- Overview
- Description
- Property Details
- Location
- HOA Management
- Facts & Features
- Getting Around
- Nearby Homes


$1,125,000
Monthly Est:$5,600
 2 Beds
 3 Baths
2 full baths + 1 half bath
 2,461sqft
343 Thames St #M 102, Bristol, RI 02809
$1,125,000
$5,600/moEst:
Get Pre-Approved
Condominium
Built in 1843
$1,372/mo HOA
3.1 acres lot
$457/sq.ft
Description
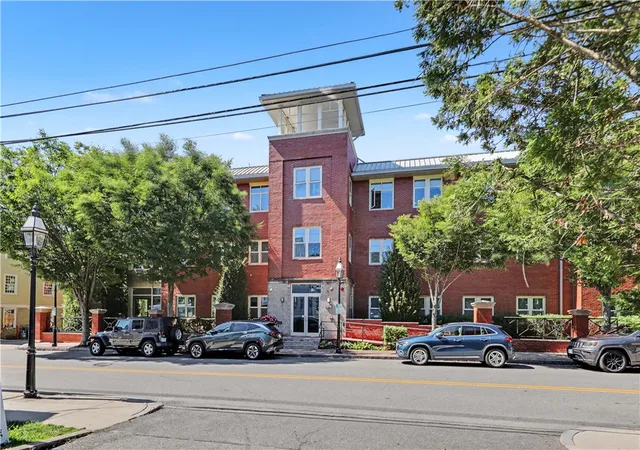
Set within Stone Harbour's historic Namquit Mill (c. 1843), this distinctive two-story loft-style condo combines dramatic industrial architecture with an exceptional waterfront lifestyle. Exposed beams, soaring ceilings and wide-plank maple floors bring warmth and character to the open-concept main level. The double-height great room is anchored by a gas fireplace and flows seamlessly into the dining area and gourmet kitchen, appointed with maple cabinetry, granite countertops, and Wolf and Sub-Zero appliances. Upstairs, the generously proportioned primary suite captures views of Bristol Harbor and features a large walk-in closet and luxurious en-suite bath with soaking tub. A second bedroom and full bath complete the upper level. A private garden-level patio offers peaceful outdoor space, while a landscaped pathway leads through Stone Harbour's beautifully maintained waterfront grounds. Residents enjoy an infinity-edge pool and elevated sun terrace overlooking the harbor, an idyllic setting for watching sailboats and sunsets over the harbor, and a private fitness center. Two tandem underground garage spaces and elevator access provide added convenience. Ideally positioned in the heart of historic downtown Bristol, this private waterfront retreat is moments from acclaimed restaurants, shops, harborfront attractions and the East Bay Bike Path an uncommon blend of historic character, modern comfort and walkable coastal living. Sold mostly furnished for a turnkey experience.
- Houzeo last checked: 1 hour ago
- Listing updated: October 6, 2026 at 1:03 am
- Listing Provided by: Alyce Wright (401) 662-7993 DRE #RES.0033781 | Lila Delman Compass (401) 848-2101
- Source: RI StateWide MLS-RI | MLS#: 1422002

Property Details
Status
Active Under Contract
Type
Condominium
No. of Stories
4
County
City
Neighborhood
--
Year Built
1843
HOA Fees
$1372/mo
Finished Area
2,461 sqft
Lot Size
3.1 acres lot
Basement Area
- sqft
MLS Name
RI StateWide MLS
MLS Number
1422002
MLS Status
ActiveUnderContract
Days on Market
6

Continue Your Journey in App
Find your dream home, receive real-time updates, and many more!
Download App
Continue Your Journey in App
Find your dream home, receive real-time updates, and many more!
Location
HOA Management
N/A
HOA Fees
$1,372/ Monthly
Amenities
 Amenities and services may be covered by one or multiple associations and service providers.
 Water
Water
 Maintenance
 Trash Pickup
 Snow Removal
 Parking
 Storage
 Pools
Pools
RecreationFacilities
Disclaimer: Amenities are based on third-party information and may vary; buyers must independently verify all amenities, as information is deemed reliable but not guaranteed.
Facts & Features
Rooms
Bedrooms & bathrooms
Bedrooms: 2
Bathrooms: 3
Bathroom
Level: Second
Area: 76.16 Square Feet
Dimensions: 6.8 x 11.2
Bedroom2
Level: Second
Area: 272.00 Square Feet
Dimensions: 17.0 x 16.0
Bathroom
Level: Second
Area: 107.82 Square Feet
Dimensions: 5.11 x 21.10
PrimaryBedroom
Level: Second
Area: 345.68 Square Feet
Dimensions: 23.2 x 14.9
Foyer
Level: Second
Area: 325.62 Square Feet
Dimensions: 20.10 x 16.2
Laundry
Level: First
Area: 39.44 Square Feet
Dimensions: 6.8 x 5.8
UtilityRoom
Level: First
Area: 36.54 Square Feet
Dimensions: 6.3 x 5.8
HalfBath
Level: First
Area: 40.95 Square Feet
Dimensions: 6.3 x 6.5
Kitchen
Level: First
Area: 194.92 Square Feet
Dimensions: 15.11 x 12.9
Den
Level: First
Area: 248.98 Square Feet
Dimensions: 11.8 x 21.10
DiningRoom
Level: First
Area: 171.12 Square Feet
Dimensions: 8.11 x 21.10
LivingRoom
Level: First
Area: 337.60 Square Feet
Dimensions: 16.0 x 21.10
Foyer
Level: First
Area: 90.30 Square Feet
Dimensions: 7.0 x 12.9
Interior
Exterior Features
Patio, Sprinkler Irrigation, Paved Driveway
Sewer
Connected, Public Sewer
Heating
Forced Air, Gas
Flooring
Ceramic Tile, Hardwood
Interior Features
Cathedral Ceilings, High Ceilings, Interior Steps, Vaulted Ceilings, Central Vacuum, Jetted Tub
Appliances
Dryer, Dishwasher, Exhaust Fan, Electric Water Heater, Disposal, Microwave, Oven, Range, Refrigerator, Range Hood, Washer
Cooling
Central Air
Construction
Year Built
Year Built: 1843
Home type
Condominium
Construction Materials
Drywall, Plaster, Masonry
Foundation Details
Stone
Utilities & Energy
Association Amenities
Maintenance, Storage
Utilities
Sewer Connected
Fireplace Features
Gas
Parking Features
Assigned, Attached, Built In, Garage, Garage Door Opener
Basement
Exterior Entry, Full, Interior Entry, Unfinished
Laundry Features
In Unit
Electric
Amps200or More, Circuit Breakers
Water Source
Connected, Public, Water Tap Fee
Pool Features
In Ground
Other Features
Subdivision Name
Waterfront | Historic Downtown
Patio And Porch Features
Patio
Community Features
Golf, Highway Access, Marina, Maintenance On Site, Near Schools, Pool, Public Transportation, Shopping, Tennis Courts, Sidewalks
Lot Features
Private, Secluded, Sprinkler System, Waterfront
Price History
| Date | Event | Price |
|---|---|---|
10/05/2026 Source: | Contingent (Active Under Contract) | $1,125,000 $457/sqft |
10/01/2026 Source: | Listed for Sale | $1,125,000 $457/sqft |

Nearby Homes






Find Homes by Property Features in Bristol, RI

Based on information from State-Wide MLS through Oct 08, 2026, 09:00AM. Information is provided exclusively for consumers’ personal, non-commercial use. It may not be used for any purpose other than to identify prospective properties that consumers may be interested in purchasing. Data is deemed reliable but is not guaranteed accurate by the MLS. This website may not include listings or property addresses of sellers who have directed their listing brokers to withhold their listing or their property address from display on the Internet. © 2026 State-Wide MLS, Inc. All rights reserved.
 Advertising Broker: Derek Greene | The Greene Realty Group