- Overview
- Description
- Property Details
- Location
- HOA Management
- Facts & Features
- Getting Around
- Nearby Homes



$975,000
Monthly Est:$4,853
 4 Beds
 3 Baths
3 full baths
 2,798sqft
343 Waterville Dr, Verdi, NV 89439
$975,000
$4,853/moEst:
Get Pre-Approved
Single Family Residence
Built in 2021
$58/mo HOA
0.2 acre lot
$348/sq.ft
Description
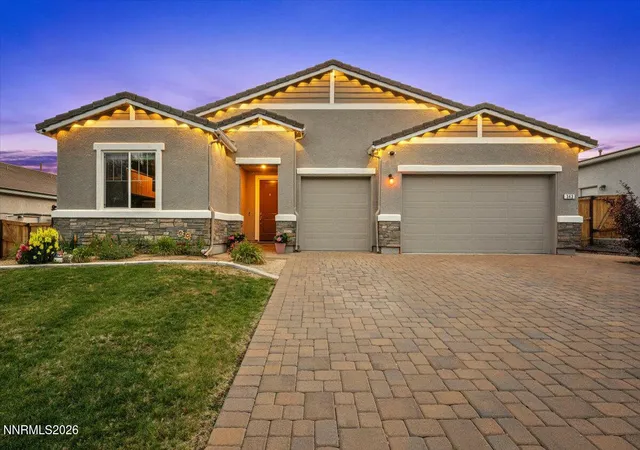
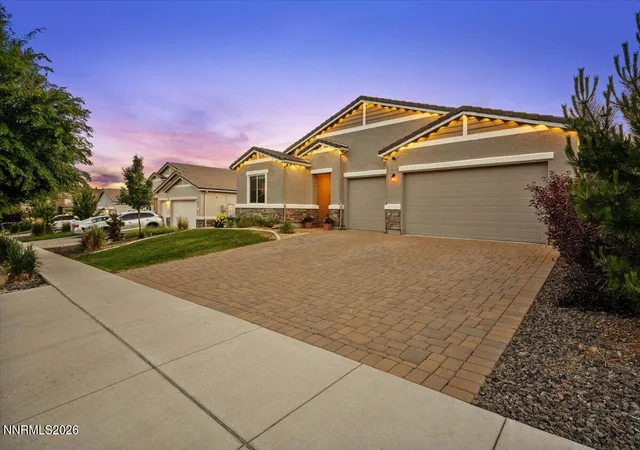
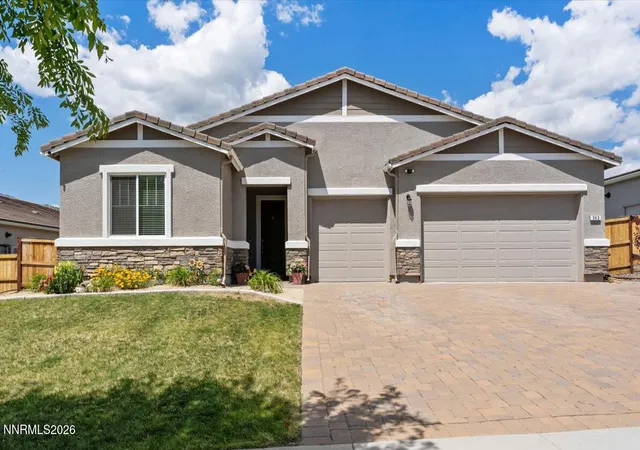
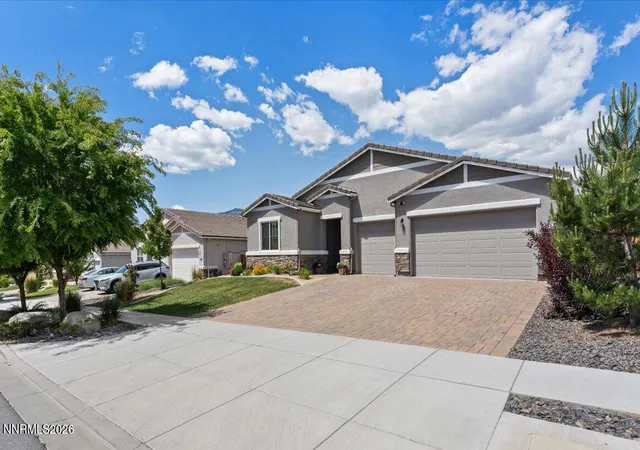
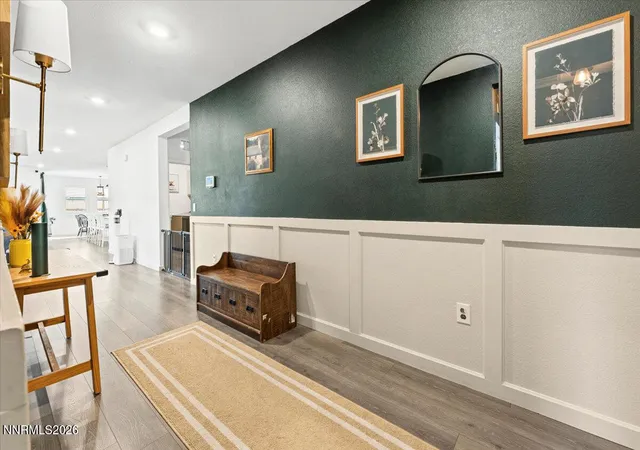
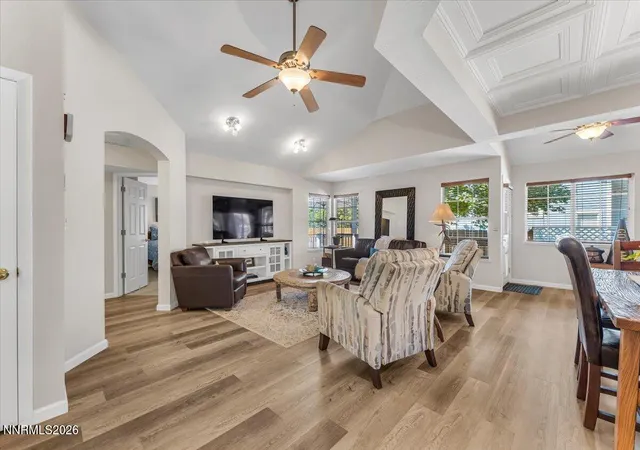
Exceptional modern residence in the Estates at West Meadows in picturesque Verdi, Nevada. This beautiful single-level home features the largest floorplan, offering 2,798 square feet of thoughtfully designed living space, including the highly sought-after MultiGen Suite and a generous 12' x 35' concrete pad providing an outstanding foundation for future RV or recreational vehicle parking (subject to any desired gate and landscape modifications). Combining luxury, functionality, and versatility, the open-concept design is filled with abundant natural light and showcases high ceilings, custom interior paint, luxury vinyl plank flooring, recessed lighting, and elegant wainscoting in the entry hall. The versatile MultiGen Suite, currently configured as a home theater and separate craft room, includes a kitchenette, living room, bedroom, full bath, washer/dryer hookups, and both private exterior and interior access. Designed for entertaining and everyday living, the gourmet kitchen features an oversized island with seating for four, a breakfast nook, coffee bar with additional cabinetry, white birch cabinets, black granite countertops, custom pendant lighting, a large walk-in pantry, stainless steel appliances, and a five-burner gas cooktop with stainless-steel hood. The spacious primary suite offers a ceiling fan, garden tub, separate walk-in shower, dual sinks, and a walk-in closet, while three additional bedrooms each provide generous closet space. Additional upgrades include plantation shutters, dual-pane Low-E windows, Smart Home technology, reverse osmosis water filtration, generator outlet, Govee LED exterior lighting, and a fully finished three-car garage featuring custom Battle Born epoxy flooring, built-in cabinetry, shelving, overhead storage racks, and a PRx Home Gym system. Situated on a fully landscaped homesite, the property features a custom paver driveway, mountain views, artificial turf, and a covered patio designed for year-round enjoyment. West Meadows offers more than 80 acres of dedicated open space, scenic nature trails, a 2.6-acre neighborhood park, and direct access to hiking and biking trails along the Truckee River and Peavine Mountain. Ideally located just minutes from Reno/Sparks and Truckee, this home offers the perfect balance of convenience and tranquility with easy access to Dog Valley ATV trails, Lake Tahoe, world-class ski resorts, golfing, and endless year-round outdoor recreation.
- Houzeo last checked: 7 minutes ago
- Listing updated: September 22, 2026 at 7:03 pm
- Listing Provided by: Caprice Carmona (775) 225-4086 DRE #S.59562 | Realty One Group Eminence (775) 683-3360
- Source: Northern Nevada Regional MLS-NV | MLS#: 260007528

Property Details
Status
Active
Type
Single Family Residence
No. of Stories
1
County
City
Neighborhood
--
Year Built
2021
HOA Fees
$58/mo
Finished Area
2,798 sqft
Lot Size
0.2 acre lot
Basement Area
- sqft
MLS Name
Northern Nevada Regional MLS
MLS Number
260007528
MLS Status
Active
Days on Market
118
Cumulative Days on Market
102

Continue Your Journey in App
Find your dream home, receive real-time updates, and many more!
Download App
Continue Your Journey in App
Find your dream home, receive real-time updates, and many more!
Location
HOA Management
West Meadows Homeowners Association
HOA Fees
$58/ Monthly
Disclaimer: Amenities are based on third-party information and may vary; buyers must independently verify all amenities, as information is deemed reliable but not guaranteed.
Facts & Features
Rooms
Bedrooms & bathrooms
Bedrooms: 4
Bathrooms: 3
Interior
Exterior Features
Rain Gutters
Sewer
Public Sewer
Interior Features
Ceiling Fan(s), Entrance Foyer, High Ceilings, Kitchen Island, No Interior Steps, Pantry, Primary Downstairs, Smart Thermostat, Walk In Closet(s)
Heating
Energy Star Qualified Equipment, Natural Gas
Flooring
Carpet, Luxury Vinyl
Appliances
Additional Refrigerator(s), Dishwasher, Disposal, Dryer, Energy Star Qualified Appliances, Gas Cooktop, Microwave, Oven, Refrigerator, Self Cleaning Oven, Washer
Cooling
Central Air
Window Features
Double Pane Windows, Low Emissivity Windows, Vinyl Frames
Construction
Year Built
Year Built: 2021
Home type
Single Family Residence
Foundation Details
Concrete Perimeter, Slab
Roof
Pitched, Tile
Construction Materials
Insulation Batts, Insulation Blown In, Stone, Stucco
Utilities & Energy
Association Amenities
None
Water Source
Public
Utilities
Cable Available, Cable Connected, Electricity Connected, Internet Available, Internet Connected, Natural Gas Connected, Phone Available, Sewer Connected, Water Connected, Cellular Coverage, Centralized Data Panel, Water Meter Installed
Laundry Features
Cabinets, Laundry Room, Washer Hookup
Parking Features
Additional Parking, Attached, Garage, Garage Door Opener, Rv Access/parking
Security Features
Carbon Monoxide Detector(s), Keyless Entry, Security System, Security System Leased, Smoke Detector(s)
Other Features
Lot Features
Artificial Turf, Gentle Sloping, Landscaped, Level, Sprinklers In Front
Subdivision Name
West Meadows Estates Phase 1 Unit 1
Patio And Porch Features
Covered, Patio
Price History
| Date | Event | Price |
|---|---|---|
07/26/2026 Source: | Price Decreased | $975,000 -2.30% $348/sqft |
06/27/2026 Source: | Price Decreased | $998,000 -9.11% $357/sqft |
06/12/2026 Source: | Price Increased | $1,098,000 +12.62% $392/sqft |
06/12/2026 Source: | Listed for Sale | $975,000 $348/sqft |

Getting Around 343 Waterville Dr
Bike Score®

Somewhat Bikeable
40/100
Walk Score®

Car-Dependent
6/100
Transit Score®

No Nearby Transit
0/100
Data provided by Redfin
Nearby Homes





Find Homes by Property Features in Verdi, NV
Nearby New Homes For Sale


Based on information from the Northern Nevada Regional Multiple Listing Service® through Oct 09, 2026, 03:00AM. IDX information is provided exclusively for consumers’ personal, non-commercial use. It may not be used for any purpose other than to identify prospective properties consumers may be interested in purchasing. Any use of the content displayed here other than by a search performed by a consumer looking to purchase or rent real estate is prohibited. Any suspected “scraping” would be reported to NNRMLS for immediate investigation and action. IDX information is deemed reliable but not guaranteed. The content relating to real estate for sale on this website comes in part from the IDX program of the Northern Nevada Regional Multiple Listing Service®. Real estate listings held by brokerage firms other than Congress Realty, Inc. includes the name of the listing brokerage. © 2026 Northern Nevada Regional Multiple Listing Service®, Inc. All rights reserved.
 Advertising Broker: Jared Andrew English | Congress Realty, Inc