- Overview
- Description
- Property Details
- Location
- Facts & Features
- Getting Around
- Nearby Homes




$310,000
Monthly Est:$1,543
 3 Beds
 3 Baths
2 full baths + 1 half bath
 1,700sqft
3430 Pennsylvania Ave, Saint Louis, MO 63118
$310,000
$1,543/moEst:
Get Pre-Approved
Single Family Residence
Built in 1892
$-- HOA
3,101.47 sqft lot
$182/sq.ft
Description
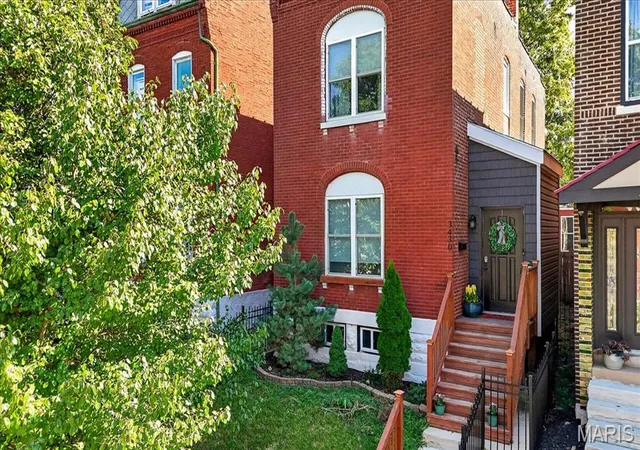
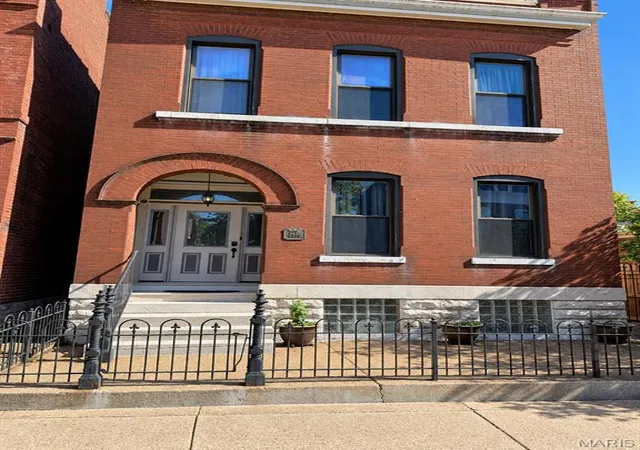
Skip the ordinary and step into the beating heart of South City! Just 300 feet from 'Ssippi wine bar, two blocks from Diana’s Bakery, and moments from the vibrant energy of Calle Cherokee, this is where the ultimate St. Louis lifestyle begins. Spend your weekends exploring indie shops, catching live music at Yaqui's Pizza, or joining in on a tight-knit community known for block parties and local fundraisers.
You're perfectly positioned near all of St. Louis's iconic attractions: less than 10 minutes to the world-renowned Missouri Botanical Garden, 5 minutes to Tower Grove Park (farmers' markets, Food Truck Fridays, Festival of Nations, and summer concerts), and 12 minutes to the Saint Louis Zoo in Forest Park. Commuters rejoice with instant access to I-55 and I-44—getting you to Downtown, BJC/WashU in 10 minutes, and St. Louis Lambert International Airport (STL) in just 20 minutes. Plus, the home qualifies for WashU eligible employee grants!
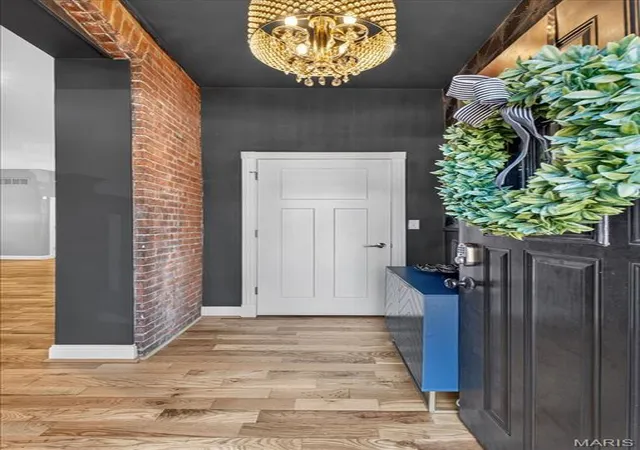
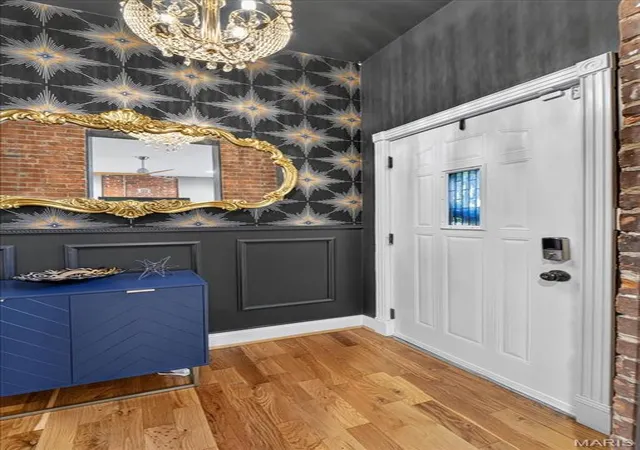
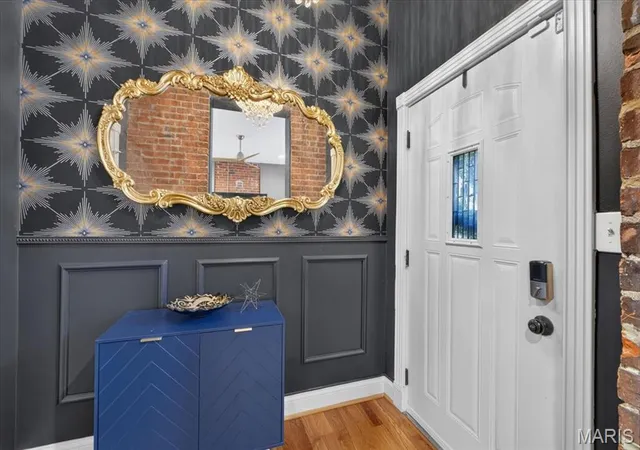
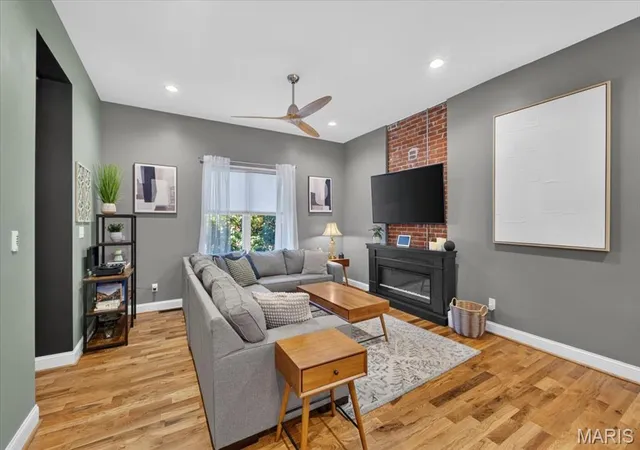
Inside, this stunning 3-bed, 2.5-bath two-story home brings the wow factor with dramatic 12-foot ceilings, beautiful exposed brick accents, gorgeous panel doors throughout, and gleaming hardwood floors (installed Dec '23) across a wide-open main level. A jaw-dropping entry foyer greets you with a convenient coat closet, custom wallpaper, wainscoting, a sparkling chandelier, and crown molding. The chef-inspired kitchen features a massive center island, a huge pantry, and crowned upper cabinets. This main floor is practically engineered for hosting, whether you're throwing a lively weekend dinner party or having a few friends over before walking down to 'Ssippi for drinks! Practicality meets luxury at the back of the home with a chic half bath and a dedicated mudroom featuring durable ceramic tile and main-floor laundry.
Head upstairs over plush carpeting (installed Dec 2023) to discover a spacious hallway leading to 3 expansive, light-filled bedrooms. The primary suite is generous in size with its own custom IKEA closet and direct access to the upper deck overlooking the backyard. The front bedroom features a generous double closet, tons of natural light, and shares bathroom access with the middle bedroom. All bedrooms have plenty of storage and are conveniently flexible to fit your needs!
Outside is your private urban oasis. The fenced front yard features fresh curb appeal and iron detailing, while the shaded rear courtyard patio offers the ultimate spot to unwind, with so much entertaining space, great neighbors on both sides, privacy, and garden space for your future fruits and veggies! Forget street-parking stress! This home features a detached 1-car garage with a new awning, plus a rare adjacent off-street parking pad via alley access. The full, clean, unfinished basement handles all of your storage needs with ease, and is complete with dual-zoned AC and a security system This turn-key powerhouse is ready for you!
Refrigerator/washer/dryer can stay. Electric fireplaces and outdoor furniture are negotiable. Alarm system is fully owned. Passed city occupancy inspection on 10/14/26!
- Houzeo last checked: 10 minutes ago
- Listing updated: October 16, 2026 at 2:08 pm
- Listing Provided by: Brueggemann Tadlock (314) 591-9715 , Jamie Walsh | Keller Williams Realty St. Louis (314) 677-6000
- Source: MARIS MLS-MO | MLS#: MIS26064238

Property Details
Status
Active
Type
Single Family Residence
No. of Stories
-
County
City
Neighborhood
--
Year Built
1892
HOA Fees
-
Finished Area
1,700 sqft
Lot Size
3,101.47 sqft lot
Basement Area
- sqft
MLS Name
MARIS MLS
MLS Number
MIS26064238
MLS Status
Active
Days on Market
4

Continue Your Journey in App
Find your dream home, receive real-time updates, and many more!
Download App
Continue Your Journey in App
Find your dream home, receive real-time updates, and many more!
Location
Facts & Features
Rooms
Bedrooms & bathrooms
Bedrooms: 3
Bathrooms: 3
Living Room
Level: Main
Kitchen
Level: Main
Laundry
Level: Main
Bathroom
Level: Main
Primary Bedroom
Level: Upper
Bedroom 2
Level: Upper
Bathroom 3
Level: Upper
Bedroom 3
Level: Upper
Interior
Exterior Features
Awning(s), Entry Steps/stairs
Sewer
Public Sewer
Appliances
Stainless Steel Appliance(s), Electric Cooktop, Dishwasher, Dryer, Ice Maker, Microwave, Electric Oven, Electric Range, Refrigerator, Energy Star Qualified Refrigerator, Washer, Electric Water Heater
Cooling
Ceiling Fan(s), Central Air, Dual, Electric, Zoned
Flooring
Carpet
Window Features
Blinds, Double Pane Windows, Insulated Windows, Screens, Window Coverings, Window Treatments
Heating
Electric, Forced Air, Zoned
Interior Features
Bidet, Breakfast Bar, Ceiling Fan(s), Chandelier, Crown Molding, Custom Cabinetry, Dining/living Room Combo, Double Vanity, Entrance Foyer, Granite Counters, High Ceilings, High Speed Internet, Historic Millwork, Kitchen Island, Kitchen/dining Room Combo, Lever Faucets, Open Floorplan, Pantry, Recessed Lighting, Shower, Smart Thermostat, Solid Surface Countertop(s), Special Millwork, Storage, Tub, Walk In Closet(s)
Construction
Year Built
Year Built: 1892
Home type
Single Family Residence
Architectural Style
Other, Traditional
Property Condition
Updated/remodeled
Construction Materials
Brick
Foundation Details
Stone
Utilities & Energy
Utilities
Electricity Connected, Sewer Connected
Water Source
Public
Security Features
Security System Owned
Basement
Full, Sump Pump, Unfinished
Laundry Features
Electric Dryer Hookup, Main Level
Parking Features
Additional Parking, Alley Access, Deck, Garage, Guest, Off Street, On Street, Parking Pad
Electric
Ameren
Other Features
Subdivision Name
Cherokee Place Add
Lot Features
Back Yard, Near Public Transit
Disclosures
Code Compliance Required, Flood Plain No, Occupancy Permit Required, Seller Property Disclosure
Patio And Porch Features
Awning(s), Covered, Deck, Front Porch, Patio, Rear Porch
Price History
| Date | Event | Price |
|---|---|---|
10/16/2026 Source: | Listed for Sale | $310,000 $182/sqft |
10/15/2026 Source: | Coming Soon | $310,000 +158.33% $182/sqft |
06/22/2020 Source: | Sold | $120,000 $71/sqft |

Nearby Homes

Find Homes by Property Features in Saint Louis, MO
Nearby New Homes For Sale


Based on information from Mid America Regional Information Systems, Inc. through Oct 20, 2026, 12:16PM. All data is obtained from various sources and may not have been verified by broker or MLS GRID. Supplied Open House Information is
subject to change without notice. All information should be independently reviewed and verified for accuracy. Properties may or may not be listed by the office/agent presenting the information. Some IDX listings have been excluded from this website.
Properties displayed may be listed or sold by various participants in the MLS. Property data presented reflect information otherwise available from public records. The REALTOR® providing this information may not have represented the buyer or seller
in some or all of the transactions.
IDX information is provided exclusively for consumers’ personal noncommercial use, that it may not be used for any purpose other than to identify prospective properties consumers may be interested in purchasing, that the data is deemed reliable but is not guaranteed by MLS GRID, and that the use of the MLS GRID Data may be subject to an end user license agreement prescribed by the Member Participant’s applicable MLS if any and as amended from time to time. © 2026 Mid America Regional Information Systems, Inc. All Rights Reserved.
 Advertising Broker: Nicholas Huscroft | Chosen Realty
