- Overview
- Description
- Property Details
- Location
- Facts & Features
- Getting Around
- Nearby Homes



$339,900
Monthly Est:$1,692
 3 Beds
 2 Baths
2 full baths
 1,431sqft
3430 Yukon Dr, Port Charlotte, FL 33948
$339,900
$1,692/moEst:
Get Pre-Approved
Single Family Residence
Built in 1972
$-- HOA
9,999 sqft lot
$238/sq.ft
Description
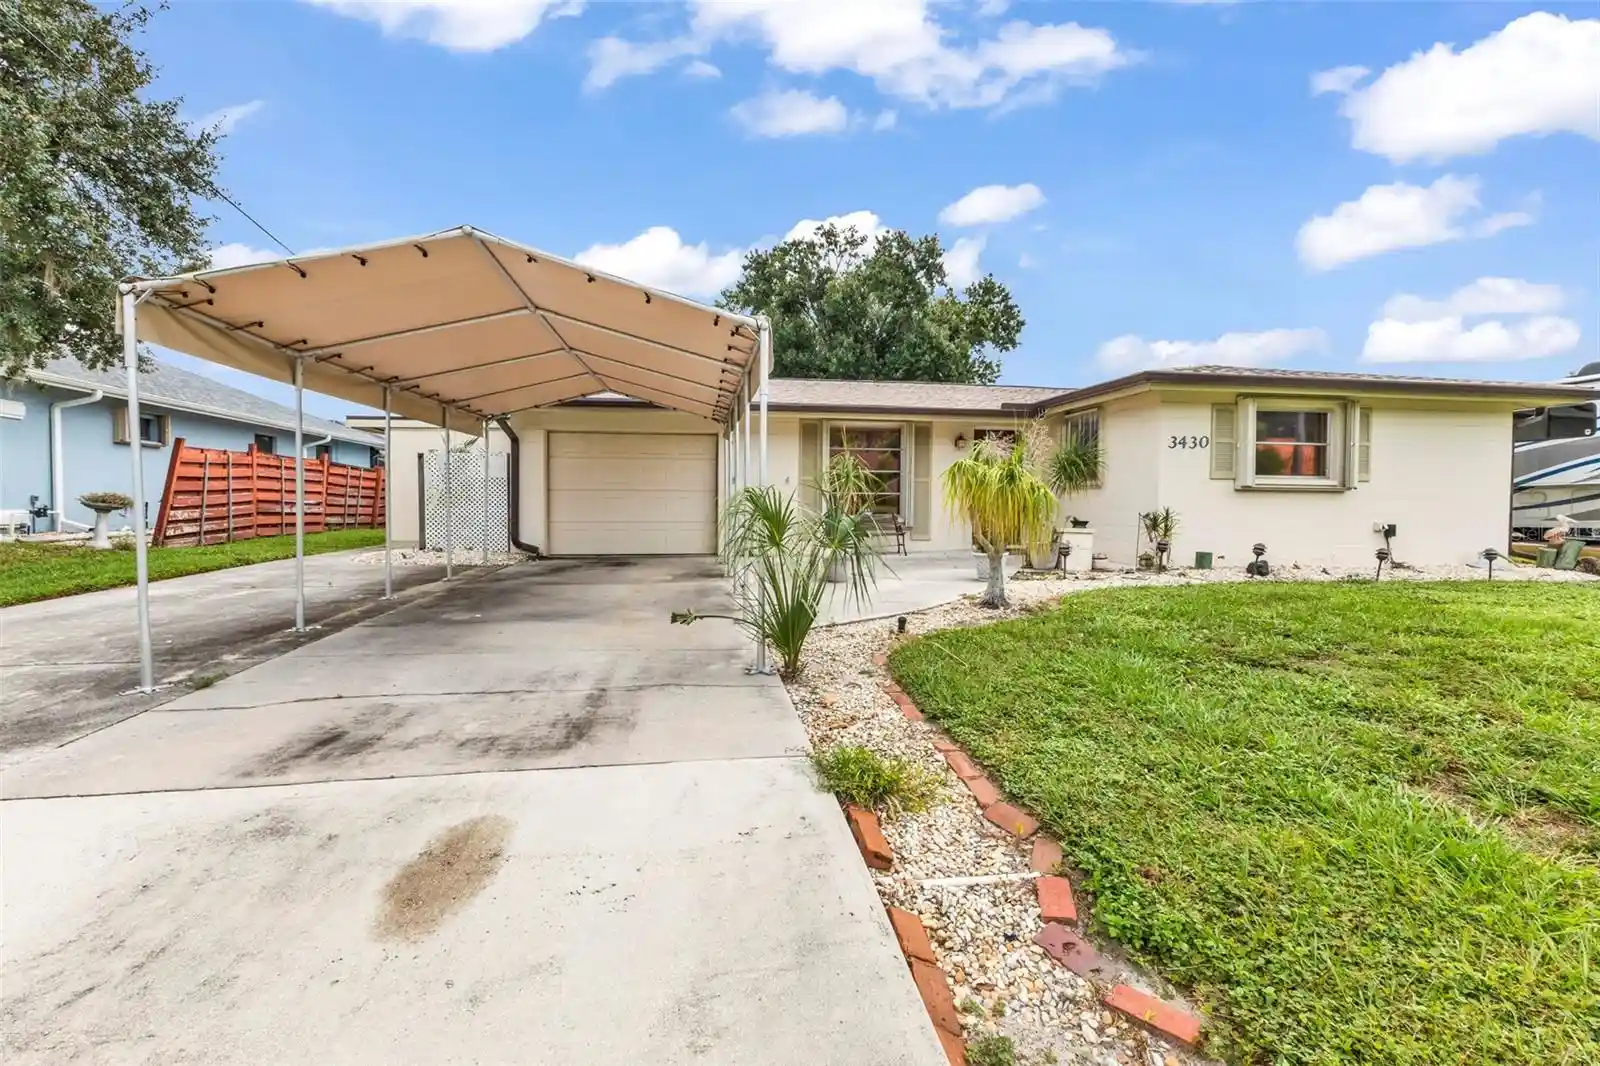
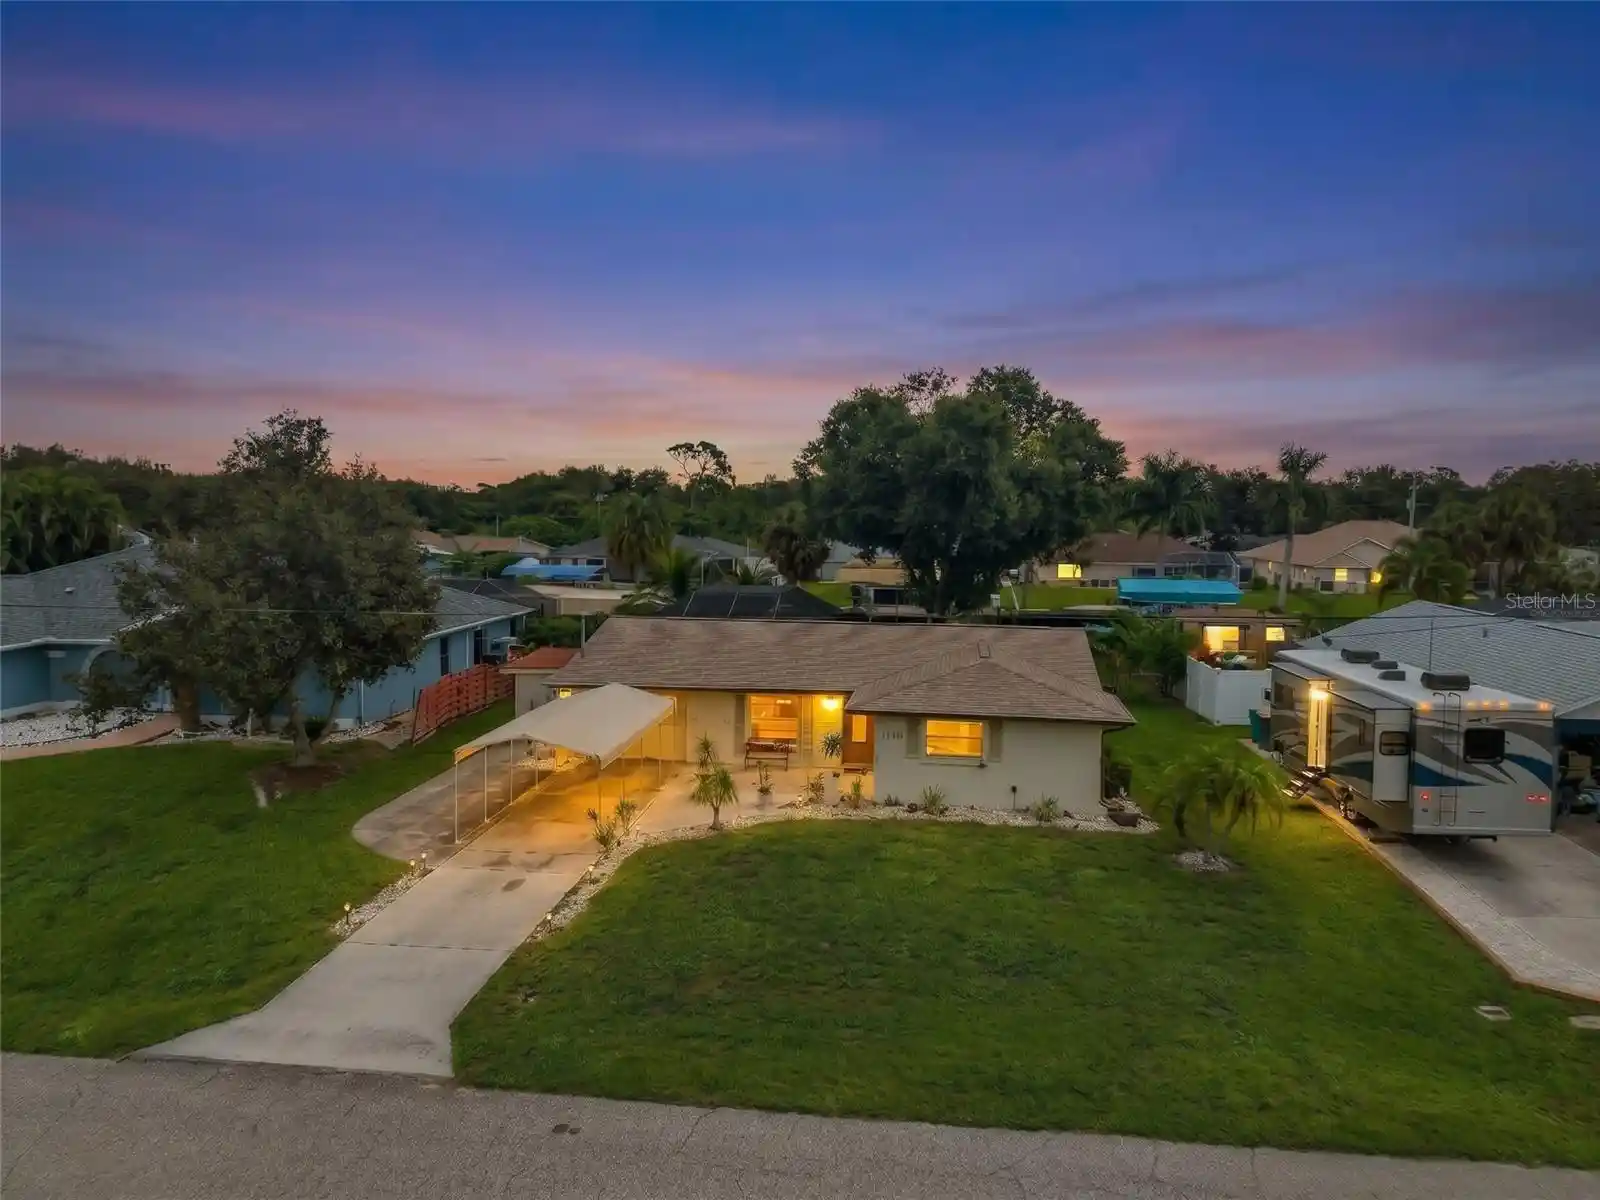
Discover an outstanding opportunity to own a three-bedroom, two-bath pool home on a Gulf-access canal—offering approximately 10 to 15 minutes to open water with only two fixed bridges along the way.
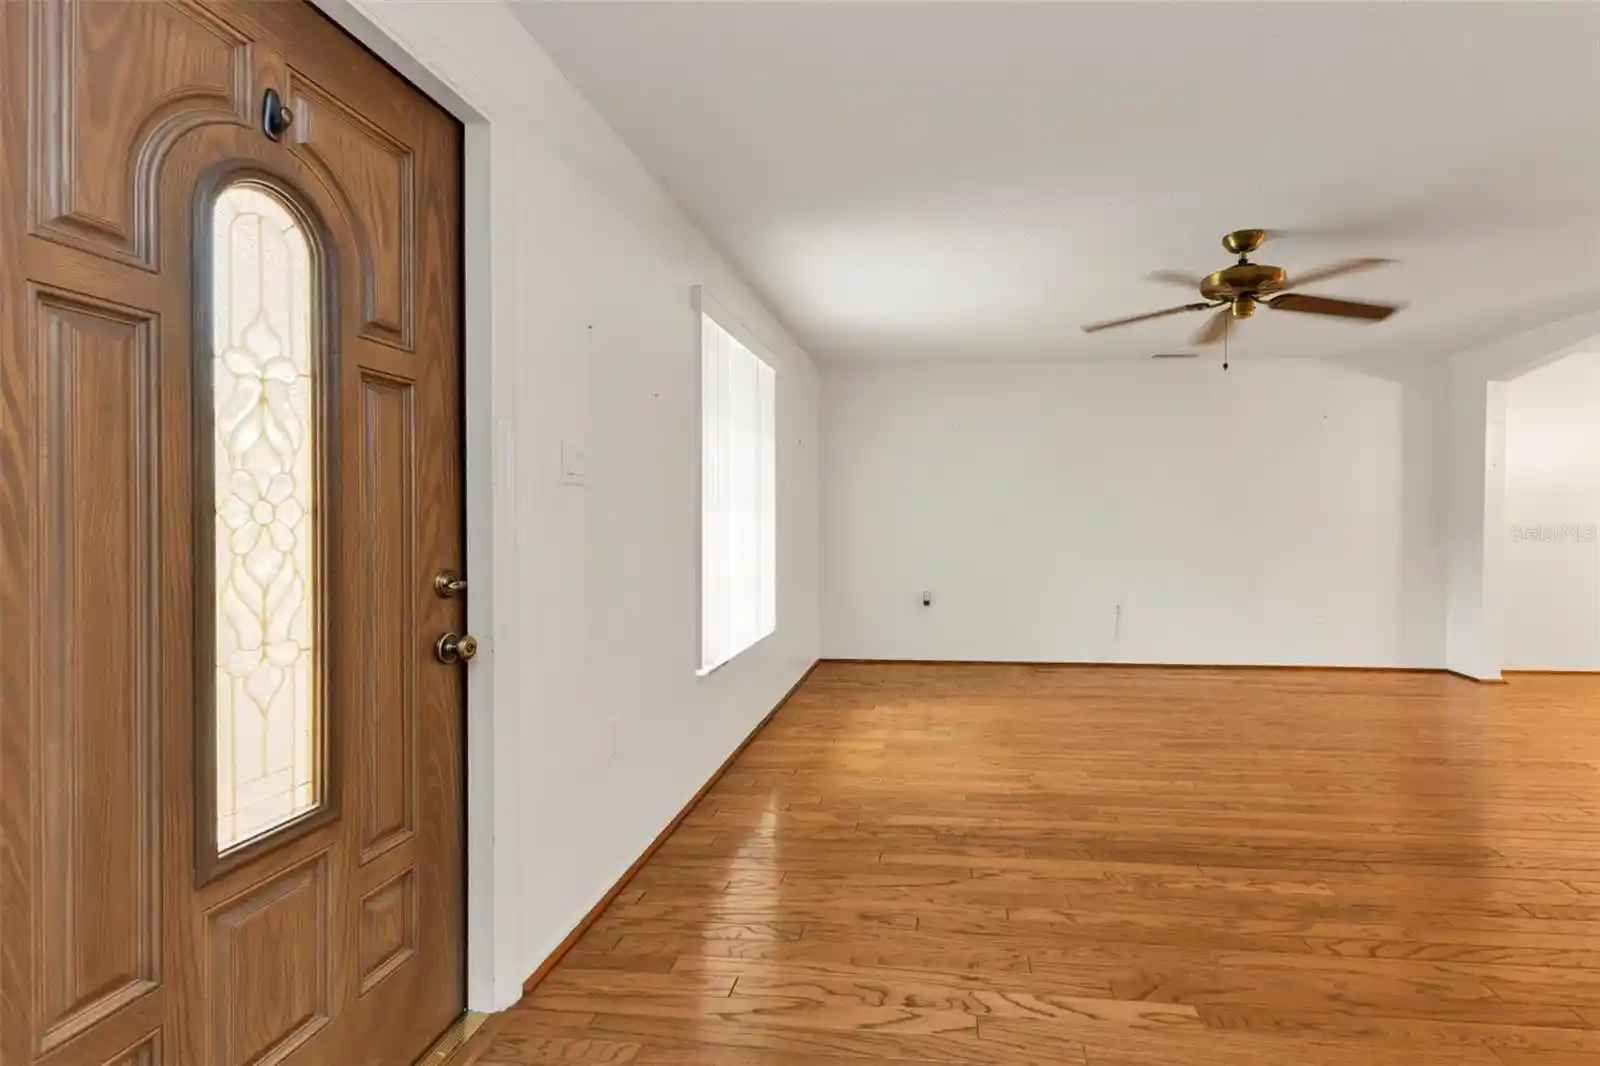
Inside, hardwood flooring flows through the spacious living and dining areas, complemented by soft neutral colors that create a light and welcoming atmosphere. The bright kitchen features white cabinetry, tile flooring, generous storage, and a large window that fills the space with natural light. Just beyond the dining area is an expansive Florida room surrounded by windows, providing additional living and entertaining space with direct access to the screened pool and lanai.
All three bedrooms offer generously sized walk-in closets. Two bedrooms feature Berber carpeting, while the primary suite has tile flooring, private access to the Florida room, and an en-suite bathroom with a walk-in shower. The guest bathroom includes tile flooring, a wood vanity, and a distinctive stained-glass art feature in the shower area. Additional interior storage includes a conveniently located linen closet.
Step outside and enjoy a relaxed tropical setting overlooking the canal. The screened pool and covered lanai are surrounded by mature landscaping, including coconut palms, ponytail palms, additional tropical foliage, and a magnificent oak tree. The partially fenced backyard is especially convenient for pets, while the canal location makes it easy to be on your boat and heading toward open water in minutes.
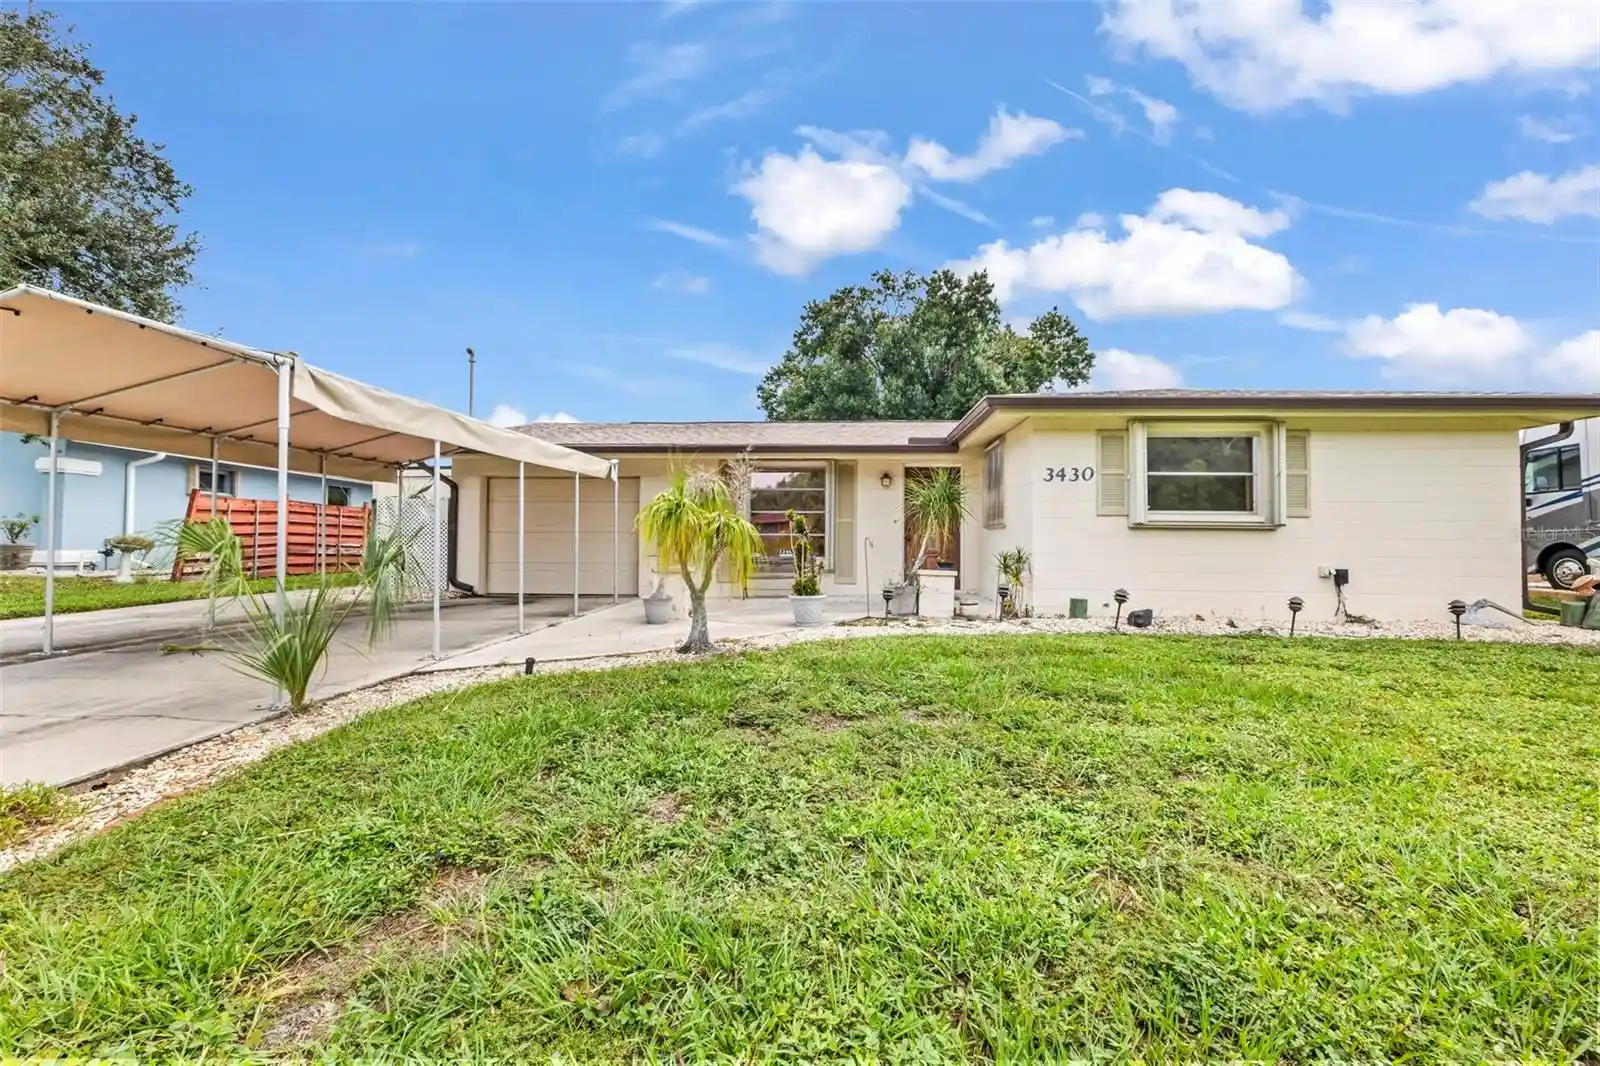
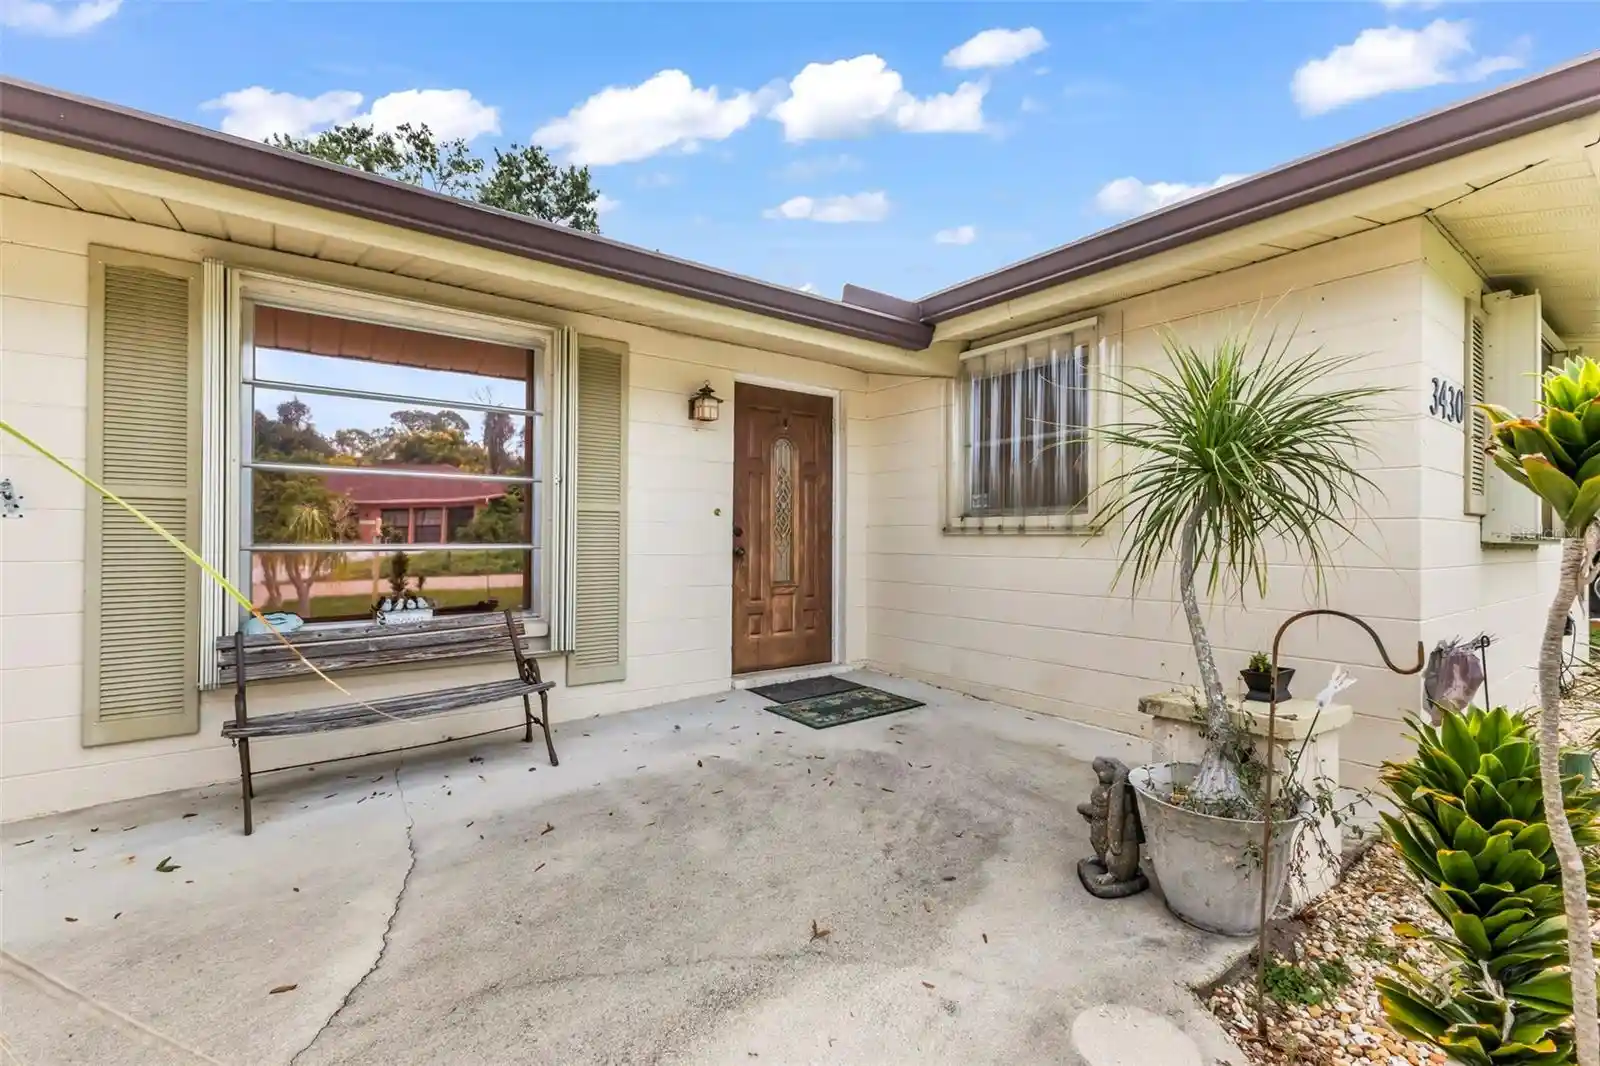
A one-car garage, dedicated laundry area, and attached side workshop provide valuable space for tools, hobbies, projects, and additional storage. The home also features a newer roof and hurricane shutters throughout, offering added storm protection and the potential for valuable insurance benefits.
The home retains much of its original character and presents an excellent opportunity to update and personalize it over time. Thoughtfully priced to reflect its current condition, this property delivers a compelling combination of waterfront access, a private pool, generous living space, mature tropical landscaping, and practical improvements. Opportunities offering this much potential at this price point are increasingly difficult to find—schedule your private showing and submit your offer today.
- Houzeo last checked: 12 minutes ago
- Listing updated: October 6, 2026 at 7:16 pm
- Listing Provided by: Tim Parr (941) 777-4846 | CENTURY 21 SUNBELT REALTY (941) 625-6120
- Source: Stellar MLS-FL | MLS#: C7531217

Property Details
Status
Active
Type
Single Family Residence
No. of Stories
-
County
City
Neighborhood
--
Year Built
1972
HOA Fees
-
Finished Area
1,431 sqft
Lot Size
9,999 sqft lot
Basement Area
- sqft
MLS Name
Stellar MLS
MLS Number
C7531217
MLS Status
Active
Days on Market
12
Cumulative Days on Market
11

Continue Your Journey in App
Find your dream home, receive real-time updates, and many more!
Download App
Continue Your Journey in App
Find your dream home, receive real-time updates, and many more!
Location
Facts & Features
Rooms
Bedrooms & bathrooms
Bedrooms: 3
Bathrooms: 2
Primary Bedroom
Level: First
Area: 168.00 Square Feet
Dimensions: 14x12
Bedroom 2
Level: First
Area: 144.00 Square Feet
Dimensions: 12x12
Bedroom 3
Level: First
Area: 144.00 Square Feet
Dimensions: 12x12
Family Room
Level: First
Area: 264.00 Square Feet
Dimensions: 22x12
Kitchen
Level: First
Area: 192.00 Square Feet
Dimensions: 16x12
Dining Room
Level: First
Area: 168.00 Square Feet
Dimensions: 14x12
Living Room
Level: First
Area: 144.00 Square Feet
Dimensions: 12x12
Interior
Flooring
Tile
Heating
Central
Appliances
Dishwasher, Dryer, Electric Water Heater, Ice Maker, Range, Refrigerator, Washer
Cooling
Central Air
Exterior Features
Hurricane Shutters
Interior Features
Ceiling Fans(s), Walk In Closet(s)
Sewer
Septic Tank
Construction
Year Built
Year Built: 1972
Home type
Single Family Residence
Construction Materials
Block
Foundation Details
Slab
Roof
Shingle
Utilities & Energy
Water Source
Public
Laundry Features
In Garage
Utilities
Cable Available, Electricity Connected
Pool Features
Gunite, Heated
Other Features
Subdivision Name
Port Charlotte Sec 008
Price History
| Date | Event | Price |
|---|---|---|
09/26/2026 Source: | Listed for Sale | $339,900 $238/sqft |

Nearby Homes

Find Homes by Property Features in Port Charlotte, FL
Nearby New Homes For Sale

Based on information from Stellar MLS® through Oct 08, 2026, 10:45PM as submitted to and distributed by MLS GRID. All data is obtained from various sources and may not have been verified by the broker or MLS GRID. Supplied Open House Information is subject to change without notice. All information should be independently reviewed and verified for accuracy. Properties may or may not be listed by the office/agent presenting the information. IDX information is provided exclusively for consumers’ personal non-commercial use. It may not be used for any purpose other than to identify prospective properties consumers may be interested in purchasing. The data is deemed reliable but is not guaranteed by MLS GRID. The use of the MLS GRID Data may be subject to an end-user license agreement prescribed by the Member Participant’s applicable MLS, if any, and as amended from time to time. © 2026 Stellar MLS. All Rights Reserved.
 Advertising Broker: Fred McGill | Simple Showing, Inc