- Overview
- Description
- Property Details
- Location
- HOA Management
- Facts & Features
- Getting Around
- Nearby Homes

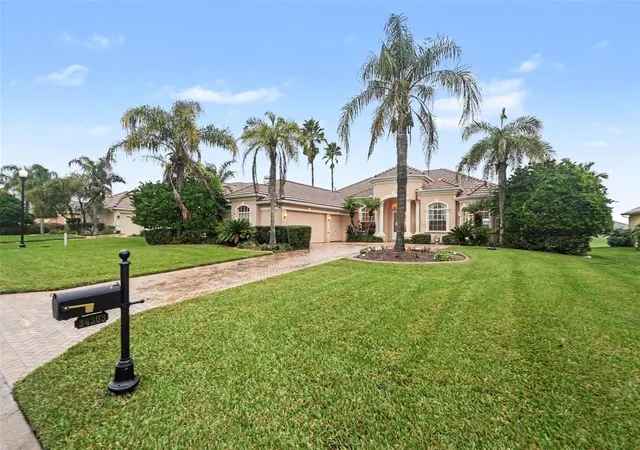


$699,000
Monthly Est:$3,479
 4 Beds
 3 Baths
3 full baths
 2,931sqft
34303 Sahalee Loop, Dade City, FL 33525
$699,000
$3,479/moEst:
Get Pre-Approved
Single Family Residence
Built in 2007
$114/mo HOA
13,500 sqft lot
$238/sq.ft
Description
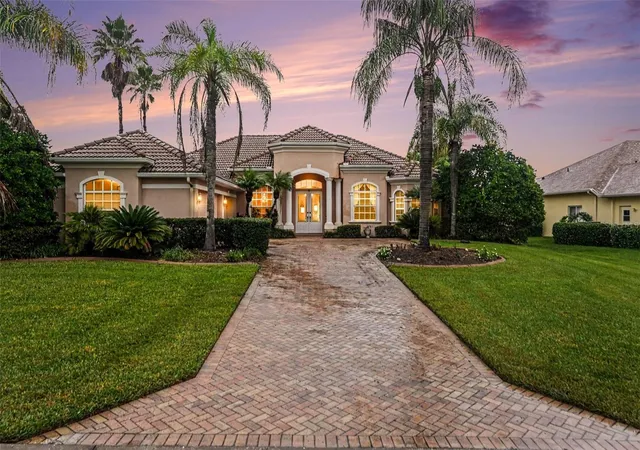
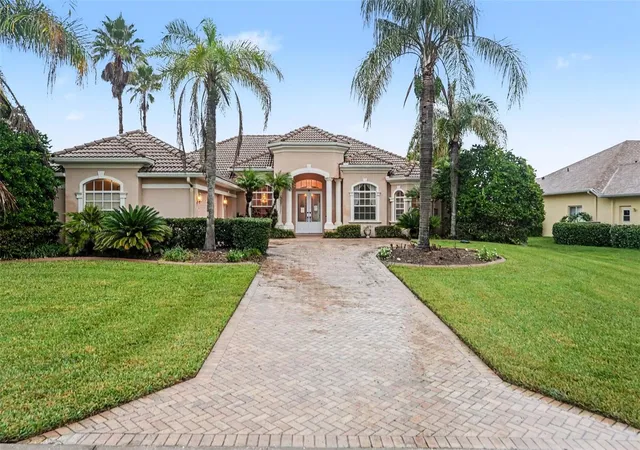
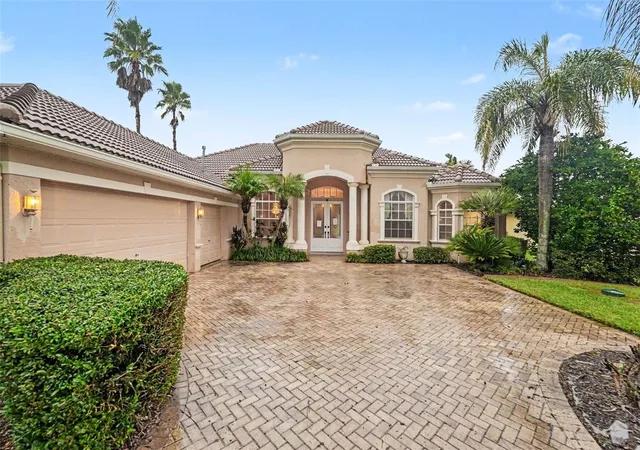
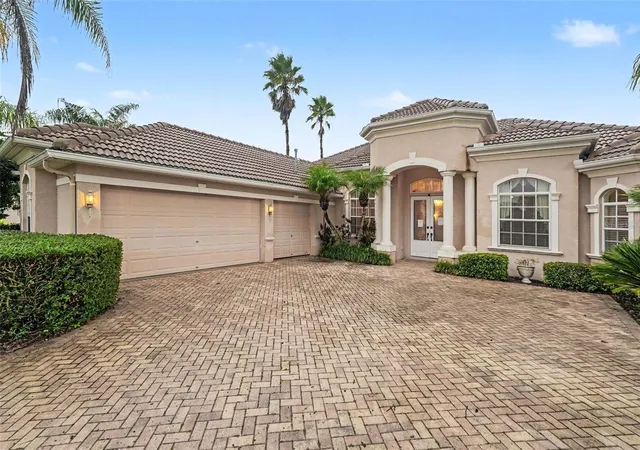
Welcome to 34303 Sahalee Loop, an elegant 4-bedroom, 3-bath residence in the sought-after Lake Jovita community of Dade City. Designed with both everyday living and entertaining in mind, this spacious home offers a thoughtfully arranged floor plan with generous living areas, private bedroom accommodations, and an impressive screened outdoor living space with a pool and spa. From the moment you arrive, the paver driveway, mature tropical landscaping, tile roof, and stately architectural details create an inviting first impression. The spacious 3-car garage provides abundant parking and storage, while the welcoming entry opens to a beautifully appointed interior featuring high ceilings, crown molding, arched doorways, decorative columns, tray ceilings, and large ceramic tile flooring throughout the main living areas. The heart of the home is the expansive great room and kitchen area, offering an open flow that makes entertaining effortless. The kitchen features wood cabinetry, solid-surface countertops, a center island, breakfast bar, and ample storage, with views into the adjoining family room and breakfast nook. A separate formal dining area provides an elegant space for holiday gatherings and special occasions. Step outside and discover what Florida living is all about. The expansive screened-in lanai surrounds the private pool and spa, creating an exceptional space for morning coffee, afternoon swims, weekend gatherings, or relaxing evenings outdoors. The covered portion of the lanai provides plenty of room for outdoor dining and lounging, while the pool area is surrounded by mature landscaping for added privacy. Situated in Lake Jovita Golf & Country Club, residents enjoy a beautiful gated setting surrounded by rolling landscapes, mature trees, ponds, and championship golf. The community offers amenities including golf, tennis, pickleball, fitness, walking trails, playgrounds, dog parks, and social activities, with membership options available. Conveniently located in Dade City, the property provides a peaceful residential setting while remaining within easy reach of shopping, dining, parks, medical services, and major roadways. Historic downtown Dade City is nearby, offering charming local restaurants, boutiques, antique shops, and community events. The surrounding Pasco County area also provides easy access to outdoor recreation and regional destinations, while Tampa and the greater Tampa Bay area are within convenient driving distance.
- Houzeo last checked: 4 minutes ago
- Listing updated: October 16, 2026 at 10:51 am
- Listing Provided by: Terry Connors, II (727) 452-6054 | MERIDIAN RESIDE (727) 777-6676
- Source: Stellar MLS-FL as distributed by MLS GRID | MLS#: TB8556369

Property Details
Status
Active
Type
Single Family Residence
No. of Stories
-
County
City
Neighborhood
--
Year Built
2007
HOA Fees
$114/mo
Finished Area
2,931 sqft
Lot Size
13,500 sqft lot
Basement Area
- sqft
MLS Name
Stellar MLS
MLS Number
TB8556369
MLS Status
Active
Days on Market
19
Cumulative Days on Market
1

Continue Your Journey in App
Find your dream home, receive real-time updates, and many more!
Continue Your Journey in App
Find your dream home, receive real-time updates, and many more!
Location
HOA Management
SHERI KELBERG
HOA Fees
$342/ Quarterly
Disclaimer: Amenities are based on third-party information and may vary; buyers must independently verify all amenities, as information is deemed reliable but not guaranteed.
Facts & Features
Rooms
Bedrooms & bathrooms
Bedrooms: 4
Bathrooms: 3
Primary Bedroom
Level: First
Bedroom 2
Level: First
Bedroom 3
Level: First
Bedroom 4
Level: First
Bonus Room
Level: First
Kitchen
Level: First
Living Room
Level: First
Dining Room
Level: First
Family Room
Level: First
Office
Level: First
Laundry
Level: First
Balcony/Porch/Lanai
Level: First
Interior
Appliances
Built In Oven, Cooktop, Dishwasher, Disposal, Range, Refrigerator
Heating
Electric
Exterior Features
Other
Cooling
Central Air
Interior Features
Built In Features, Ceiling Fans(s), Eat In Kitchen, High Ceilings, Kitchen/family Room Combo, Open Floorplan, Split Bedroom, Walk In Closet(s)
Flooring
Carpet, Tile
Sewer
Public Sewer
Construction
Year Built
Year Built: 2007
Home type
Single Family Residence
Construction Materials
Block, Concrete, Stucco
Roof
Concrete, Tile
Foundation Details
Slab
Utilities & Energy
Utilities
Cable Available, Electricity Available, Electricity Connected, Phone Available, Water Available, Water Connected
Pool Features
In Ground
Water Source
Public
Laundry Features
Laundry Room
Other Features
Subdivision Name
Lake Jovita Golf & Country Club Ph 03 C
Community Features
Street Lights
Price History
| Date | Event | Price |
|---|---|---|
10/15/2026 Source: | Listed for Sale | $699,000 +18.68% $238/sqft |
06/19/2026 Source: | Listing Removed | $589,000 $201/sqft |
04/17/2026 Source: | Pending | $589,000 $201/sqft |
04/11/2026 Source: | Price Decreased | $589,000 -11.43% $201/sqft |
03/14/2026 Source: | Price Decreased | $665,000 -1.48% $227/sqft |

Show more
Nearby Homes

Find Homes by Property Features in Dade City, FL
Nearby New Homes For Sale

Based on information from Stellar MLS® through Nov 04, 2026, 02:15AM as submitted to and distributed by MLS GRID. All data is obtained from various sources and may not have been verified by the broker or MLS GRID. Supplied Open House Information is subject to change without notice. All information should be independently reviewed and verified for accuracy. Properties may or may not be listed by the office/agent presenting the information. IDX information is provided exclusively for consumers’ personal non-commercial use. It may not be used for any purpose other than to identify prospective properties consumers may be interested in purchasing. The data is deemed reliable but is not guaranteed by MLS GRID. The use of the MLS GRID Data may be subject to an end-user license agreement prescribed by the Member Participant’s applicable MLS, if any, and as amended from time to time. © 2026 Stellar MLS. All Rights Reserved.
 Advertising Broker: Fred McGill | Simple Showing, Inc
