Realty Solution
Powered by 
- 1
- Overview
- Description
- Property Details
- Location
- HOA Management
- Facts & Features
- Getting Around
- Nearby Homes



Listed by: Tom Bashe (951) 491-5052 DRE #01383456 | Localist Realty (951) 501-4005
$739,000
Monthly Est:$3,678
 5 Beds
 3 Baths
2 full baths + 1 half bath
 3,301sqft
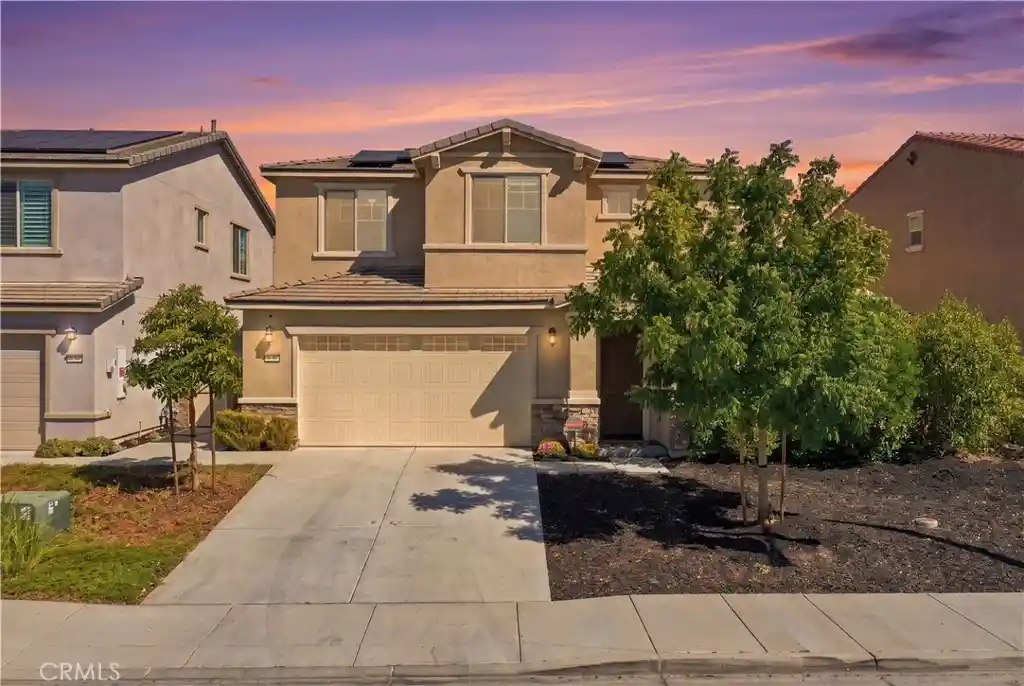
34306 Kensington St, Murrieta, CA 92563
$739,000
$3,678/moEst:
Get Pre-Approved
Single Family Residence
Built in 2020
$99/mo HOA
5,663 sqft lot
$224/sq.ft
Description
Located in Spencer’s Crossing, this home shares resort-style amenities, outdoor recreation & convenient access to shopping, dining & local attractions. Residents enjoy community pools at The Oasis & The Club, along with neighborhood walking trails & Heroes Park, featuring picnic areas & designated dog areas. Spencer’s Crossing Sports Park offers additional recreation with baseball & soccer fields, plus a playground. Nearby schools include Harvest Hill STEAM Academy, Bell Mountain Middle School & Liberty High School, all within about a 5 minute drive! For shopping & dining, French Valley Village Center offers a variety of convenient stores, while expansion & options continue to be added. Clinton Keith provides easy access to I-215, connecting residents to additional shopping options & convenience. Old Town Temecula & Murrieta along with Wine Country are all just minutes away & offer even more options to explore. After enjoying all that the Temecula Valley has to offer you get to come home to a space where thoughtful design & versatile living come together. This residence offers a bright & open-concept layout, with tons of spaces & extra storage. The main level creates an effortless connection between the kitchen, dining & living areas with an additional flex space that provides room for a personalized space. At the front of the home is a versatile den, with walk in closet that could be a 5th bedroom. The kitchen serves as a central gathering place, complemented by a functional butler's pantry & walk-in pantry. Upstairs, an expansive loft introduces an entirely separate living space. The large primary suite includes a spacious bath with dual sinks, a walk-in shower, soaking tub & spacious walk-in closet. Secondary bedrooms provide walk-in closets & ceiling fans, while the thoughtful floor plan allows each area of the home to serve a distinct purpose. Leased solar panels & battery storage located in the attached three-car garage add energy efficiency & savings. Step outside to a spacious, low-maintenance backyard featuring a huge covered alumawood patio that creates the perfect setting to relax. With plenty of room to personalize, this versatile outdoor space offers endless potential to create a backyard retreat that reflects your style without the demands of extensive upkeep. With its modern design, spacious floor plan & energy-efficient features, this home offers a balance of comfort, practicality & long-term value, with plenty of room to make it your own.
- Houzeo last checked: 2 minutes ago
- Listing updated: October 18, 2026 at 9:18 pm
- Source: California Regional MLS-CA | MLS#: SW26210993

Property Details
Status
Active
Type
Single Family Residence
No. of Stories
2
County
City
Neighborhood
--
Year Built
2020
HOA Fees
$99/mo
Finished Area
3,301 sqft
Lot Size
5,663 sqft lot
Basement Area
- sqft
MLS Name
California Regional MLS
MLS Number
SW26210993
MLS Status
Active
Days on Market
22
Cumulative Days on Market
9

Continue Your Journey in App
Find your dream home, receive real-time updates, and many more!
Continue Your Journey in App
Find your dream home, receive real-time updates, and many more!
Location
HOA Management
Spencer's Crossing
HOA Fees
$99/ Monthly
Amenities
 Amenities and services may be covered by one or multiple associations and service providers.
 Bike Trails
 Club House
 Pool
 Maintenance
 Spa
 Park Playground
 Sports Court
Meeting Room
Management
Barbecue
PicnicArea
Disclaimer: Amenities are based on third-party information and may vary; buyers must independently verify all amenities, as information is deemed reliable but not guaranteed.
Facts & Features
Rooms
Bedrooms & bathrooms
Bedrooms: 5
Bathrooms: 3
Interior
Flooring
Carpet, Tile, Vinyl
Interior Features
Breakfast Bar, Ceiling Fans, Separate Formal Dining Room, Eat In Kitchen, High Ceilings, Open Floorplan, Pantry, Recessed Lighting, Two Story Ceilings, All Bedrooms Up, Dressing Area, Loft, Primary Suite, Walk In Pantry, Walk In Closets
Cooling
Central Air
Sewer
Public Sewer
Appliances
Dishwasher, Electric Oven, Gas Range, Microwave, Water To Refrigerator
Heating
Central, Forced Air
Construction
Year Built
Year Built: 2020
Home type
Single Family Residence
Foundation Details
Slab
Roof
Concrete, Tile
Utilities & Energy
Pool Features
Community, Association
Parking Features
Direct Access, Garage Faces Front, Garage, Garage Door Opener
Water Source
Public
Fireplace Features
None
Laundry Features
Inside, Laundry Room, Upper Level
Association Amenities
Clubhouse, Sport Court, Dog Park, Maintenance Grounds, Horse Trails, Meeting Room, Management, Other Courts, Barbecue, Picnic Area, Playground, Pool, Spa Hot Tub, Trails
Security Features
Carbon Monoxide Detectors, Smoke Detectors
Other Features
Lot Features
Back Yard, Front Yard
Patio And Porch Features
Concrete, Covered, Patio
Disclosures
Hoa Disclosure
Community Features
Curbs, Dog Park, Park, Storm Drains, Street Lights, Sidewalks, Pool
Price History
| Date | Event | Price |
|---|---|---|
10/09/2026 Source: | Listed for Sale | $739,000 +5.57% $224/sqft |
06/30/2026 Source: | Sold | $700,000 +0.01% $212/sqft |
06/02/2026 Source: | Pending | $699,900 $212/sqft |
02/20/2026 Source: | Price Decreased | $699,900 -3.46% $212/sqft |
04/04/2025 Source: | Listed for Sale | $725,000 -3.32% $220/sqft |

Show more
Nearby Homes
Find Homes by Property Features in Murrieta, CA
Nearby New Homes For Sale


Based on information from California Regional Multiple Listing Service, Inc. as of Nov 01, 2026, 08:45AM and /or other sources. All data, including all measurements and calculations of area, is obtained from various sources and has not been, and will not be, verified by broker or MLS. All information should be independently reviewed and verified for accuracy. Properties may or may not be listed by the office/agent presenting the information. Information being provided is for consumers’ personal, non-commercial use and may not be used for any purpose other than to identify prospective properties consumers may be interested in purchasing. This website may not include listings or property addresses of sellers who have directed their listing brokers to withhold their listing or their property address from display on the Internet. © 2026 California Regional Multiple Listing Service. All Rights Reserved.
 Advertising Broker: William Johnson DRE #01463271 | William Johnson Brokerage
