- Overview
- Description
- Property Details
- Location
- HOA Management
- Facts & Features
- Getting Around
- Nearby Homes



$560,000
Monthly Est:$2,787
 3 Beds
 3 Baths
2 full baths + 1 half bath
 1,854sqft
3431 79th Street Cir W #101, Bradenton, FL 34209
$560,000
$2,787/moEst:
Get Pre-Approved
Condominium
Built in 2019
$-- HOA
32,037 sqft lot
$302/sq.ft
Description
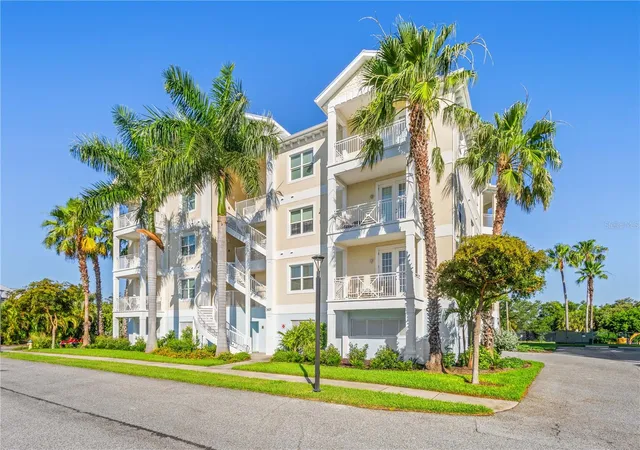
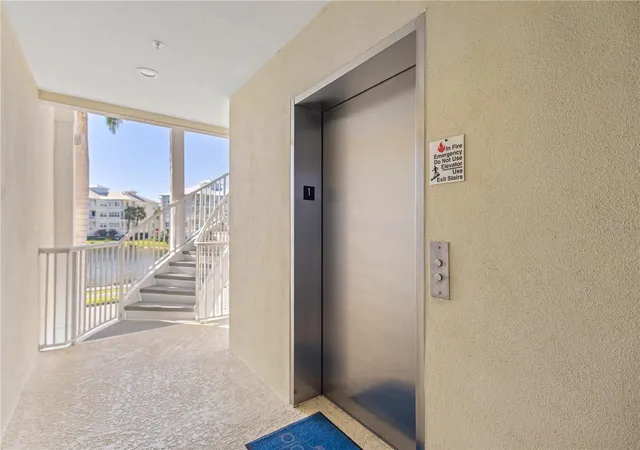
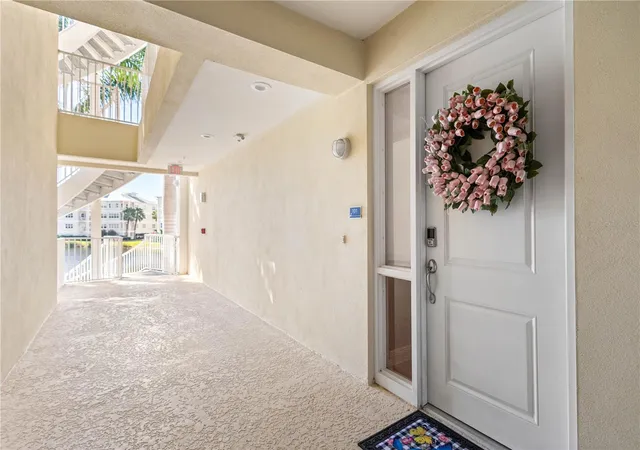
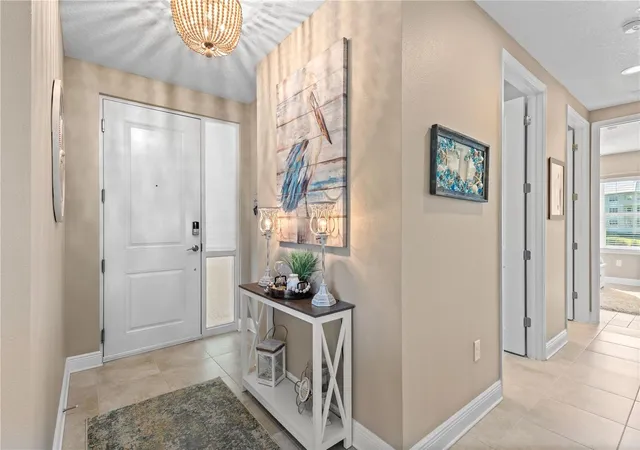
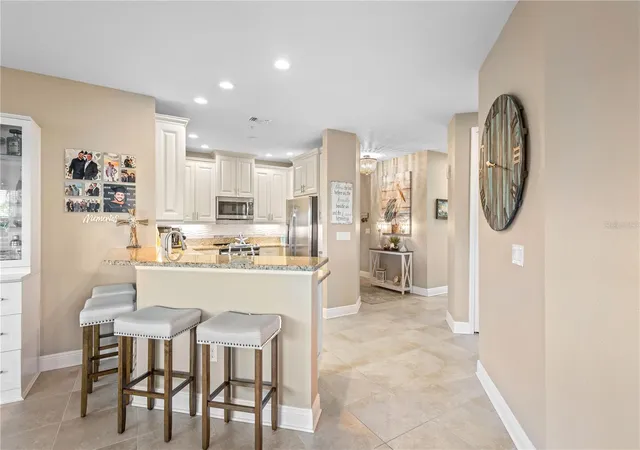
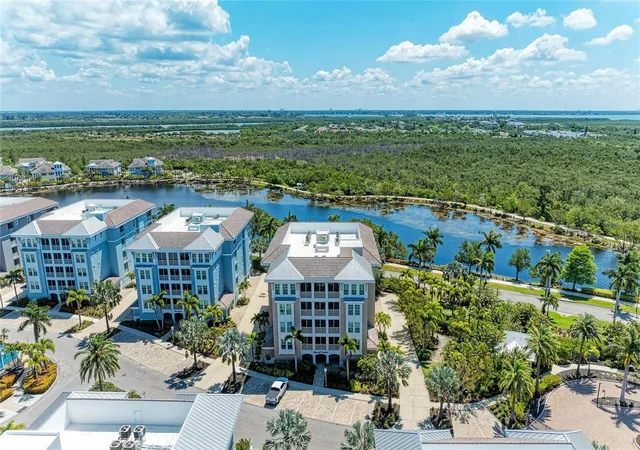
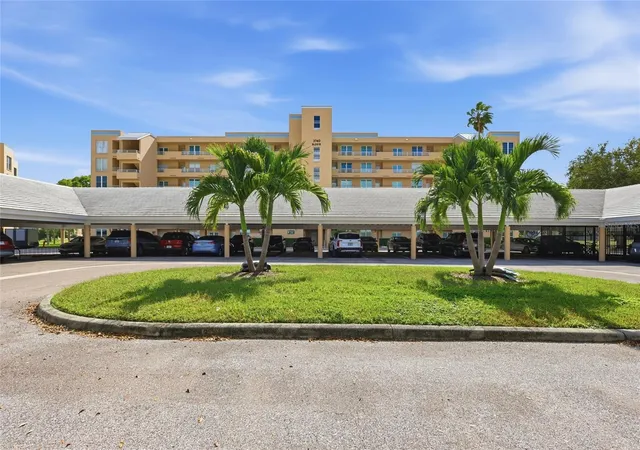
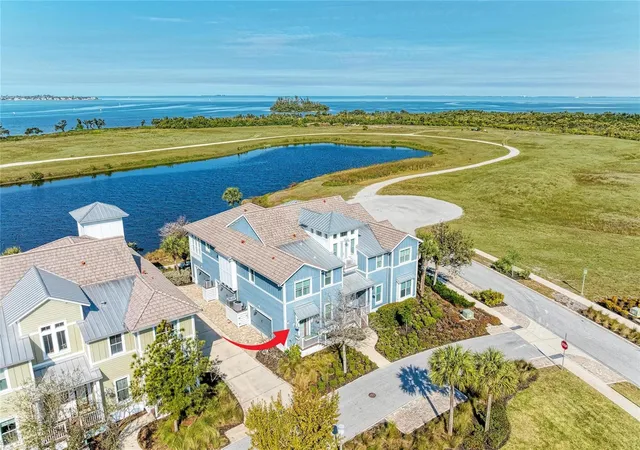
Welcome to your coastal retreat in the gated community of Palma Sola Bay Club, This tropical inspired community, where luxury resort living feels like you are on vacation. This beautifully appointed three-bedroom, two full bath, and one half bath residence offers 1,857 square feet of elegant coastal living designed for comfort, style, and relaxation. From the moment you enter, you’ll appreciate the light-filled open floor plan, soaring ceilings, and upscale finishes throughout. The spacious living and dining areas are framed by expansive windows that invite in natural light and create a warm, airy ambiance. French doors from both the living room and the luxurious primary suite open to a private balcony, offering the perfect setting to enjoy morning coffee or unwind with peaceful sunset skies. The designer kitchen is both functional and sophisticated, featuring granite countertops, solid-wood cabinetry, stainless-steel appliances, and a large breakfast island ideal for casual dining and entertaining. The serene owner’s suite serves as a private sanctuary with a spacious walk-in closet and a spa-inspired bath complete with dual vanities, a soaking tub, and a separate walk-in shower. Guests will appreciate the thoughtfully designed secondary bedrooms, including one with an adjacent full bath for added privacy and comfort. Additional highlights include a spacious half bath conveniently located off the main living area, two assigned under-building parking spaces near the elevator, and flood insurance included within the HOA fees. Beyond the residence, Palma Sola Bay Club delivers an unmatched coastal lifestyle surrounded by 30 acres of preserved natural beauty, tropical landscaping, scenic lakes, and breathtaking bayfront amenities. Residents enjoy access to a private observation deck and kayak launch overlooking Palma Sola Bay, a dog park, and an impressive two-story clubhouse featuring a fitness center, billiards room, social lounge, and entertainment kitchens. Outdoor amenities rival those of a luxury resort, including a heated swimming pool with an expansive sun deck, fire pit lounge, bocce court, wet bar, grilling area, and gathering spaces designed for entertaining and connection. Ideally located in West Bradenton, you’re just minutes from the pristine Gulf beaches of Anna Maria Island, while fine dining, shopping, golf, and cultural attractions are all conveniently nearby. Experience the perfect blend of luxury, leisure, and coastal elegance in one of Bradenton’s most sought-after waterfront communities. Being sold furnished minus a few personal items. See attachment in the MLS.
- Houzeo last checked: 5 minutes ago
- Listing updated: September 21, 2026 at 9:45 pm
- Listing Provided by: Gregory Zies, LLC (941) 779-3081 | RE/MAX ALLIANCE GROUP (941) 758-7777
- Source: Stellar MLS-FL as distributed by MLS GRID | MLS#: A4694047

This condo is in:
 Fitness Center
 Recreation Facilities
 Resident Storage
 Swimming Pool
 Clubhouse & Club Rooms
 Boating & Dock
 Elevator
 Security & Guard
Property Details
Status
Active
Type
Condominium
No. of Stories
3
County
City
Neighborhood
--
Year Built
2019
HOA Fees
-
Finished Area
1,854 sqft
Lot Size
32,037 sqft lot
Basement Area
- sqft
MLS Name
Stellar MLS
MLS Number
A4694047
MLS Status
Active
Days on Market
169
Cumulative Days on Market
399

Continue Your Journey in App
Find your dream home, receive real-time updates, and many more!
Continue Your Journey in App
Find your dream home, receive real-time updates, and many more!
Location
HOA Management
First Service Residential/Steve Hatton
HOA Fees
$-/
Amenities
 Amenities and services may be covered by one or multiple associations and service providers.
 Pool
 Trash Pickup
 Pest Control
 Insurance
 Water
 Internet
 Cable TV
 Sewer
 Maintenance
 Fidelity Bond
Escrow Reserves Fund
Management
Recreational Facilities
Common Area Taxes
Disclaimer: Amenities are based on third-party information and may vary; buyers must independently verify all amenities, as information is deemed reliable but not guaranteed.
Facts & Features
Rooms
Bedrooms & bathrooms
Bedrooms: 3
Bathrooms: 3
Foyer
Level: First
Area: 45.00 Square Feet
Dimensions: 9x5
Living Room
Level: First
Area: 418.00 Square Feet
Dimensions: 22x19
Kitchen
Level: First
Area: 126.00 Square Feet
Dimensions: 14x9
Dining Room
Level: First
Area: 153.00 Square Feet
Dimensions: 17x9
Primary Bedroom
Level: First
Area: 24934.00 Square Feet
Dimensions: 1918x13
Bedroom 2
Level: First
Area: 132.00 Square Feet
Dimensions: 12x11
Bedroom 3
Level: First
Area: 132.00 Square Feet
Dimensions: 12x11
Laundry
Level: First
Area: 48.00 Square Feet
Dimensions: 8x6
Interior
Appliances
Convection Oven, Dishwasher, Disposal, Dryer, Microwave, Range, Refrigerator
Exterior Features
Balcony, Lighting, Private Entrance, Sidewalk, Storage
Interior Features
Built In Features, Ceiling Fans(s), Kitchen/family Room Combo, Living Room/dining Room Combo, Open Floorplan, Primary Bedroom Main Floor, Split Bedroom, Walk In Closet(s), Window Treatments
Flooring
Tile
Cooling
Central Air
Heating
Central
Sewer
Public Sewer
Construction
Year Built
Year Built: 2019
Home type
Condominium
Architectural Style
Florida
Construction Materials
Block, Stucco
Roof
Metal
Foundation Details
Slab
Utilities & Energy
Utilities
Cable Connected, Electricity Connected, Public, Sewer Connected, Water Connected
Parking Features
Assigned, Covered, Ground Level, Guest, Off Street, Basement
Laundry Features
Laundry Room
Water Source
Public
Other Features
Subdivision Name
Palma Sola Bay Club Ph 17b
Patio And Porch Features
Covered, Deck, Front Porch, Rear Porch
Community Features
Buyer Approval Required, Clubhouse, Dog Park, Fitness Center, Gated Community No Guard, Pool, Sidewalks, Street Lights
Vegetation
Mature Landscaping, Trees/landscaped
Price History
| Date | Event | Price |
|---|---|---|
08/06/2026 Source: #MFRA4694047 | Price Decreased | $570,000 -1.72% $307/sqft |
05/19/2026 Source: | Listed for Sale | $580,000 +3.57% $313/sqft |
05/19/2026 Source: | Price Decreased | $560,000 -3.45% $302/sqft |
05/19/2026 Source: | Price Decreased | $580,000 -1.69% $313/sqft |
05/07/2026 Source: | Listing Removed | $589,999 $318/sqft |

Show more
Nearby Homes

Find Homes by Property Features in Bradenton, FL

Based on information from Stellar MLS® through Nov 04, 2026, 06:45AM as submitted to and distributed by MLS GRID. All data is obtained from various sources and may not have been verified by the broker or MLS GRID. Supplied Open House Information is subject to change without notice. All information should be independently reviewed and verified for accuracy. Properties may or may not be listed by the office/agent presenting the information. IDX information is provided exclusively for consumers’ personal non-commercial use. It may not be used for any purpose other than to identify prospective properties consumers may be interested in purchasing. The data is deemed reliable but is not guaranteed by MLS GRID. The use of the MLS GRID Data may be subject to an end-user license agreement prescribed by the Member Participant’s applicable MLS, if any, and as amended from time to time. © 2026 Stellar MLS. All Rights Reserved.
 Advertising Broker: Fred McGill | Simple Showing, Inc
