- Overview
- Description
- Property Details
- Location
- HOA Management
- Facts & Features
- Getting Around
- Nearby Homes




$334,900
Monthly Est:$1,667
 3 Beds
 3 Baths
2 full baths + 1 half bath
 1,438sqft
3431 Durrance St, New Port Richey, FL 34655
$334,900
$1,667/moEst:
Get Pre-Approved
Townhouse
Built in 2006
$225.33/mo HOA
1,980 sqft lot
$233/sq.ft
Description
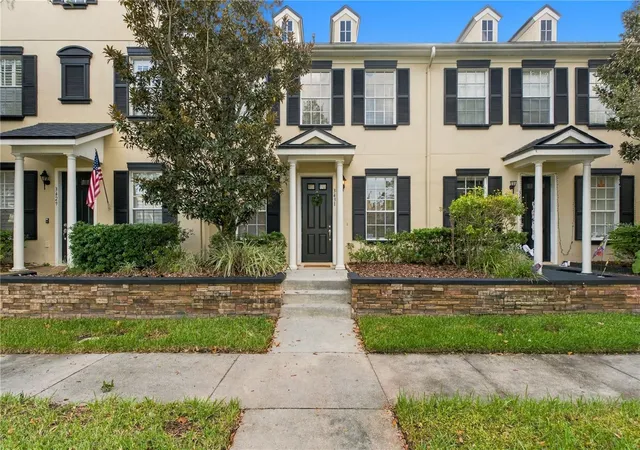
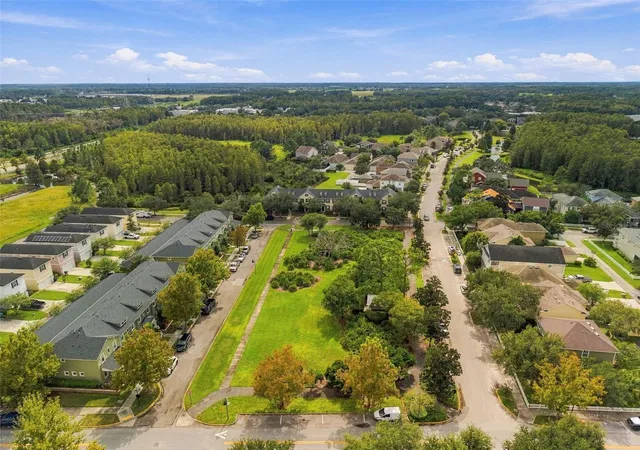
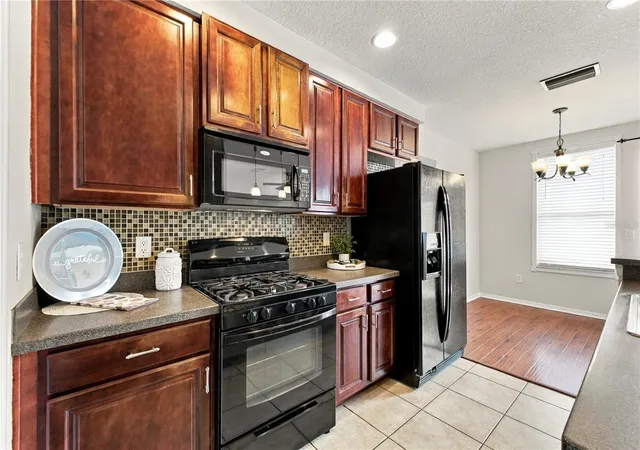
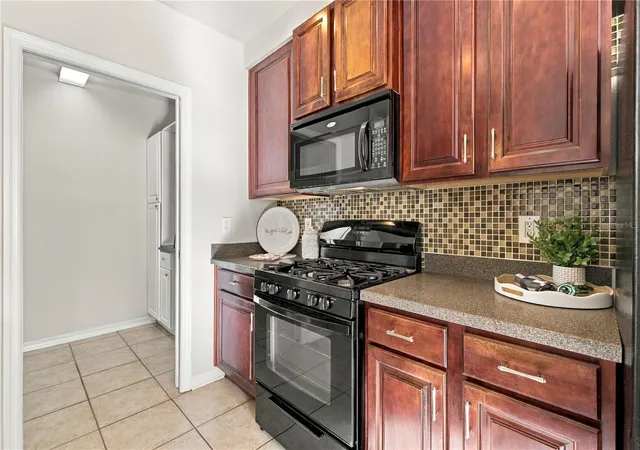
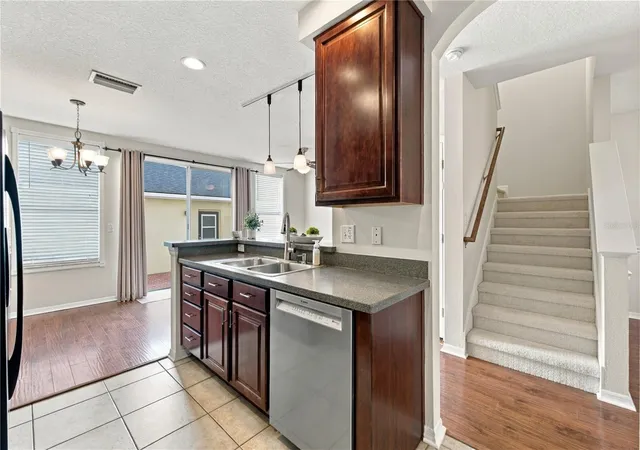
Welcome to 3431 Durrance Street, a beautifully maintained 3-bedroom, 2.5-bath townhome in MINT CONDITION and ready for its new owners! Recent improvements include FRESH INTERIOR PAINT of entire property, BRAND-NEW CARPET upstairs, HVAC AC system replaced 2023 and comes with 10 YEAR PARTS and 10 YEAR LABOR warranty included plus, Gas Water Heater replaced 2025, New Bosch Dishwasher 2025, Roof replaced 2025, Exterior painted 2022. The kitchen features 42-inch wood cabinetry, a breakfast bar, and a spacious pantry with custom cabinets, all overlooking the living room for an open and inviting layout. A convenient half bathroom is located downstairs, allowing guests to use the restroom without going upstairs. Additional storage is available in the large area underneath the staircase. The primary suite features a walk-in closet with custom closets and a private ensuite bathroom with a dual vanity and walk-in shower. Step outside to a LARGE PRIVATE COURTYARD located between the townhome and detached garage—an ideal space for relaxing, entertaining, or enjoying the Florida weather. The rear-entry TWO-CAR GARAGE is complemented by a private driveway large enough to accommodate two additional vehicles, a valuable feature within Longleaf. Private, quiet street located across the street from beautiful private greenspace park, street parking available right in front off unit, as as well as private alley way overlooking preserve. Residents of Longleaf enjoy shops and restaurants, Starkey Marke and Barn across the street, a community clubhouse, HEATED COMMUNITY POOL AND SPA, parks, playgrounds, walking trails, tennis\pickleball courts, beach volleyball, basketball courts, soccer nets, a baseball field, and year-round community events. Longleaf Elementary and Longleaf Learning Center are also located within the community. Schedule your private showing today!
- Houzeo last checked: 11 minutes ago
- Listing updated: November 7, 2026 at 1:12 pm
- Listing Provided by: Justin Brandon, PA (727) 207-4993 | RE/MAX ALLIANCE GROUP (727) 845-4321
- Source: Stellar MLS-FL as distributed by MLS GRID | MLS#: W7890974

Property Details
Status
Active
Type
Townhouse
No. of Stories
2
County
City
Neighborhood
--
Year Built
2006
HOA Fees
$225.33/mo
Finished Area
1,438 sqft
Lot Size
1,980 sqft lot
Basement Area
- sqft
MLS Name
Stellar MLS
MLS Number
W7890974
MLS Status
Active
Days on Market
1
Cumulative Days on Market
1

Continue Your Journey in App
Find your dream home, receive real-time updates, and many more!
Continue Your Journey in App
Find your dream home, receive real-time updates, and many more!
Location
HOA Management
Condominium Associates
HOA Fees
$207/ Monthly
Longleaf
HOA Fees
$220/ Annually
Amenities
 Amenities and services may be covered by one or multiple associations and service providers.
 Cable TV
 Maintenance
 Trash Pickup
 Insurance
 Spa
 Internet
 Basket Ball
 Pool
Disclaimer: Amenities are based on third-party information and may vary; buyers must independently verify all amenities, as information is deemed reliable but not guaranteed.
Facts & Features
Rooms
Bedrooms & bathrooms
Bedrooms: 3
Bathrooms: 3
Living Room
Level: First
Area: 154.00 Square Feet
Dimensions: 14x11
Kitchen
Level: First
Area: 168.00 Square Feet
Dimensions: 14x12
Primary Bedroom
Level: Second
Area: 168.00 Square Feet
Dimensions: 14x12
Dining Room
Level: First
Bedroom 2
Level: Second
Bedroom 3
Level: Second
Balcony/Porch/Lanai
Level: First
Area: 320.00 Square Feet
Dimensions: 20x16
Interior
Exterior Features
Sidewalk
Sewer
Public Sewer
Appliances
Dishwasher, Range, Refrigerator
Flooring
Carpet, Tile
Interior Features
Ceiling Fans(s), Walk In Closet(s)
Cooling
Central Air
Heating
Central, Natural Gas
Window Features
Blinds
Construction
Year Built
Year Built: 2006
Home type
Townhouse
Roof
Shingle
Construction Materials
Block
Foundation Details
Slab
Utilities & Energy
Utilities
Bb/hs Internet Available, Cable Connected, Electricity Connected, Natural Gas Connected, Public, Sewer Connected, Sprinkler Recycled, Underground Utilities, Water Connected
Laundry Features
Gas Dryer Hookup, Inside, Laundry Room
Association Amenities
Basketball Court, Spa/hot Tub
Water Source
Public
Other Features
Community Features
Clubhouse, Community Mailbox, Deed Restrictions, Golf Carts Ok, Park, Playground, Pool, Restaurant, Sidewalks, Tennis Court(s), Street Lights
Subdivision Name
Longleaf Neighborhood 03
Vegetation
Mature Landscaping, Oak Trees, Trees/landscaped
Lot Features
Landscaped, Sidewalk, Paved
Patio And Porch Features
Enclosed, Rear Porch, Screened
Price History
| Date | Event | Price |
|---|---|---|
11/06/2026 Source: | Listed for Sale | $334,900 +106.54% $233/sqft |
09/29/2015 Source: | Price Decreased | $162,150 -10.91% $113/sqft |
12/05/2006 Source: | Sold | $182,000 $127/sqft |

Nearby Homes
Find Homes by Property Features in New Port Richey, FL

Based on information from Stellar MLS® through Nov 08, 2026, 07:30AM as submitted to and distributed by MLS GRID. All data is obtained from various sources and may not have been verified by the broker or MLS GRID. Supplied Open House Information is subject to change without notice. All information should be independently reviewed and verified for accuracy. Properties may or may not be listed by the office/agent presenting the information. IDX information is provided exclusively for consumers’ personal non-commercial use. It may not be used for any purpose other than to identify prospective properties consumers may be interested in purchasing. The data is deemed reliable but is not guaranteed by MLS GRID. The use of the MLS GRID Data may be subject to an end-user license agreement prescribed by the Member Participant’s applicable MLS, if any, and as amended from time to time. © 2026 Stellar MLS. All Rights Reserved.
 Advertising Broker: Fred McGill | Simple Showing, Inc
