- Overview
- Description
- Property Details
- Location
- Facts & Features
- Getting Around
- Nearby Homes

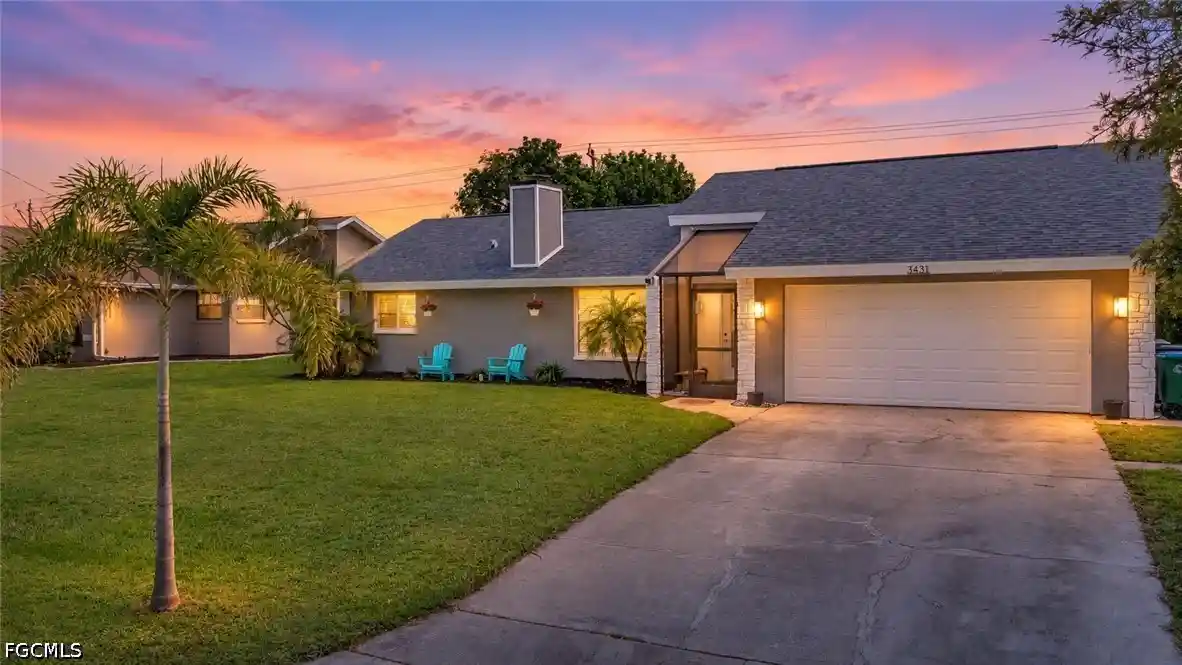


$339,000
Monthly Est:$1,687
 3 Beds
 2 Baths
2 full baths
 1,536sqft
3431 SW 6th Place, Cape Coral, FL 33914
$339,000
$1,687/moEst:
Get Pre-Approved
Single Family Residence
Built in 1983
$-- HOA
0.23 acre lot
$221/sq.ft
Description
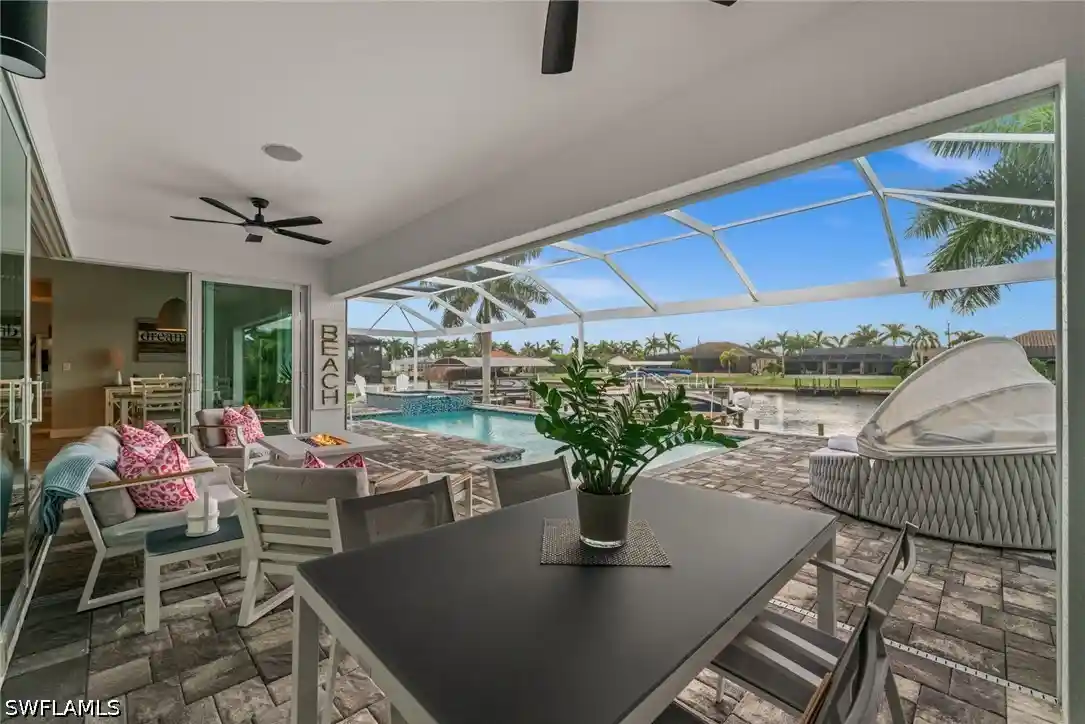
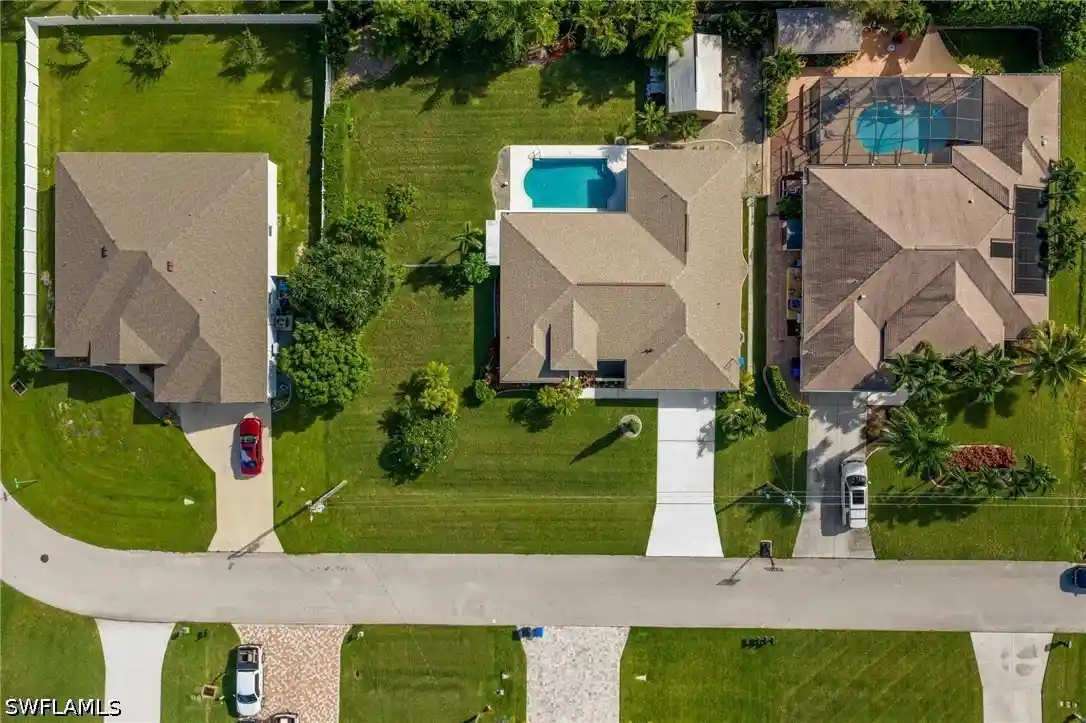
Morning coffee beside the pool, an afternoon swim, and dinner on the lanai as the conversation carries into the evening—picture the days ahead at 3431 SW 6th Place. This three-bedroom, two-bath pool home in Southwest Cape Coral brings together comfortable gathering spaces and room to enjoy Florida outdoors. Vaulted ceilings with wood beams give the living room character, while a faux fireplace creates a welcoming place to settle in after the day. Tile flooring connects the main living areas, and the kitchen keeps everyone within conversation’s reach with white cabinetry, dark countertops, stainless steel appliances, and breakfast-bar seating. The adjoining dining area overlooks the pool, giving everyday meals a view worth lingering over. In the primary bedroom, French doors open directly to the lanai, making a quiet moment outdoors part of your morning routine. Both bathrooms feature distinctive finishes, including a wood-tone vanity and glass-enclosed shower in one and a blue accent wall with a tub-and-shower combination in the other. Outside, the screened enclosure surrounds a private swimming pool and a covered lounge area with space to gather, read, or stretch out after a swim. A grassy backyard provides additional outdoor space, and an attached two-car garage adds everyday convenience. Nearby restaurants are approximately 1–3 miles away, with Fort Myers Beach approximately 20 miles away and Sanibel Island beaches approximately 25 miles away. Southwest Florida International Airport (RSW) is approximately 22 miles away, and Punta Gorda Airport (PGD) is approximately 28 miles away. Whether you are coming home from work or coming south for the season, there is something to look forward to here: your own pool, a place at the table, and time to enjoy both. Front Door and Primary Bedroom Exterior Doors 2023, Fence 2023, Roof 2023, AC 2018, Hot Water Heater 2024
- Houzeo last checked: 5 minutes ago
- Listing updated: November 2, 2026 at 1:08 pm
- Listing Provided by: Shari Smith (724) 464-9230 DRE #258025047, Alexander Jusko (239) 471-8575 DRE #258025726 | LRC Realty Advisors, Inc (239) 471-8575
- Source: Florida Gulf Coast MLS, Fort Myers-FL | MLS#: 2026044392

Property Details
Status
Pending
Type
Single Family Residence
No. of Stories
1
County
City
Neighborhood
Year Built
1983
HOA Fees
-
Finished Area
1,536 sqft
Lot Size
0.23 acre lot
Basement Area
- sqft
MLS Name
Florida Gulf Coast MLS, Fort Myers
MLS Number
2026044392
MLS Status
Pending
Days on Market
12
Cumulative Days on Market
11

Continue Your Journey in App
Find your dream home, receive real-time updates, and many more!
Continue Your Journey in App
Find your dream home, receive real-time updates, and many more!
Location
Facts & Features
Rooms
Bedrooms & bathrooms
Bedrooms: 3
Bathrooms: 2
Interior
Flooring
Tile
Appliances
Dryer, Dishwasher, Range, Refrigerator, Washer
Interior Features
Cathedral Ceilings, Other, Pantry, Shower Only, Separate Shower, Split Bedrooms
Sewer
Assessment Paid
Window Features
Other, Shutters
Cooling
Central Air, Electric
Heating
Central, Electric
Exterior Features
None
Construction
Year Built
Year Built: 1983
Home type
Single Family Residence
Architectural Style
Ranch, One Story
Construction Materials
Block, Concrete, Stucco
Property Condition
Resale
Roof
Shingle
Utilities & Energy
Water Source
Assessment Paid
Laundry Features
In Garage
Parking Features
Attached, Garage
Pool Features
Fiberglass, In Ground
Association Amenities
None
Utilities
Cable Available
Security Features
Smoke Detectors
Other Features
Lot Features
Rectangular Lot
Patio And Porch Features
Lanai, Porch, Screened
Disclosures
Rv Restrictions
Community Features
None
Subdivision Name
Cape Coral
Price History
| Date | Event | Price |
|---|---|---|
11/02/2026 Source: | Pending | $339,000 $221/sqft |
10/22/2026 Source: | Listed for Sale | $339,000 $221/sqft |

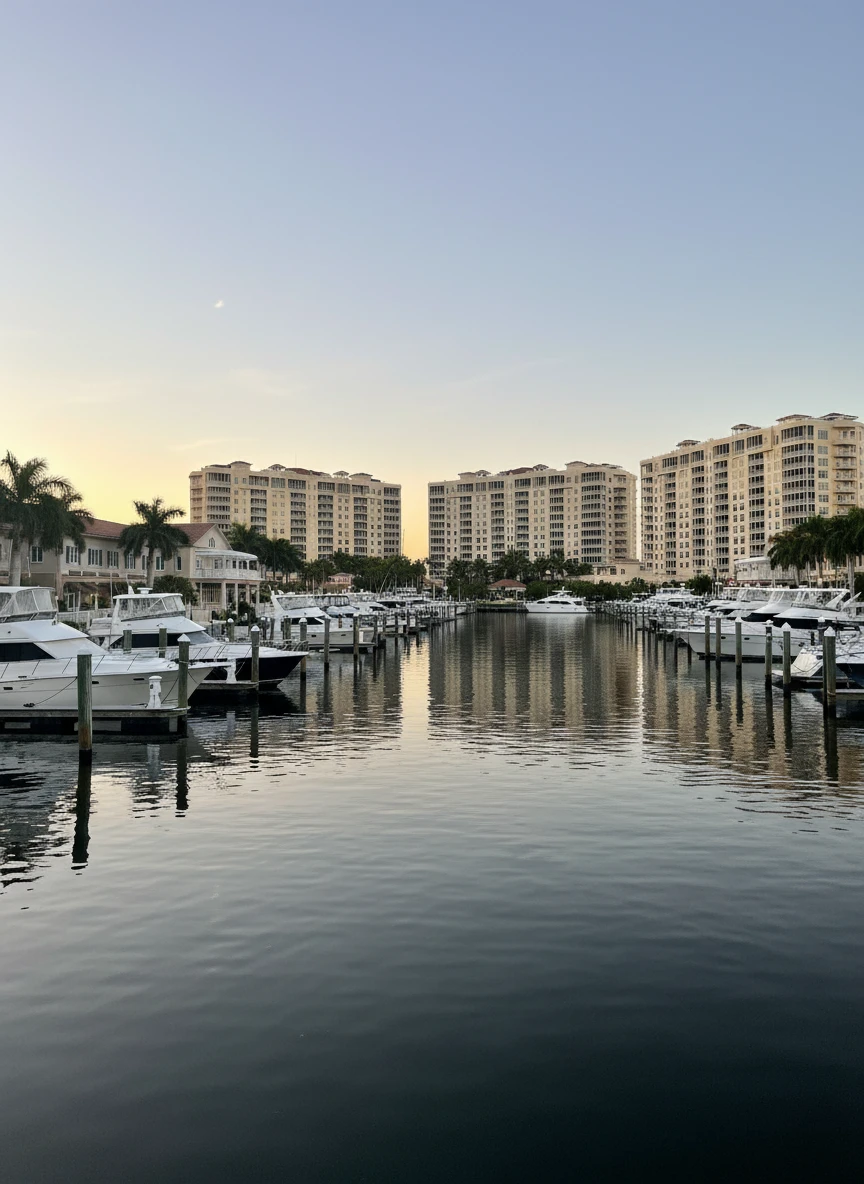
Pelican Ranks #4 in Cape Coral, FL

Homes

Rental Prices

Median Home Price
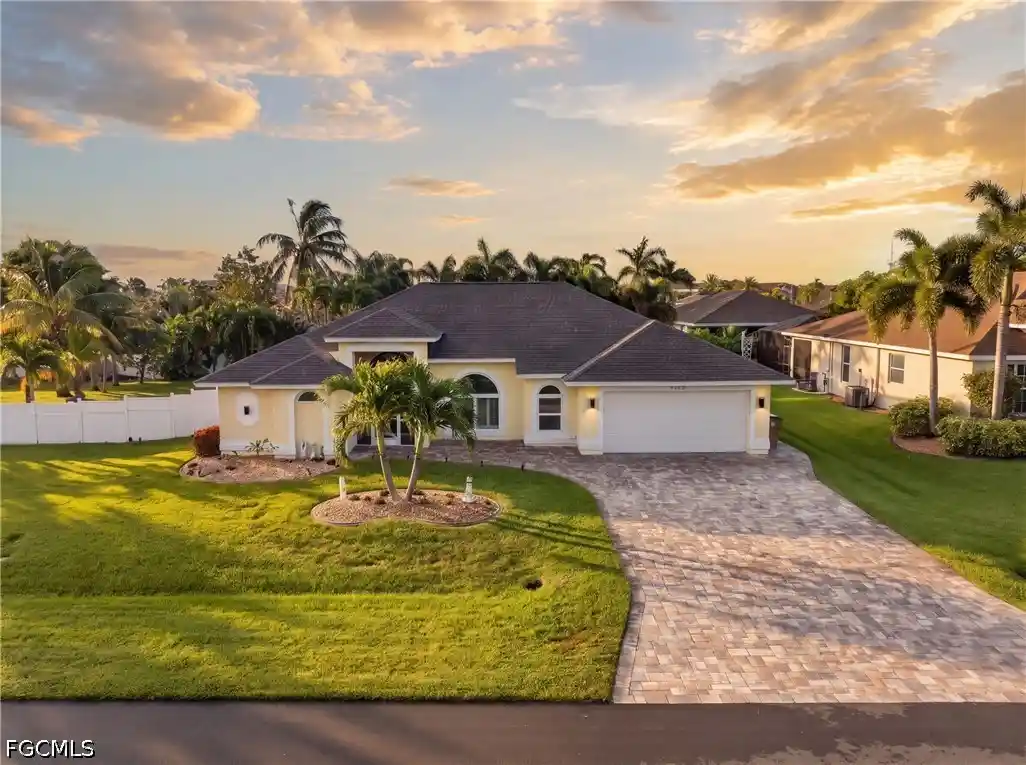
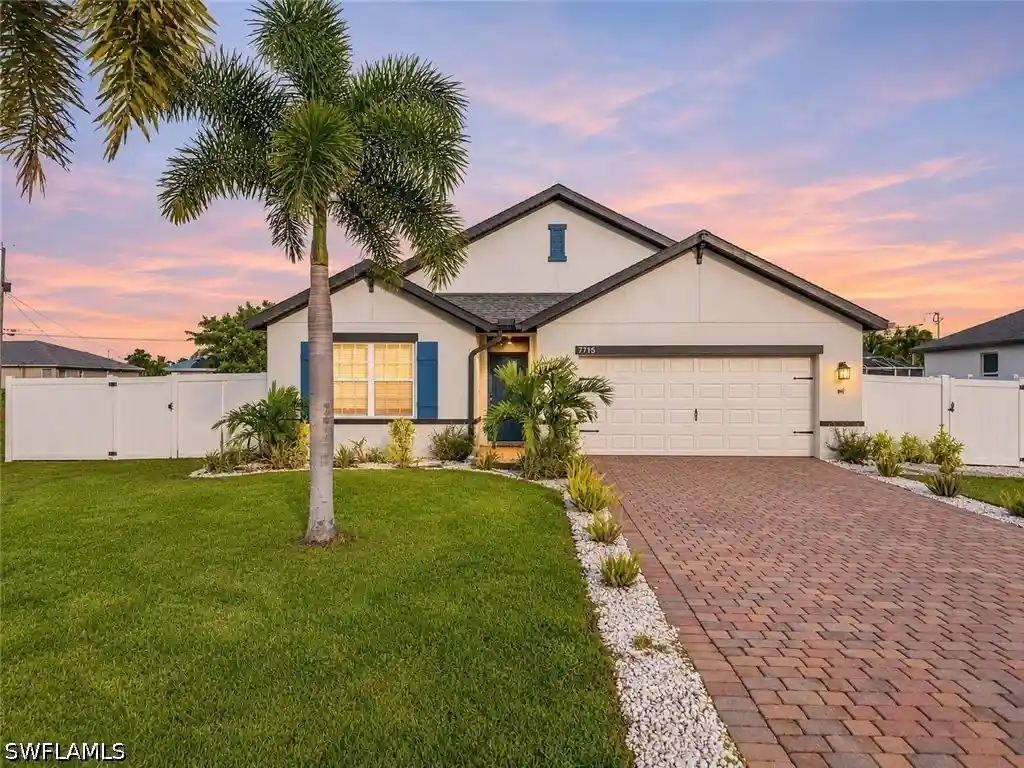
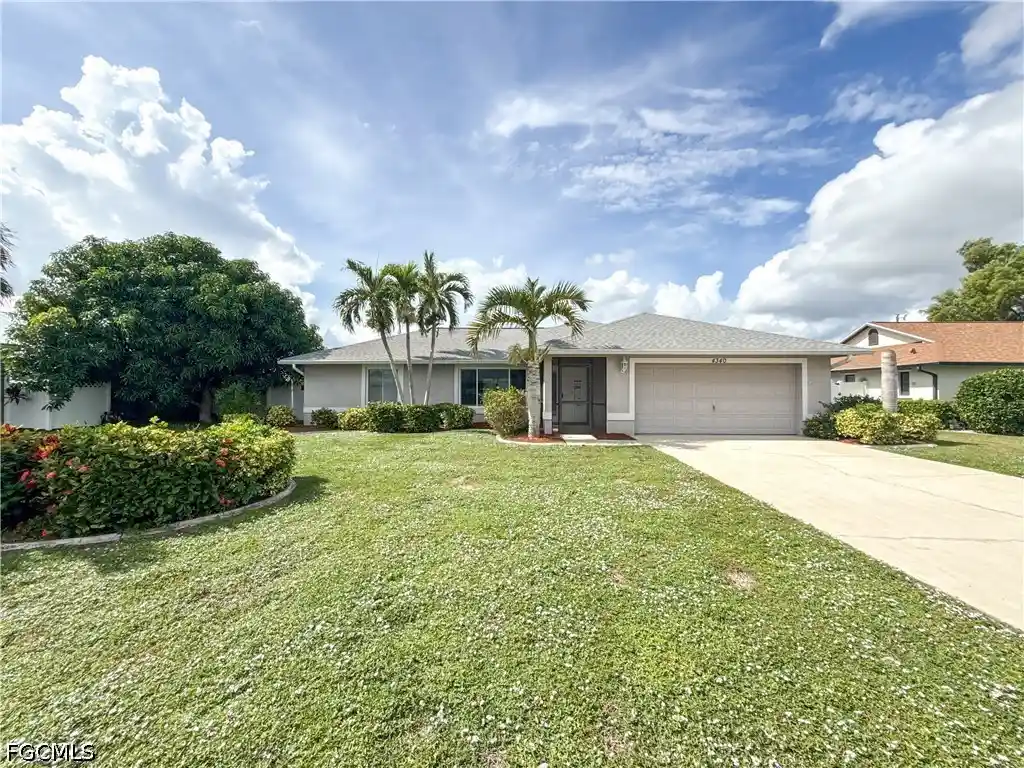
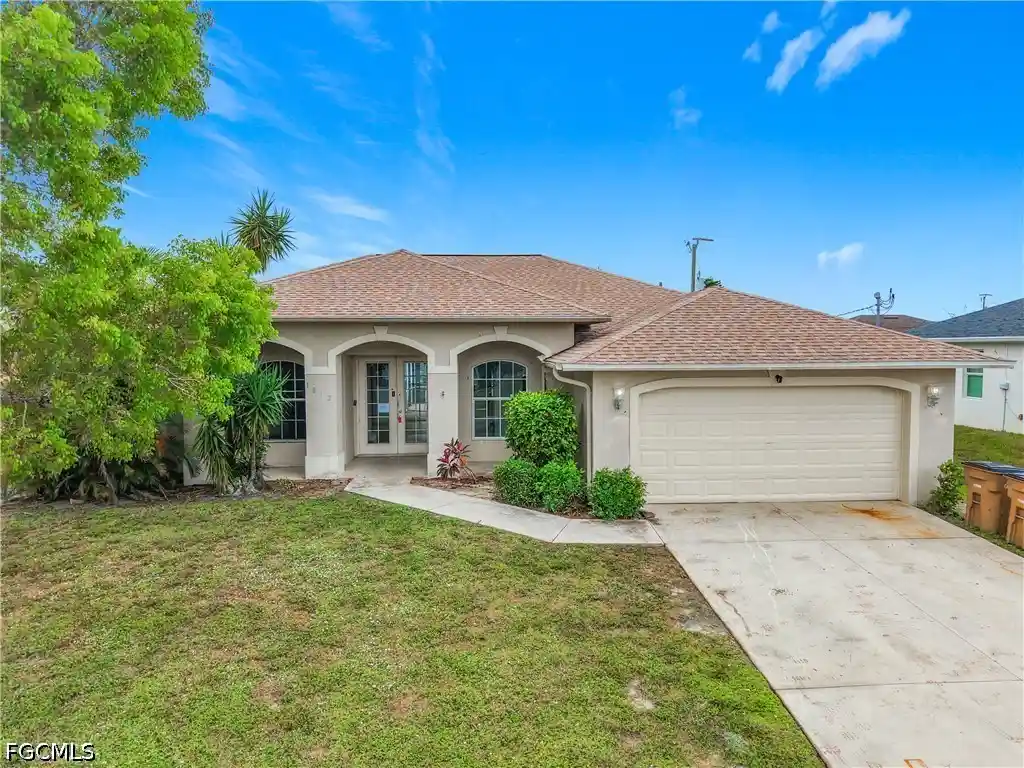
Nearby Homes
Find Homes by Property Features in Cape Coral, FL
Nearby New Homes For Sale


Based on information from the Florida Gulf Coast Multiple Listing Service, Inc. through Nov 04, 2026, 05:00AM. IDX information is provided exclusively for consumers’ personal, non-commercial use, that it may not be used for any purpose other than to identify prospective properties consumers may be interested in purchasing. All information provided is deemed reliable but is not guaranteed and should be independently verified. Some IDX listings have been excluded from this website. © 2026 Florida Gulf Coast Multiple Listing Service - All Rights Reserved.
 Advertising Broker: Moe Mossa (Savvy Avenue) | Savvy Avenue, LLC
