- Overview
- Description
- Property Details
- Location
- HOA Management
- Facts & Features
- Getting Around
- Nearby Homes





$445,000
Monthly Est:$2,215
 4 Beds
 3 Baths
2 full baths + 1 half bath
 2,074sqft
3432 Idlegrove Ct, Orlando, FL 32822
$445,000
$2,215/moEst:
Get Pre-Approved
Single Family Residence
Built in 1990
$202/mo HOA
10,276 sqft lot
$215/sq.ft
Description
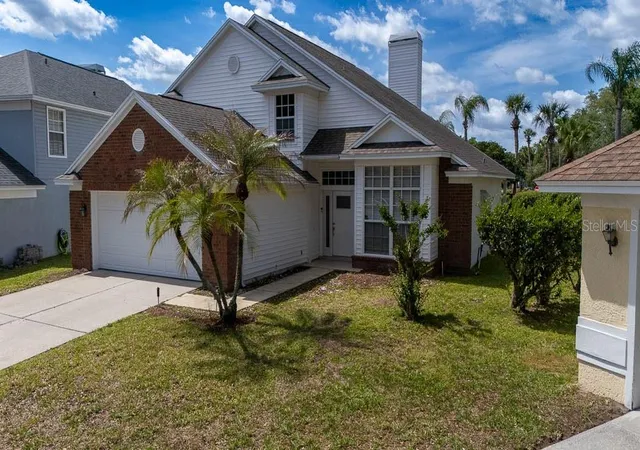
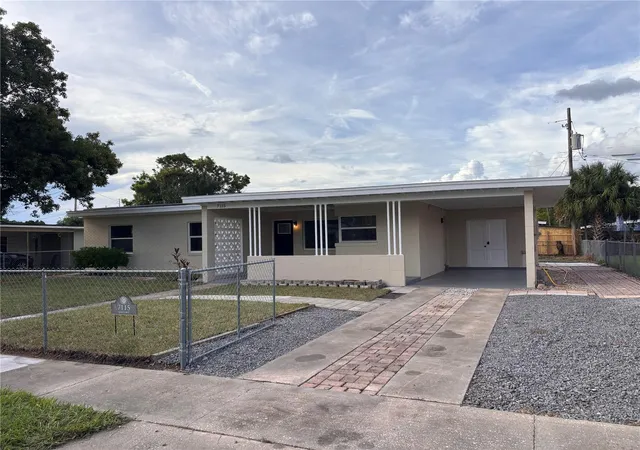
Under contract-accepting backup offers. Step into luxury and style in this fully renovated 4-bedroom, 2.5-bath home located on an oversized cul-de-sac lot in the highly desirable 24-hour man gated community of Ventura Country Club. Showcasing one of the larger floor plans in the community, this move-in-ready residence combines modern elegance, comfort and functionality in every detail.
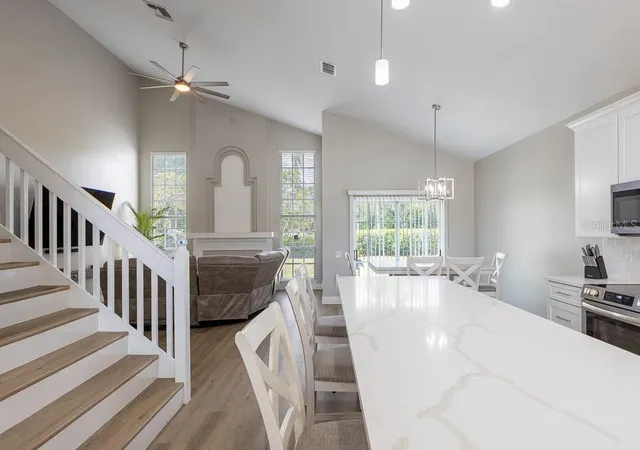
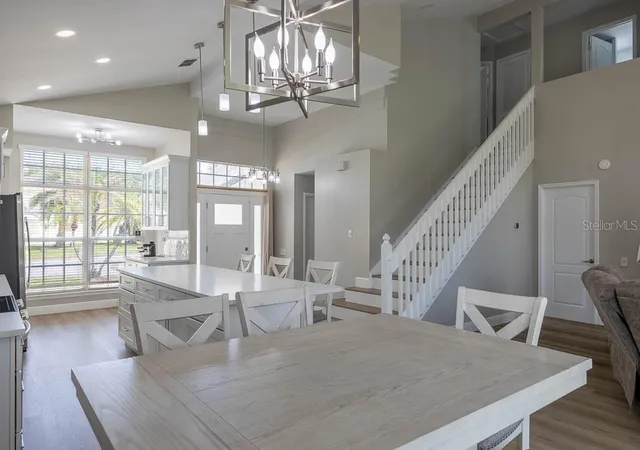
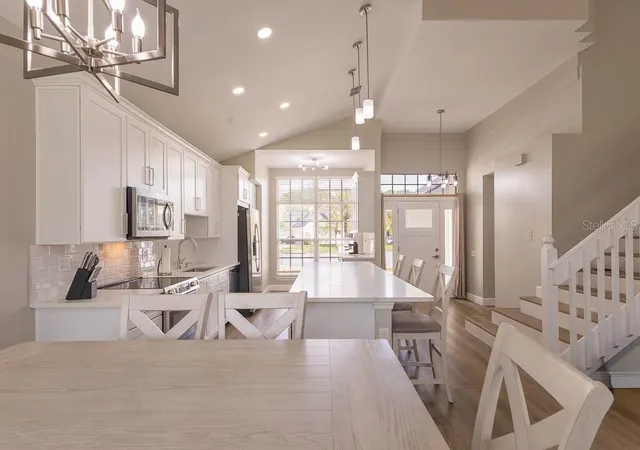
From the moment you enter, you’ll be impressed by the soaring ceilings, abundant natural light, open-concept layout and designer finishes throughout. The stunning gourmet kitchen is the centerpiece of the home, featuring quartz countertops, white shaker cabinetry with crown molding, stainless steel appliances, subway tile backsplash, a coffee/bar area and an oversized waterfall-style island with seating, perfect for entertaining and everyday living. Also a EV Charger and brand new Electrical Outside Panel.
The spacious family room offers dramatic ceiling height, oversized windows, a cozy fireplace and seamless flow into the dining and kitchen areas. Luxury vinyl flooring runs throughout the home, complemented by fresh interior paint, updated lighting and modern fixtures.
The first-floor primary suite is a true retreat, offering generous space, a walk-in closet, and a beautifully redesigned spa-inspired bathroom complete with dual vanities, LED mirrors, designer tile throughout and an oversized walk-in rainfall shower with bench seating and frameless glass enclosure.
Upstairs, you’ll find three spacious secondary bedrooms and a beautifully updated full bathroom. Additional upgrades include double-pane windows, updated garage doors, electric vehicle charger, newer water heater and extensive modern renovations throughout.
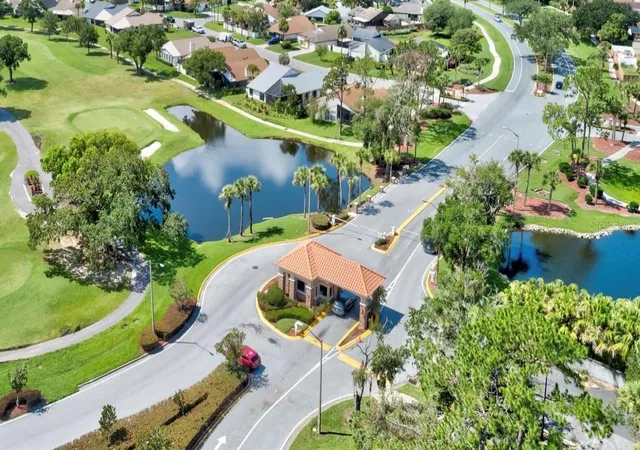
Enjoy resort-style living in Ventura Country Club, a 24-hour guard-gated golf community offering an 18-hole golf course, Olympic-size pool, tennis courts, pickleball courts, fitness center, clubhouse with restaurant and bar, walking trails, basketball courts, playground, beach area on Lake Frederica and more.
Conveniently located just minutes from Downtown Orlando, major highways, VA hospital, Lake Nona, shopping, dining and approximately 5 miles from Orlando International Airport.
This exceptional home offers the perfect blend of luxury, location and lifestyle, schedule your private showing today. Welcome home:)
- Houzeo last checked: 10 minutes ago
- Listing updated: October 29, 2026 at 2:16 pm
- Listing Provided by: Antonio Vargas (386) 479-3239 | SAMMY D SMITH PLLC (407) 702-4282
- Source: Stellar MLS-FL | MLS#: O6405092

Property Details
Status
Active Under Contract
Type
Single Family Residence
No. of Stories
-
County
City
Neighborhood
Year Built
1990
HOA Fees
$202/mo
Finished Area
2,074 sqft
Lot Size
10,276 sqft lot
Basement Area
- sqft
MLS Name
Stellar MLS
MLS Number
O6405092
MLS Status
Pending
Days on Market
177
Cumulative Days on Market
126

Continue Your Journey in App
Find your dream home, receive real-time updates, and many more!
Continue Your Journey in App
Find your dream home, receive real-time updates, and many more!
Location
HOA Management
Gaby Ramos
HOA Fees
$202/ Monthly
Amenities
 Amenities and services may be covered by one or multiple associations and service providers.
 Storage
 Park Playground
 Security Guard
 Gym
 Basket Ball
 Maintenance
 Tennis
 Pool
 Golf
 Security Gate
 Elevator
 Bike Trails
 Club House
 Sports Court
wheel Chair
Lobby Key Required
Private Road
Escrow Reserves Fund
Management
Common Area Taxes
Disclaimer: Amenities are based on third-party information and may vary; buyers must independently verify all amenities, as information is deemed reliable but not guaranteed.
Facts & Features
Rooms
Bedrooms & bathrooms
Bedrooms: 4
Bathrooms: 3
Interior
Heating
Central
Interior Features
Ceiling Fans(s), Crown Molding, Eat In Kitchen, High Ceilings, Kitchen/family Room Combo, Living Room/dining Room Combo, Open Floorplan, Primary Bedroom Main Floor, Smart Home, Thermostat, Vaulted Ceiling(s), Walk In Closet(s)
Cooling
Central Air
Appliances
Convection Oven, Cooktop, Dishwasher, Disposal, Dryer, Exhaust Fan, Freezer, Ice Maker, Microwave, Range Hood, Refrigerator, Trash Compactor, Washer
Sewer
Public Sewer
Exterior Features
Basketball Court, Dog Run, Fire Pit, Lighting, Playground, Private Entrance, Private Mailbox, Private Yard, Sidewalk, Tennis Court(s)
Flooring
Luxury Vinyl
Construction
Year Built
Year Built: 1990
Home type
Single Family Residence
Roof
Shingle
Construction Materials
Block
Foundation Details
Block
Utilities & Energy
Security Features
Fire Alarm, Gated Community, Security Gate, Security Lights, Smoke Detector(s)
Association Amenities
Basketball Court, Clubhouse, Elevators, Fitness Center, Gated, Golf Course, Handicap Modified, Lobby Key Required, Maintenance, Park, Pickleball Court(s), Playground, Pool, Security, Storage, Tennis Court(s), Trail(s), Wheelchair Access
Utilities
Bb/hs Internet Available, Cable Available, Electricity Available, Public, Water Available
Laundry Features
In Garage
Water Source
Public
Parking Features
Curb Parking, Driveway, Electric Vehicle Charging Station(s), Garage Door Opener, On Street, Rv Access/parking
Fireplace Features
Living Room, Wood Burning
Other Features
Subdivision Name
Ventura Club
Community Features
Clubhouse, Dog Park, Fitness Center, Gated Community Guard, Golf Carts Ok, Golf, Park, Playground, Pool, Restaurant, Sidewalks, Tennis Court(s), Wheelchair Access, Street Lights
Price History
| Date | Event | Price |
|---|---|---|
10/07/2026 Source: | Listing Removed | $3,050 -99.31% $1/sqft |
10/05/2026 Source: | Contingent (Active Under Contract) | $445,000 +14490.16% $215/sqft |
09/23/2026 Source: | Listed for Sale | $3,050 -99.31% $1/sqft |
09/18/2026 Source: | Price Decreased | $445,000 -4.51% $215/sqft |
09/09/2026 Source: | Price Decreased | $465,999 -2.91% $225/sqft |

Show more
Nearby Homes
Find Homes by Property Features in Orlando, FL
Nearby New Homes For Sale

Based on information from Stellar MLS® through Oct 30, 2026, 10:00AM as submitted to and distributed by MLS GRID. All data is obtained from various sources and may not have been verified by the broker or MLS GRID. Supplied Open House Information is subject to change without notice. All information should be independently reviewed and verified for accuracy. Properties may or may not be listed by the office/agent presenting the information. IDX information is provided exclusively for consumers’ personal non-commercial use. It may not be used for any purpose other than to identify prospective properties consumers may be interested in purchasing. The data is deemed reliable but is not guaranteed by MLS GRID. The use of the MLS GRID Data may be subject to an end-user license agreement prescribed by the Member Participant’s applicable MLS, if any, and as amended from time to time. © 2026 Stellar MLS. All Rights Reserved.
 Advertising Broker: Fred McGill | Simple Showing, Inc
