Andover RE
Powered by 
- 0
- 4
- Overview
- Description
- Property Details
- Location
- Facts & Features
- Getting Around
- Nearby Homes

Street View
$349,900
Monthly Est:$1,742
 4 Beds
 4 Baths
4 full baths
 4,202sqft
3432 S State Rd, Davison, MI 48423
$349,900
$1,742/moEst:
Get Pre-Approved
Single Family Residence
Built in 1977
$-- HOA
1.55 acres lot
$83/sq.ft
Description
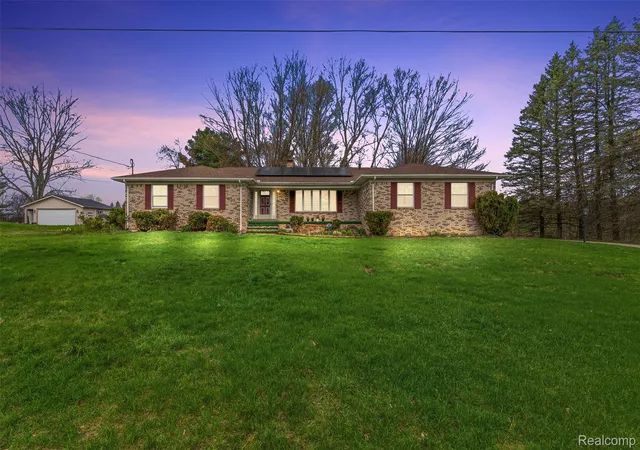
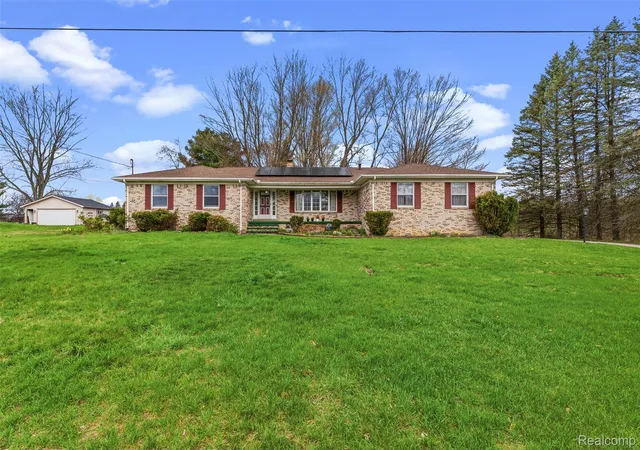
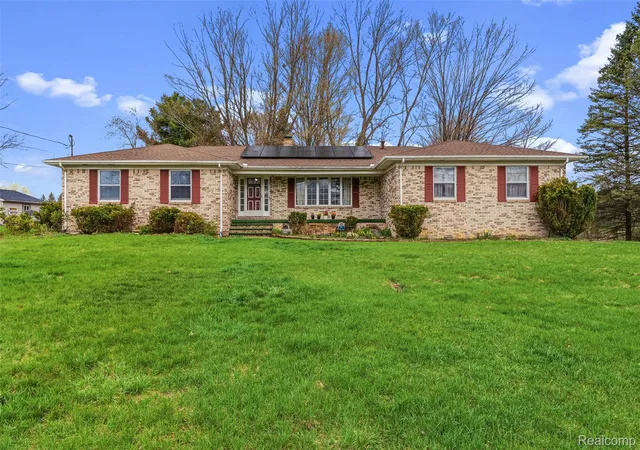
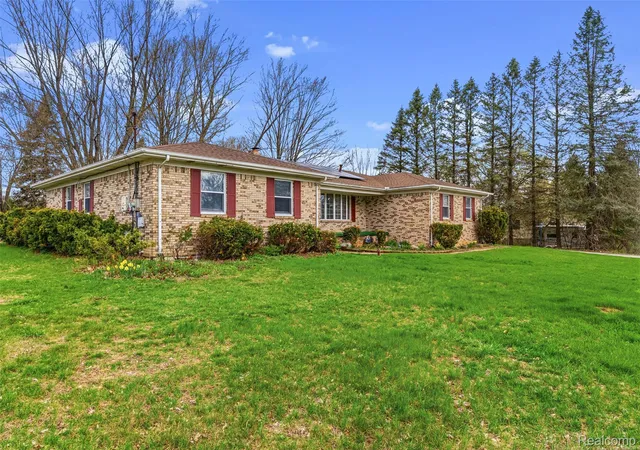
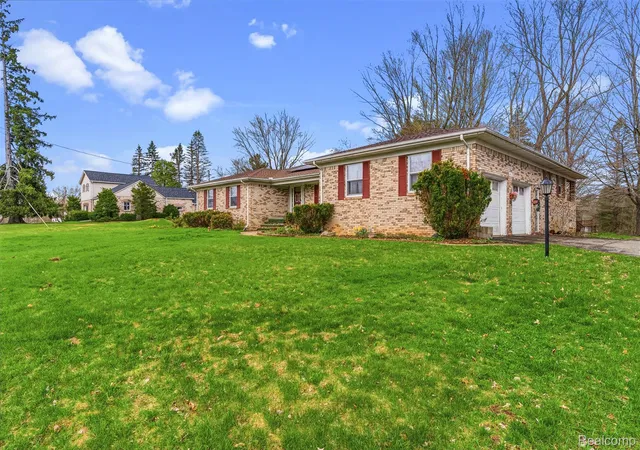
A beautifully updated brick ranch offering 2,302 sq ft of well-designed living space, plus a fully finished basement that nearly doubles your usable square footage. This 4-bedroom, 4-bath home blends comfort, function, and long-term value in a way most homes simply don’t.
Step inside to an open-concept main floor (2023) filled with natural light, neutral finishes, and a warm, inviting feel. The family room centers around a cozy fireplace, while the updated kitchen (2023) features quartz countertops, stainless steel appliances, and a stylish backsplash—built for both everyday living and entertaining.
The finished basement is a true extension of the home, complete with a second kitchen, two large living areas, an additional fireplace, updated bathroom and flooring (2025), and the flexibility for multi-generational living, guests, or recreation.
What separates this home is the amount of major upgrades already completed for the next owner:
New roof (2025), New bathroom + basement flooring (2025), Open-concept layout conversion (2023), New kitchen and flooring (2023), Septic system serviced (2023), Dedicated 60-amp EV charging line (2024), New well pipe with transferable warranty, Reverse osmosis system (2022) + water softener updates, Furnace (2018), Solar panel system (2019), Attic insulation (2019)
Outside, enjoy a covered front porch and a screened-in back porch overlooking a spacious yard—ideal for relaxing or entertaining. Additional storage and space for hobbies in the detached 3rd Car Garage as well as a setup for an above ground pool.
This is not just a home that looks good—it’s a home where the expensive, high-risk items are already handled. That’s what smart buyers are really looking for.
- Houzeo last checked: 13 minutes ago
- Listing updated: September 28, 2026 at 11:15 am
- Listing Provided by: Abdul Abro (810) 265-5332 | Real Estate For A CAUSE (810) 344-7275
- Source: Realcomp MLS-MI | MLS#: 20261020085

- Originating MLS: Realcomp II Ltd
Property Details
Status
Active
Type
Single Family Residence
No. of Stories
-
County
City
Neighborhood
--
Year Built
1977
HOA Fees
-
Finished Area
4,202 sqft
Lot Size
1.55 acres lot
Basement Area
- sqft
MLS Name
Realcomp MLS
MLS Number
20261020085
MLS Status
Active
Days on Market
194
Cumulative Days on Market
165

Continue Your Journey in App
Find your dream home, receive real-time updates, and many more!
Download App
Continue Your Journey in App
Find your dream home, receive real-time updates, and many more!
Location
Facts & Features
Rooms
Bedrooms & bathrooms
Bedrooms: 4
Bathrooms: 4
Interior
Sewer
Septic Tank
Cooling
Central Air
Heating
Forced Air, Natural Gas
Appliances
Dishwasher, Disposal, Dryer, Free Standing Electric Oven, Free Standing Refrigerator, Washer, Water Softener Owned
Construction
Year Built
Year Built: 1977
Home type
Single Family Residence
Foundation Details
Basement, Poured
Architectural Style
Ranch
Roof
Asphalt
Construction Materials
Brick
Utilities & Energy
Basement
Finished
Pool Features
None
Parking Features
Two Car Garage, Attached
Water Source
Well
Other Features
Disclosures
Taxes Not Homestead Exempt
Patio And Porch Features
Porch
Price History
| Date | Event | Price |
|---|---|---|
09/23/2026 Source: | Price Decreased | $349,900 -6.69% $83/sqft |
08/23/2026 Source: | Listed for Sale | $375,000 -12.77% $89/sqft |
07/07/2026 Source: | Listing Removed | $429,900 +7.50% $102/sqft |
07/06/2026 Source: | Price Decreased | $399,900 -3.62% $95/sqft |
06/01/2026 Source: | Price Decreased | $414,900 -2.35% $99/sqft |


Show more
Nearby Homes
Find Homes by Property Features in Davison, MI
Nearby New Homes For Sale


Based on information from the Board/Association of REALTORS® (alternatively, from the Realcomp II Ltd. MLS) through Oct 09, 2026, 07:45AM. All information provided is deemed reliable, but is not guaranteed to be accurate and should be independently verified. IDX provided courtesy of Realcomp II Ltd. via Andover Real Estate & Houzeo, Copyright 2026 Realcomp II Ltd. Shareholders Any use of search facilities of data on the site, other than by a consumer looking to purchase real estate, is prohibited. IDX information is provided exclusively for consumers' personal, noncommercial use and may not be used for any purpose other than to identify prospective properties consumers may be interested in purchasing. The accuracy of all information, regardless of source, is not guaranteed or warranted. All information should be independently verified. Listing Information presented by local MLS brokerage: Andover Real Estate, local REALTOR®- Scott Rubin - (248)206-3666 . Any use of search facilities of data on the site, other than by a consumer looking to purchase real estate, is prohibited. © 2024 Realcomp II Ltd. MLS. All Rights Reserved.
 Advertising Broker: Andover Real Estate | Andover Real Estate