

- Overview
- Description
- Property Details
- Location
- HOA Management
- Facts & Features
- Getting Around
- Nearby Homes
 3D Tour

Listed by: Robin McCann (949) 510-7252 DRE #01951809 | Exit Alliance Realty (951) 639-8777
$1,295,000
Monthly Est:$6,446
 6 Beds

5 full baths + 1 half bath
 4,573sqft
34326 Lamborn, Temecula, CA 92592
$1,295,000
$6,446/moEst:
Single Family Residence
Built in 2005
$125/mo HOA
8,712 sqft lot
$283/sq.ft
Description
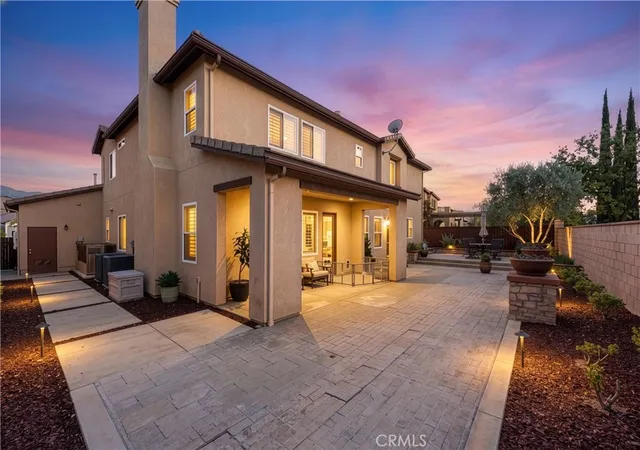
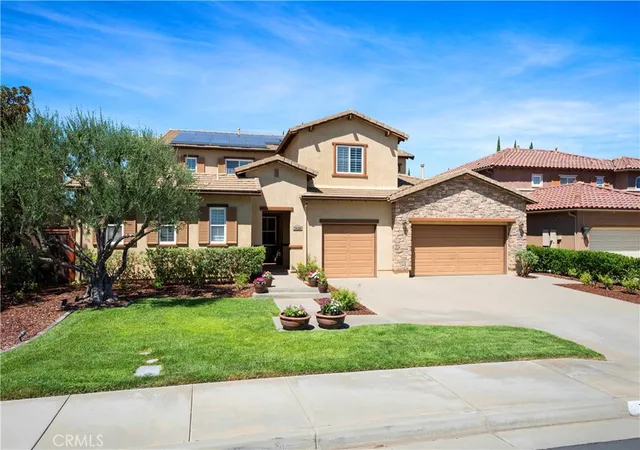
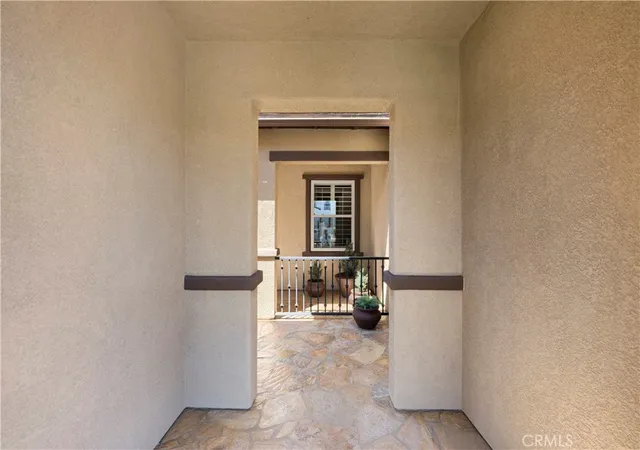
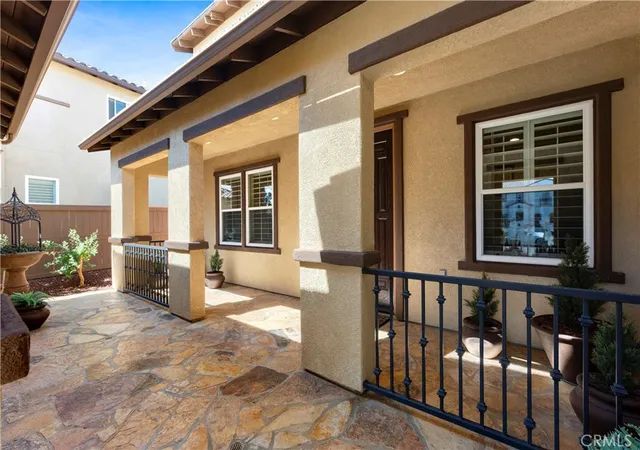
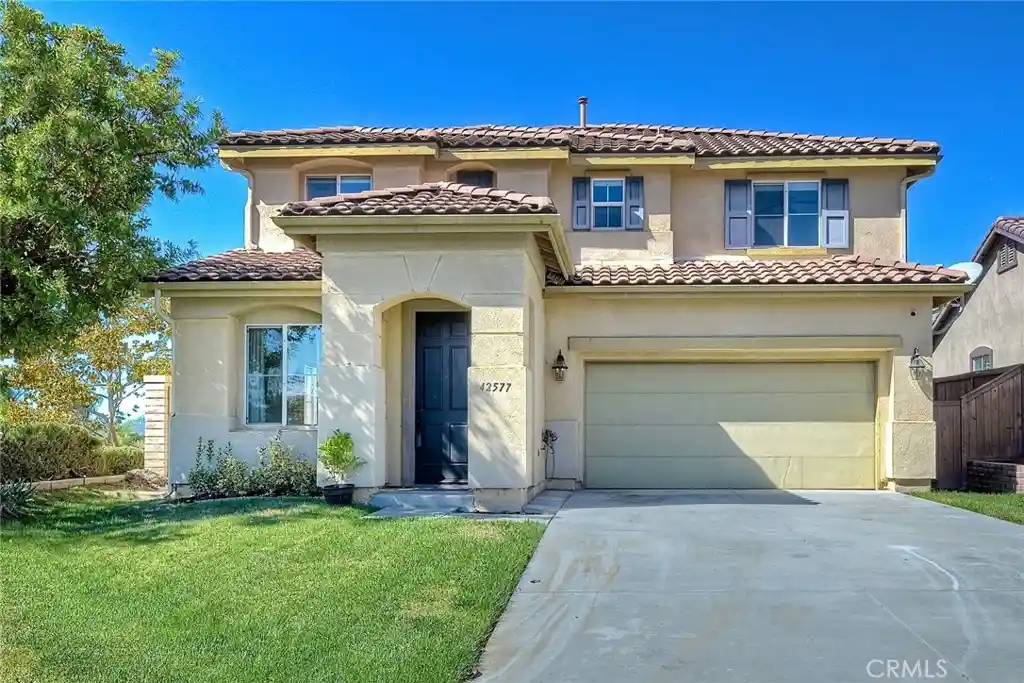
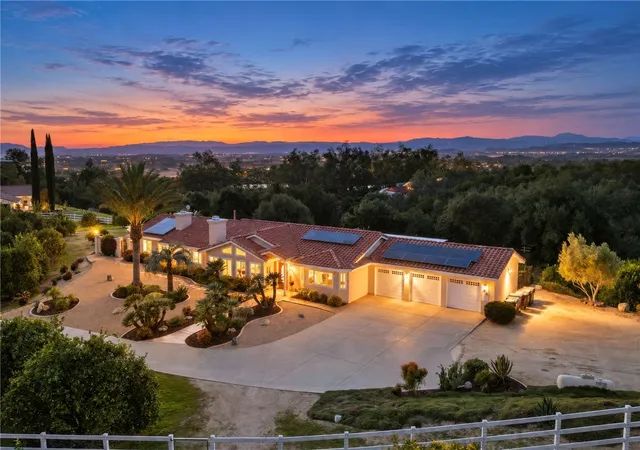
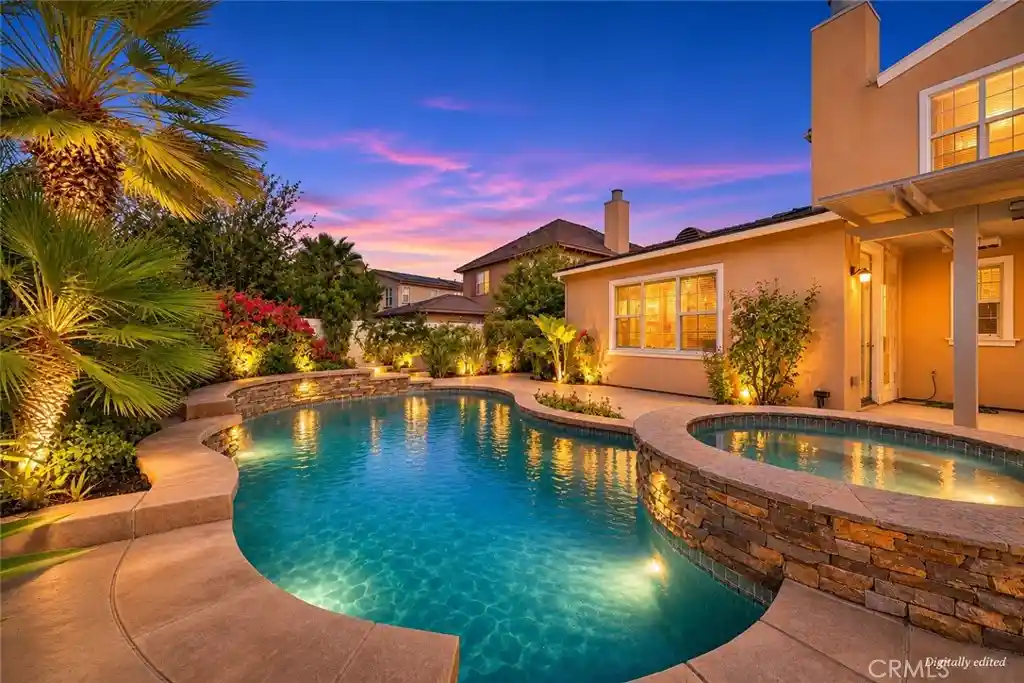
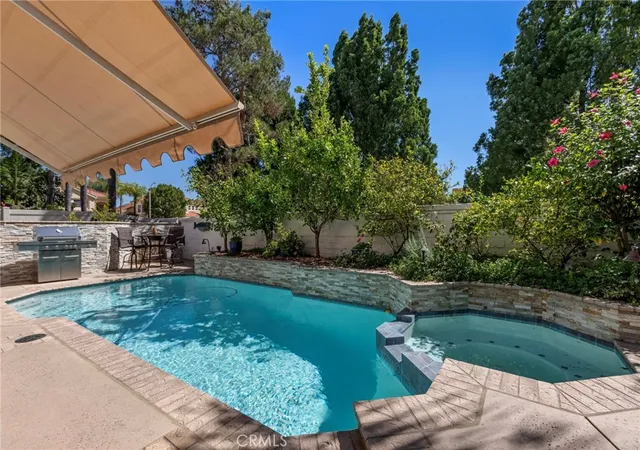
Just Listed! Beautiful FORMER MODEL Mediterranean-VIEW Home in the highly sought-after community of Morgan Hill! This 6 Bedroom, 5 1/2 bath floorplan doesn't become available often. Upon entry the gorgeous flagstone covered path and courtyard, complete with arches and beautiful flowers lead to the front door. To the immediate left of the courtyard is the private Casita with its own entrance... featuring, plantation shutters, a full bath and walk in closet. As you enter the main residence the foyer opens to a large open concept formal living room complete w wood beam ceilings and custom high-end carpet that flows through the formal living and dining area. On the Right of the foyer, you'll find an office, complete with built - in or/ additional bedroom or den. Beautiful mosaic lined tiles lead you past the staircase to the open concept kitchen/family room area. A chef's dream... the kitchen features rich wood cabinets, upgraded stainless appliance package including double ovens, built-in stainless refrigerator, large center island complete w utility sink, granite/tile counter tops with custom backsplash, upgraded glass cabinet doors and a beautiful butler's pantry perfect for entertaining. The home features one Bedroom & full bath downstairs, a powder bath and laundry room. Upstairs you'll find 4 bedrooms, a jack and jill bathroom, huge primary suite with fireplace and beautiful spa like primary bath... the views from the primary bed/bath are unparalleled! A large bonus room, expansive loft with study area, and additional bathroom finish the second floor! The backyard is your own private oasis featuring tranquil trees, large concrete patio, no rear homes behind and incredible wine country views! No expense has been spared!! Custom features include upgraded tile and wood flooring, plantation shutters, built - ins, custom lighting and carpet, surround sound, whole home audio, owned water softener, 2 solar power purchase agreements, epoxy floors and extensive built-in storage in garage, and so much more! Enjoy all the Morgan Hill Community Amenities pool/spa/clubhouse/tennis courts and more! All this and the highly acclaimed Great Oak School District. ** Twilight photos have been digitally enhanced on the front and back exterior.
- Houzeo last checked: 6 minutes ago
- Listing updated: November 1, 2026 at 8:12 pm
- Source: California Regional MLS-CA | MLS#:

Property Details
Status
Active
Type
Single Family Residence
No. of Stories
2
County
City
Neighborhood
--
Year Built
2005
HOA Fees
$125/mo
Finished Area
4,573 sqft
Lot Size
8,712 sqft lot
Basement Area
- sqft
MLS Name
California Regional MLS
MLS Number
SW26206107
MLS Status
Active
Days on Market
61
Cumulative Days on Market
41
Continue Your Journey in App
Find your dream home, receive real-time updates, and many more!
Location
HOA Management
Morgan Hill
HOA Fees
$125/ Monthly
Amenities
 Amenities and services may be covered by one or multiple associations and service providers.
Spa
 Spa
Tennis
 Tennis
Pool
 Pool
Club House
 Club House
Sports Court
 Sports Court
Disclaimer: Amenities are based on third-party information and may vary; buyers must independently verify all amenities, as information is deemed reliable but not guaranteed.
Facts & Features
Rooms
Bedrooms & bathrooms
Bedrooms: 6
Bathrooms: 6
Interior
Interior Features
Beamed Ceilings, Breakfast Bar, Built In Features, Crown Molding, Cathedral Ceilings, Coffered Ceilings, Separate Formal Dining Room, Eat In Kitchen, Granite Counters, High Ceilings, In Law Floorplan, Open Floorplan, Pantry, Paneling Wainscoting, Stone Counters, Recessed Lighting, Two Story Ceilings, Wired For Sound, Bedroom On Main Level, Entrance Foyer, Jack And Jill Bath
Sewer
Public Sewer
Cooling
Central Air
Heating
Central
Flooring
Carpet, Tile, Wood
Window Features
Double Pane Windows, Plantation Shutters
Appliances
Built In Range, Double Oven, Dishwasher, Gas Cooktop, Disposal, Microwave, Refrigerator, Range Hood, Water Softener
Construction
Year Built
Year Built: 2005
Home type
Single Family Residence
Architectural Style
Mediterranean
Property Condition
Turnkey
Utilities & Energy
Fireplace Features
Family Room, Primary Bedroom
Association Amenities
Clubhouse, Pickleball, Pool, Spa Hot Tub, Tennis Courts
Laundry Features
Inside, Laundry Room
Water Source
Public
Parking Features
Direct Access, Garage
Utilities
Sewer Connected
Pool Features
Community, Association
Security Features
Security System, Carbon Monoxide Detectors, Smoke Detectors
Other Features
Community Features
Curbs, Storm Drains, Street Lights, Sidewalks, Park, Pool
Patio And Porch Features
Concrete, Covered
Lot Features
Drip Irrigation Bubblers, Front Yard, Near Park, Yard
Price History
| Date | Event | Price |
|---|---|---|
09/21/2026 Source: | Price Decreased | $1,295,000 -4.07% $283/sqft |
09/21/2026 Source: | Listed for Sale | $1,350,000 $295/sqft |

Find Homes by Property Features in Temecula, CA
Nearby New Homes For Sale


Based on information from California Regional Multiple Listing Service, Inc. as of Nov 22, 2026, 08:30PM and /or other sources. All data, including all measurements and calculations of area, is obtained from various sources and has not been, and will not be, verified by broker or MLS. All information should be independently reviewed and verified for accuracy. Properties may or may not be listed by the office/agent presenting the information. Information being provided is for consumers’ personal, non-commercial use and may not be used for any purpose other than to identify prospective properties consumers may be interested in purchasing. This website may not include listings or property addresses of sellers who have directed their listing brokers to withhold their listing or their property address from display on the Internet. © 2026 California Regional Multiple Listing Service. All Rights Reserved.
 Advertising Broker: William Johnson DRE #01463271 | William Johnson Brokerage