- Overview
- Description
- Property Details
- Location
- HOA Management
- Facts & Features
- Getting Around
- Nearby Homes
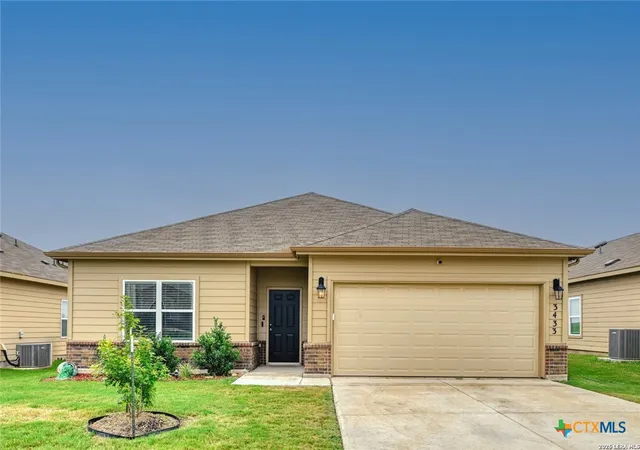
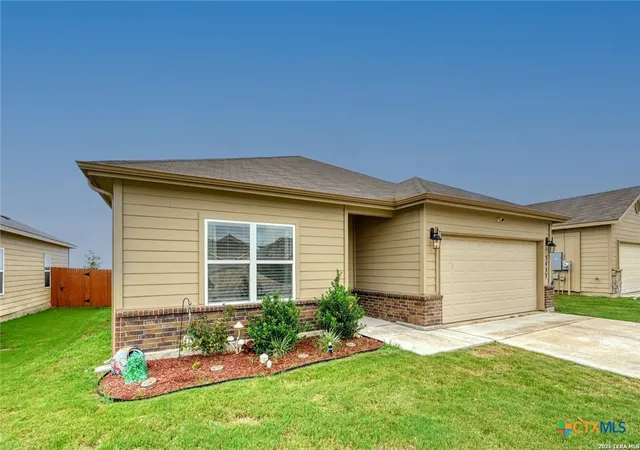
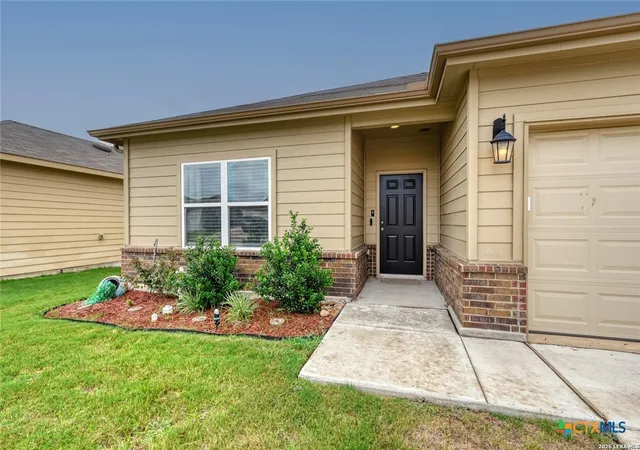
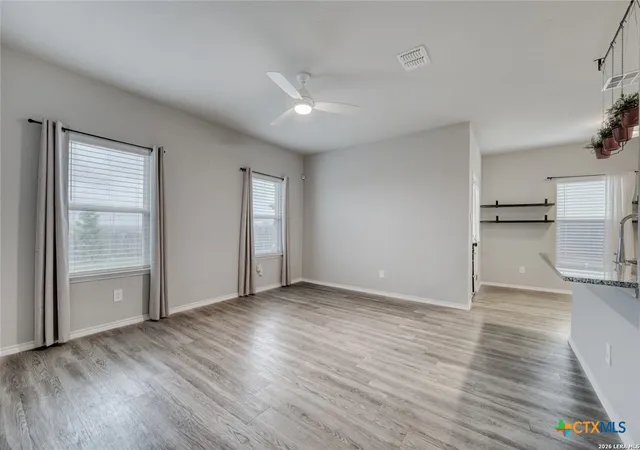

Street View
$250,000
Monthly Est:$1,244
 3 Beds
 2 Baths
2 full baths
 1,355sqft
3433 Cyn Ridge, Seguin, TX 78155
$250,000
$1,244/moEst:
Get Pre-Approved
Single Family Residence
Built in 2021
$41.67/mo HOA
6,534 sqft lot
$185/sq.ft
Description
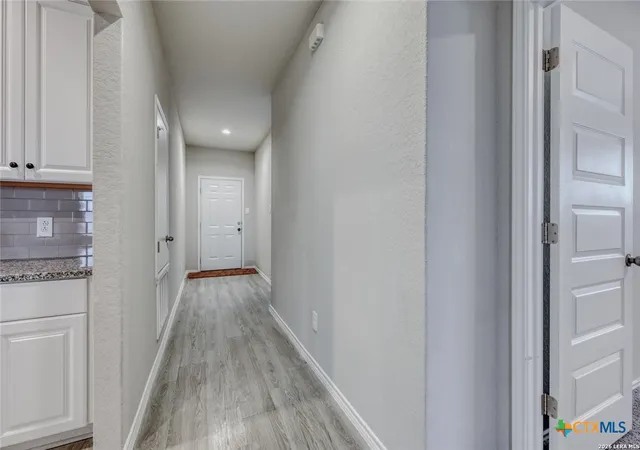
Move-in ready and packaged with value! This beautifully like new 3 bedroom 2 bath home offers single story living at its finest. Step inside to find updated light fixtures throughout, a bright kitchen with granite countertops and crisp white cabinetry, and freshly painted secondary bedrooms. The extended patio with the charming flagstone area is perfect for weekend gatherings or quiet evenings outdoors- and the backyard swings convey! Washer, dryer and refrigerator (in the garage) convey, making this home truly turnkey. Don't miss it.
- Houzeo last checked: 7 minutes ago
- Listing updated: September 16, 2026 at 3:03 pm
- Listing Provided by: Rossana Correa (210) 560-5704 DRE #0575866 | Keller Williams City-View (210) 696-9996
- Source: Central Texas MLS-TX | MLS#: 621630

Property Details
Status
Active
Type
Single Family Residence
No. of Stories
1
County
City
Neighborhood
--
Year Built
2021
HOA Fees
$41.67/mo
Finished Area
1,355 sqft
Lot Size
6,534 sqft lot
Basement Area
- sqft
MLS Name
Central Texas MLS
MLS Number
621630
MLS Status
Active
Days on Market
90
Cumulative Days on Market
41

Continue Your Journey in App
Find your dream home, receive real-time updates, and many more!
Continue Your Journey in App
Find your dream home, receive real-time updates, and many more!
Location
HOA Management
FIRST SERVICE RESIDENTIAL
HOA Fees
$500/ Annually
Disclaimer: Amenities are based on third-party information and may vary; buyers must independently verify all amenities, as information is deemed reliable but not guaranteed.
Facts & Features
Rooms
Bedrooms & bathrooms
Bedrooms: 3
Bathrooms: 2
Bedroom3
Level: Main
Area: 108.00 Square Feet
Dimensions: 12 x 9
Bedroom2
Level: Main
Area: 140.00 Square Feet
Dimensions: 14 x 10
PrimaryBathroom
Level: Main
Area: 72.00 Square Feet
Dimensions: 9 x 8
PrimaryBedroom
Level: Main
Area: 165.00 Square Feet
Dimensions: 15 x 11
EntryFoyer
Level: Main
Area: 50.00 Square Feet
Dimensions: 10 x 5
Laundry
Level: Main
Area: 35.00 Square Feet
Dimensions: 7 x 5
Kitchen
Level: Main
Area: 132.00 Square Feet
Dimensions: 12 x 11
FamilyRoom
Level: Main
Area: 180.00 Square Feet
Dimensions: 15 x 12
DiningRoom
Level: Main
Area: 88.00 Square Feet
Dimensions: 11 x 8
Interior
Exterior Features
Covered Patio, Private Yard, Rain Gutters
Appliances
Dryer, Dishwasher, Electric Cooktop, Electric Range, Electric Water Heater, Disposal, Microwave, Oven, Refrigerator, Washer, Some Electric Appliances, Range
Cooling
Central Air, Electric, One Unit
Heating
Central, Electric
Window Features
Double Pane Windows
Sewer
Public Sewer
Flooring
Carpet, Vinyl
Interior Features
All Bedrooms Down, Ceiling Fans, Tub Shower, Vanity, Walk In Closets, Breakfast Bar, Eat In Kitchen, Kitchen Island, Pantry, Walk In Pantry
Construction
Year Built
Year Built: 2021
Home type
Single Family Residence
Property Condition
Resale
Construction Materials
Brick, Fiber Cement
Roof
Composition, Shingle
Architectural Style
Traditional
Foundation Details
Slab
Utilities & Energy
Utilities
Electricity Available, Trash Collection Public
Fireplace Features
None
Security Features
Prewired, Smoke Detectors
Water Source
Public
Laundry Features
Washer Hookup, Electric Dryer Hookup, Laundry In Utility Room, Main Level, Laundry Room
Pool Features
None
Other Features
Community Features
None, Curbs, Street Lights, Sidewalks
Patio And Porch Features
Covered, Patio
Subdivision Name
Ridge View Estates #1
Price History
| Date | Event | Price |
|---|---|---|
08/06/2026 Source: | Listed for Sale | $260,000 +4.00% $192/sqft |
08/06/2026 Source: | Price Decreased | $250,000 -3.10% $185/sqft |
08/14/2022 Source: | Sold | $257,990 $190/sqft |


Nearby Homes

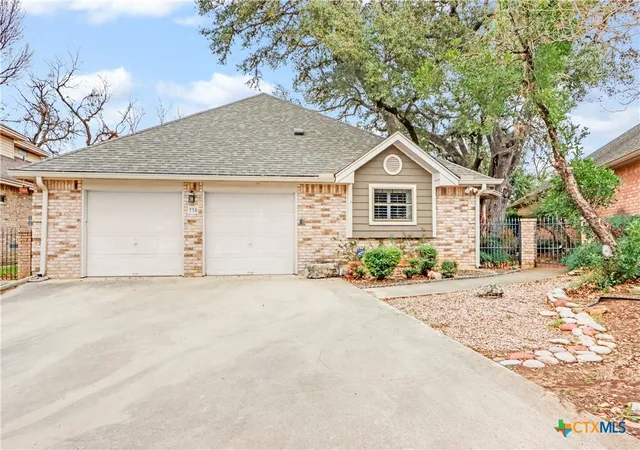
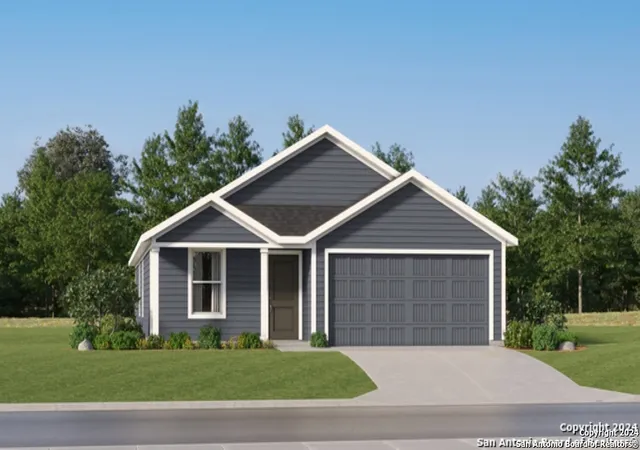
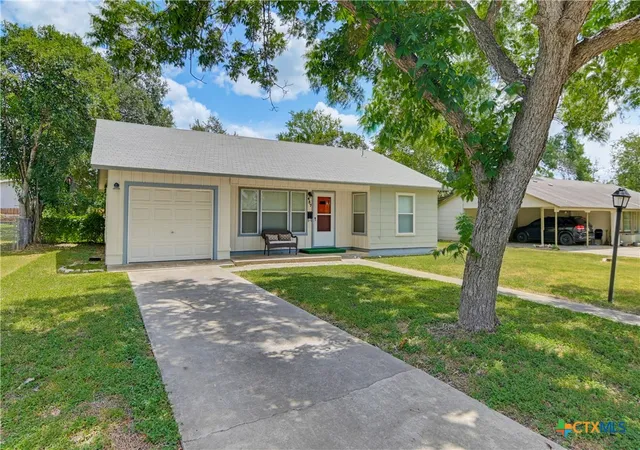
Find Homes by Property Features in Seguin, TX

Based on information from the association of REALTORS® (alternatively, from the Central Texas MLS) through Nov 05, 2026, 10:45PM. IDX information is provided exclusively for personal, non-commercial use, and may not be used for any purpose other than to identify prospective properties consumers may be interested in purchasing. Information is deemed reliable but not guaranteed. © 2026 Central Texas MLS, All Rights Reserved.
 Advertising Broker: Michelle Brecker | Pathway To Home Realty
