Andover RE
Powered by 
- 0
- 4
- Overview
- Description
- Property Details
- Location
- Facts & Features
- Getting Around
- Nearby Homes
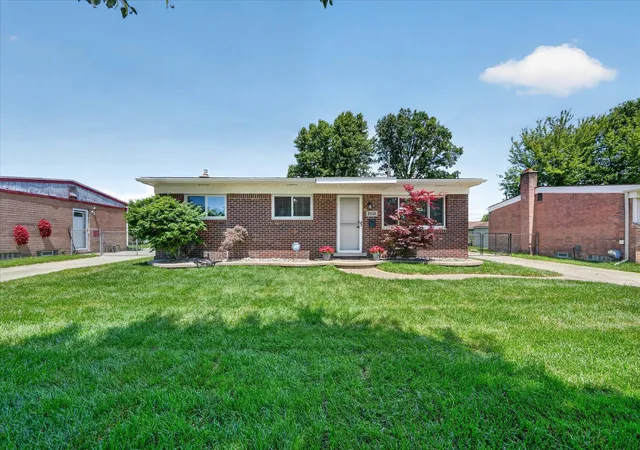

Street View
$249,900
Monthly Est:$1,244
 3 Beds
 1 Bath
1 full bath
 907sqft
34330 Florence St, Westland, MI 48185
$249,900
$1,244/moEst:
Get Pre-Approved
Single Family Residence
Built in 1960
$-- HOA
6,098.4 sqft lot
$276/sq.ft
Description
Move-in ready brick ranch in a prime Westland location, updated throughout with a remodeled kitchen featuring new cabinets, granite countertops, and new appliances, including a built-in microwave, dishwasher, air-fryer range, refrigerator with ice maker, and new garbage disposal. The main floor offers refreshed hardwood flooring. Bath includes new flooring, new vanity, fixtures, toilet, and lighting. The living area features recessed lighting. Bedrooms have new remote lighted ceiling fans and new 6 panel doors. Vinyl windows throughout and a patio door with custom blinds. Large eating area off kitchen brings in wonderful natural light. The partly finished basement includes new carpet, storage space, and a laundry area with washer and dryer. A one-and-a-half-car garage includes a Wi-Fi-connected opener for convenient deliveries. Newer front-yard sod and a nicely landscaped backyard enhance the fenced outdoor space. Seller provided cert of occupancy.
- Houzeo last checked: 4 hours ago
- Listing updated: July 10, 2026 at 6:13 pm
- Listing Provided by: Lana Byrne (734) 502-4520 | Referral Network Real Estate (734) 502-4520
- Source: Realcomp MLS-MI | MLS#: 81026031771

- Originating MLS: Greater Metropolitan Association of REALTORS
Property Details
Status
Pending
Type
Single Family Residence
No. of Stories
1
County
City
Neighborhood
--
Year Built
1960
HOA Fees
-
Finished Area
907 sqft
Lot Size
6,098.4 sqft lot
Basement Area
- sqft
MLS Name
Realcomp MLS
MLS Number
81026031771
MLS Status
Pending
Days on Market
106
Cumulative Days on Market
13

Continue Your Journey in App
Find your dream home, receive real-time updates, and many more!
Download App
Continue Your Journey in App
Find your dream home, receive real-time updates, and many more!
Location
Facts & Features
Rooms
Bedrooms & bathrooms
Bedrooms: 3
Bathroom: 1
Interior
Flooring
Carpet, Wood
Cooling
Ceiling Fans, Central Air
Heating
Forced Air, Natural Gas
Window Features
Insulated Windows
Interior Features
Pantry, Window Treatments
Appliances
Dishwasher, Disposal, Dryer, Microwave, Refrigerator, Range, Washer
Sewer
Public Sewer
Construction
Year Built
Year Built: 1960
Home type
Single Family Residence
Foundation Details
Basement
Architectural Style
Ranch
Construction Materials
Aluminum Siding, Brick
Roof
Asphalt
Utilities & Energy
Water Source
Public
Laundry Features
In Basement, Laundry Room, Lower Level
Parking Features
Concrete, Detached, Garage Door Opener
Basement
Full, Partially Finished, Sump Pump
Utilities
Natural Gas Connected
Other Features
Patio And Porch Features
Patio, Porch
Subdivision Name
Biltmore Manor
Community Features
Sidewalks
Price History
| Date | Event | Price |
|---|---|---|
08/09/2026 Source: | Sold | $243,000 -2.76% $268/sqft |
07/01/2026 Source: | Pending | $249,900 -1.96% $276/sqft |
06/28/2026 Source: | Listed for Sale | $254,900 $281/sqft |


Nearby Homes

Find Homes by Property Features in Westland, MI
Nearby New Homes For Sale


Based on information from the Board/Association of REALTORS® (alternatively, from the Realcomp II Ltd. MLS) through Oct 09, 2026, 02:30PM. All information provided is deemed reliable, but is not guaranteed to be accurate and should be independently verified. IDX provided courtesy of Realcomp II Ltd. via Andover Real Estate & Houzeo, Copyright 2026 Realcomp II Ltd. Shareholders Any use of search facilities of data on the site, other than by a consumer looking to purchase real estate, is prohibited. IDX information is provided exclusively for consumers' personal, noncommercial use and may not be used for any purpose other than to identify prospective properties consumers may be interested in purchasing. The accuracy of all information, regardless of source, is not guaranteed or warranted. All information should be independently verified. Listing Information presented by local MLS brokerage: Andover Real Estate, local REALTOR®- Scott Rubin - (248)206-3666 . Any use of search facilities of data on the site, other than by a consumer looking to purchase real estate, is prohibited. © 2024 Realcomp II Ltd. MLS. All Rights Reserved.
 Advertising Broker: Andover Real Estate | Andover Real Estate