- Overview
- Description
- Property Details
- Location
- HOA Management
- Facts & Features
- Getting Around
- Nearby Homes




$195,000
Monthly Est:$971
 3 Beds
 3 Baths
2 full baths + 1 half bath
 1,408sqft
3435 Castle Stone Ct, Valrico, FL 33594
$195,000
$971/moEst:
Get Pre-Approved
Townhouse
Built in 2006
$400/mo HOA
1,299 sqft lot
$138/sq.ft
Description
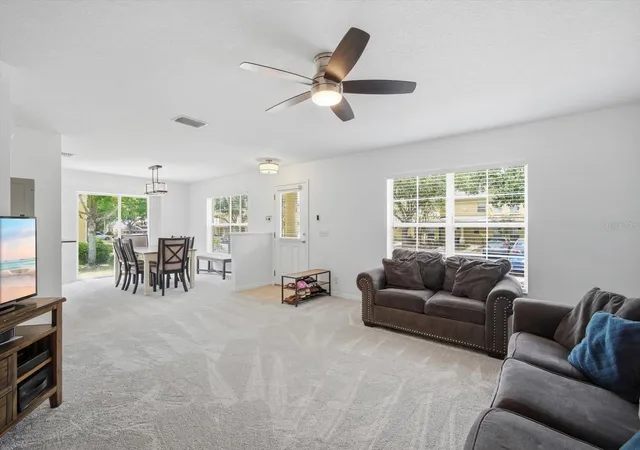
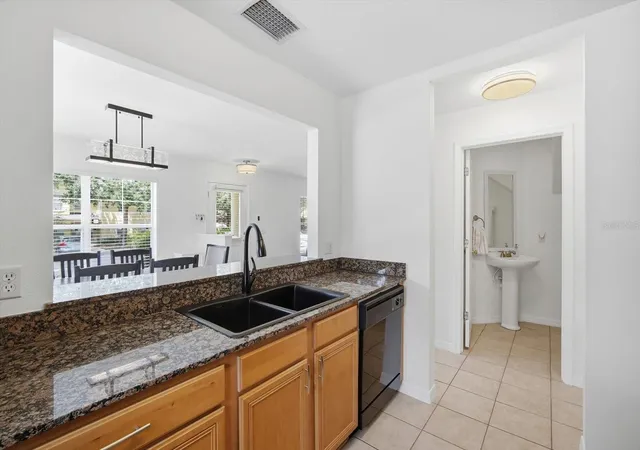
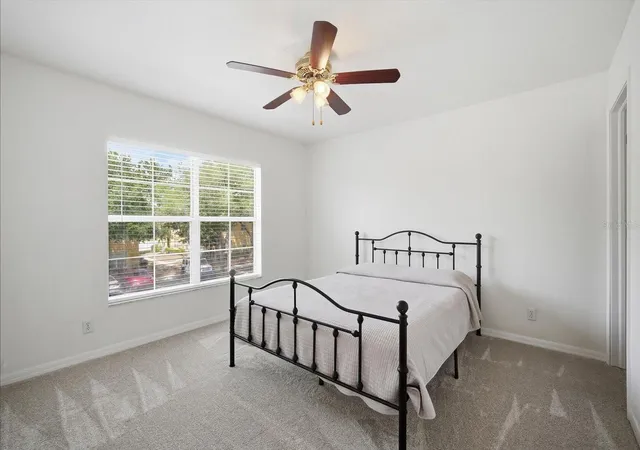
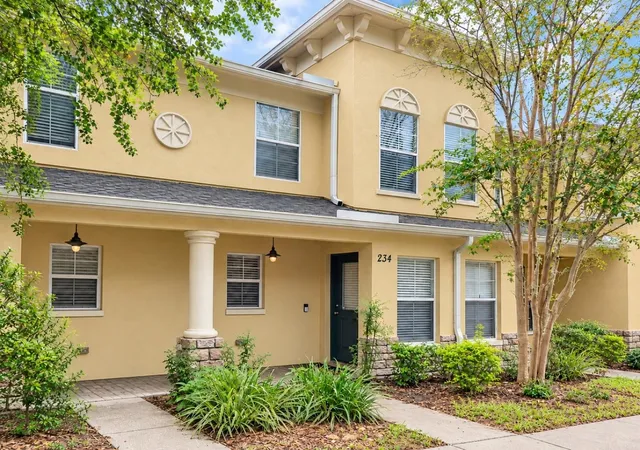
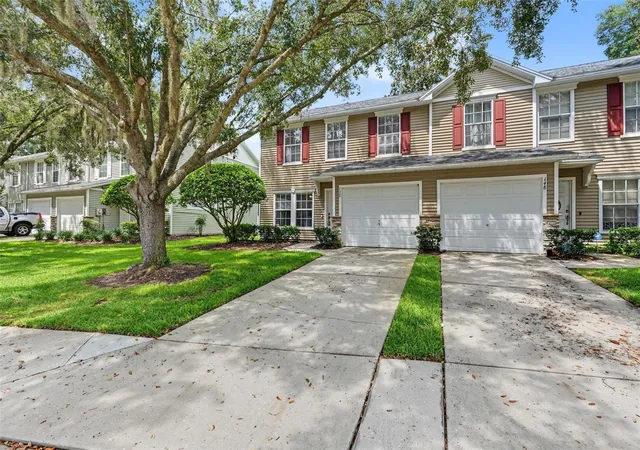
Under contract-accepting backup offers. **100% Financing with NO Private Mortgage Insurance Available!** Welcome to 3435 Castle Stone Ct, a 3-bedroom, 2.5-bath end-unit townhome in Kings Mill, a gated townhome community in Valrico with a pool. With 1,408 square feet, a new roof in 2025, Flood Zone X designation with no required flood insurance, no CDD fees, and a $400/month HOA that includes exterior maintenance, water, sewer, trash, community pool access and a master insurance policy (this means you’ll only need an inexpensive interior homeowner’s insurance policy!) this home offers a strong value in a convenient suburban Tampa location. Meticulously maintained, carefully cared for, and thoughtfully refreshed, the home is move-in ready with updates that are easy to see. Fresh interior paint, new plush carpet, updated light fixtures, and updated ceiling fans create a clean, comfortable feel throughout. The kitchen features warm maple cabinetry, granite countertops, a new composite sink with updated faucet, a pantry, and an additional storage closet for everyday organization. The floor plan is practical and well suited for everyday living, with the main living areas downstairs and all bedrooms located upstairs. The upstairs laundry space adds convenience, and the newer washer and dryer are included. With 3 bedrooms and 2.5 baths, the layout offers useful separation between shared living areas and private rooms. As an end unit, the home benefits from extra windows, more natural light, added green space, and a more open feel than many interior townhomes. Sliding glass doors lead to a private patio, creating an easy outdoor extension for morning coffee, quiet evenings, or a small seating area. The home is also set on one of the more spacious lots in the community, adding to its sense of privacy and outdoor usability. Key practical updates and ownership details include a new roof in 2025, a water heater replaced in 2016, a new dishwasher, Flood Zone X designation with no required flood insurance, no CDD fees, and a $400/month HOA that includes exterior maintenance, trash, water, sewer, master insurance policy, gated entry, and community pool access. Valrico is a well-positioned east Hillsborough County community for buyers who want suburban convenience with highly rated schools as well as access to the broader Tampa Bay and Central Florida corridor. The sought after ocation places you near Brandon, Plant City, Lakeland, Tampa, shopping, dining, and commuter routes, making it a practical home base for work, errands, weekends, and everyday living. Schedule your private showing to see how this refreshed end-unit townhome combines location, updates, outdoor space, and low-maintenance living in Valrico.
- Houzeo last checked: 46 minutes ago
- Listing updated: September 5, 2026 at 8:09 pm
- Listing Provided by: Chrissy Nieves, PA (813) 240-7760 | RE/MAX REALTY UNLIMITED (813) 684-0016
- Source: Stellar MLS-FL | MLS#: TB8499420

Property Details
Status
Active Under Contract
Type
Townhouse
No. of Stories
-
County
City
Neighborhood
--
Year Built
2006
HOA Fees
$400/mo
Finished Area
1,408 sqft
Lot Size
1,299 sqft lot
Basement Area
- sqft
MLS Name
Stellar MLS
MLS Number
TB8499420
MLS Status
Pending
Days on Market
161
Cumulative Days on Market
120

Continue Your Journey in App
Find your dream home, receive real-time updates, and many more!
Download App
Continue Your Journey in App
Find your dream home, receive real-time updates, and many more!
Location
HOA Management
Excelsior Community Management
HOA Fees
$400/ Monthly
Amenities
 Amenities and services may be covered by one or multiple associations and service providers.
 Pool
Pool
 Security Gate
 Maintenance
 Pest Control
 Vehicle Restrictions
Escrow Reserves Fund
Management
Private Road
Common Area Taxes
Disclaimer: Amenities are based on third-party information and may vary; buyers must independently verify all amenities, as information is deemed reliable but not guaranteed.
Facts & Features
Rooms
Bedrooms & bathrooms
Bedrooms: 3
Bathrooms: 3
Kitchen
Level: First
Area: 99.00 Square Feet
Dimensions: 11x9
Dining Room
Level: First
Area: 132.00 Square Feet
Dimensions: 11x12
Great Room
Level: First
Area: 320.00 Square Feet
Dimensions: 20x16
Primary Bedroom
Level: Second
Area: 144.00 Square Feet
Dimensions: 12x12
Bedroom 2
Level: Second
Area: 143.00 Square Feet
Dimensions: 13x11
Bedroom 3
Level: Second
Area: 100.00 Square Feet
Dimensions: 10x10
Interior
Exterior Features
Lighting
Flooring
Carpet, Tile
Interior Features
Ceiling Fans(s), High Ceilings, Kitchen/family Room Combo, Living Room/dining Room Combo, Open Floorplan, Split Bedroom, Stone Counters, Thermostat, Walk In Closet(s)
Appliances
Dishwasher, Disposal, Dryer, Electric Water Heater, Microwave, Range, Refrigerator, Washer
Window Features
Blinds
Cooling
Central Air
Heating
Central, Electric
Sewer
Public Sewer
Construction
Year Built
Year Built: 2006
Home type
Townhouse
Construction Materials
Block, Stucco, Frame
Foundation Details
Slab
Architectural Style
Traditional
Roof
Shingle
Utilities & Energy
Water Source
Public
Utilities
Bb/hs Internet Available, Cable Available, Electricity Connected, Fiber Optics, Phone Available, Public, Sewer Connected, Underground Utilities, Water Connected
Laundry Features
Inside, Laundry Closet, Upper Level
Association Amenities
Fence Restrictions, Gated, Pool, Vehicle Restrictions
Other Features
Vegetation
Mature Landscaping
Subdivision Name
Kings Mill Ph Ii
Lot Features
In County, Landscaped, Level, Sidewalk, Paved, Private, Unincorporated
Patio And Porch Features
Patio
Community Features
Community Mailbox, Deed Restrictions, No Truck/rv/motorcycle Parking, Pool, Sidewalks
Price History
| Date | Event | Price |
|---|---|---|
08/05/2026 Source: #MFRTB8499420 | Contingent (Active Under Contract) | $195,000 $138/sqft |
08/05/2026 Source: | Listed for Sale | $195,000 -2.50% $138/sqft |
06/05/2026 Source: | Price Change | $199,990 $142/sqft |
05/28/2026 Source: | Price Decreased | $200,000 -4.76% $142/sqft |
05/16/2026 Source: | Price Decreased | $210,000 -6.67% $149/sqft |

Show more
Nearby Homes
Find Homes by Property Features in Valrico, FL

Based on information from Stellar MLS® through Oct 08, 2026, 07:30AM as submitted to and distributed by MLS GRID. All data is obtained from various sources and may not have been verified by the broker or MLS GRID. Supplied Open House Information is subject to change without notice. All information should be independently reviewed and verified for accuracy. Properties may or may not be listed by the office/agent presenting the information. IDX information is provided exclusively for consumers’ personal non-commercial use. It may not be used for any purpose other than to identify prospective properties consumers may be interested in purchasing. The data is deemed reliable but is not guaranteed by MLS GRID. The use of the MLS GRID Data may be subject to an end-user license agreement prescribed by the Member Participant’s applicable MLS, if any, and as amended from time to time. © 2026 Stellar MLS. All Rights Reserved.
 Advertising Broker: Fred McGill | Simple Showing, Inc