- Overview
- Description
- Property Details
- Location
- HOA Management
- Facts & Features
- Getting Around
- Nearby Homes
 Price Drop: $10K (10/22)
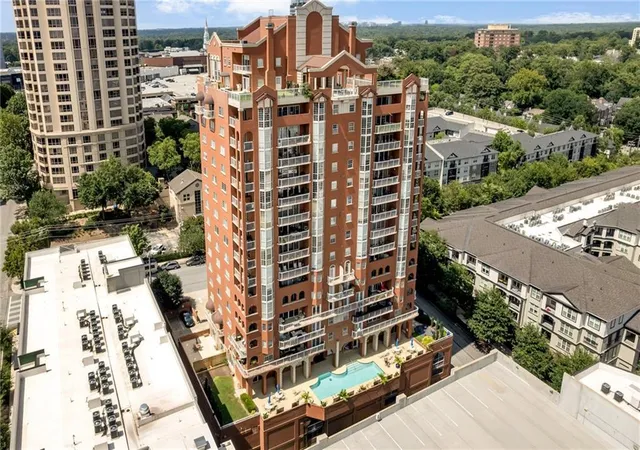

Street View
$405,000
Monthly Est:$2,016
 2 Beds
 2 Baths
2 full baths
 1,870sqft
3435 Kingsboro Rd NE #1504, Atlanta, GA 30326
$405,000
$2,016/moEst:
Get Pre-Approved
Condominium
Built in 1991
$953.83/mo HOA
1,868.72 sqft lot
$217/sq.ft
Description
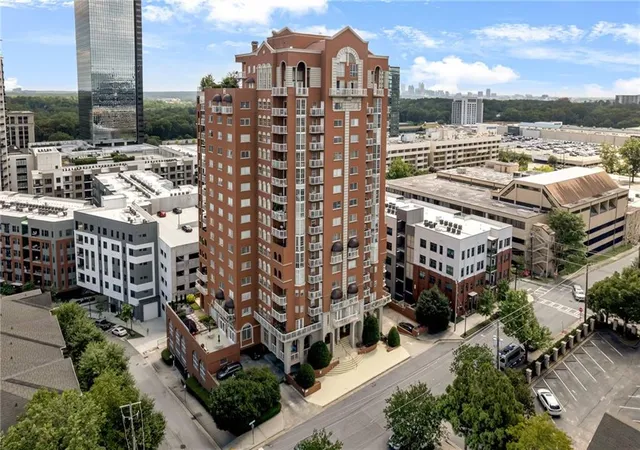
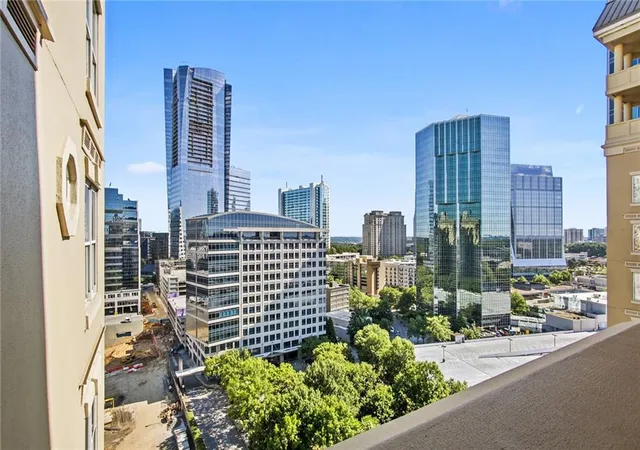
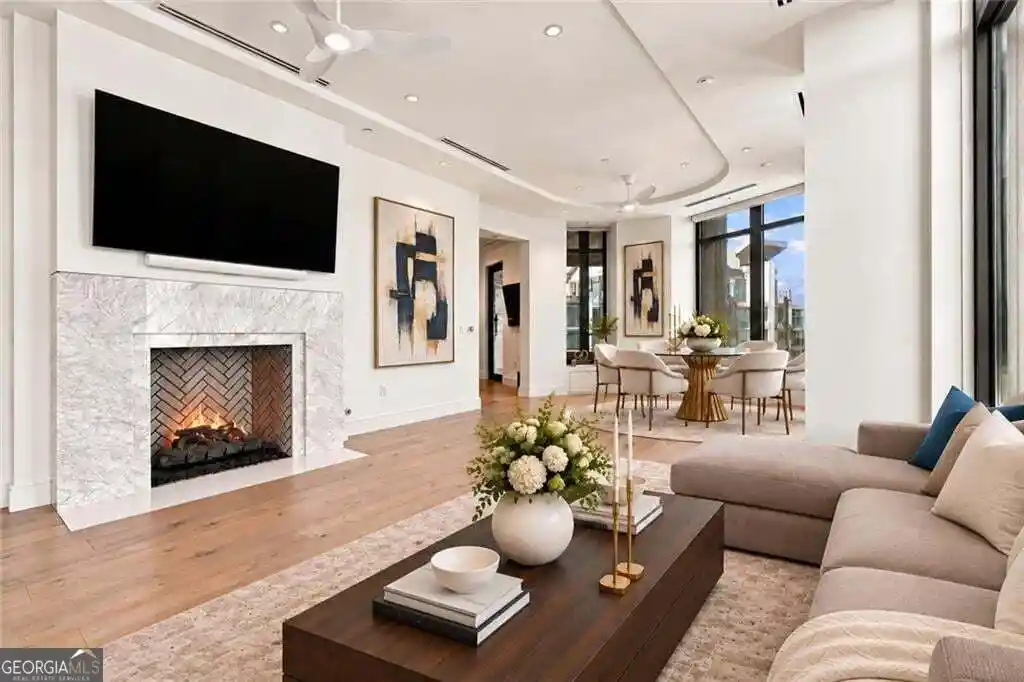
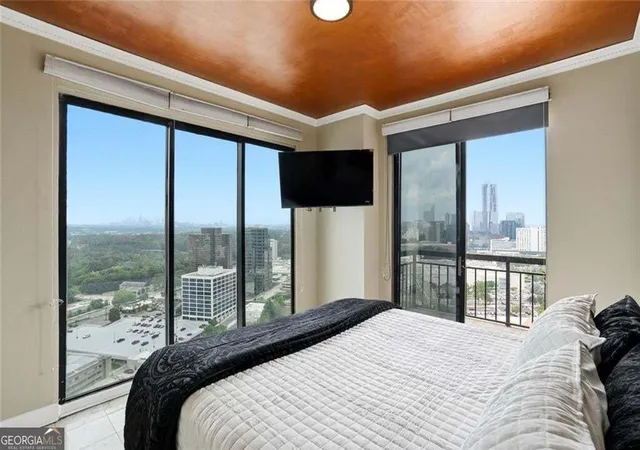
Experience elevated city living in this distinctive and spacious condominium, offering sweeping skyline and treetop views, abundant natural light, a private balcony, and an impressive collection of community amenities.
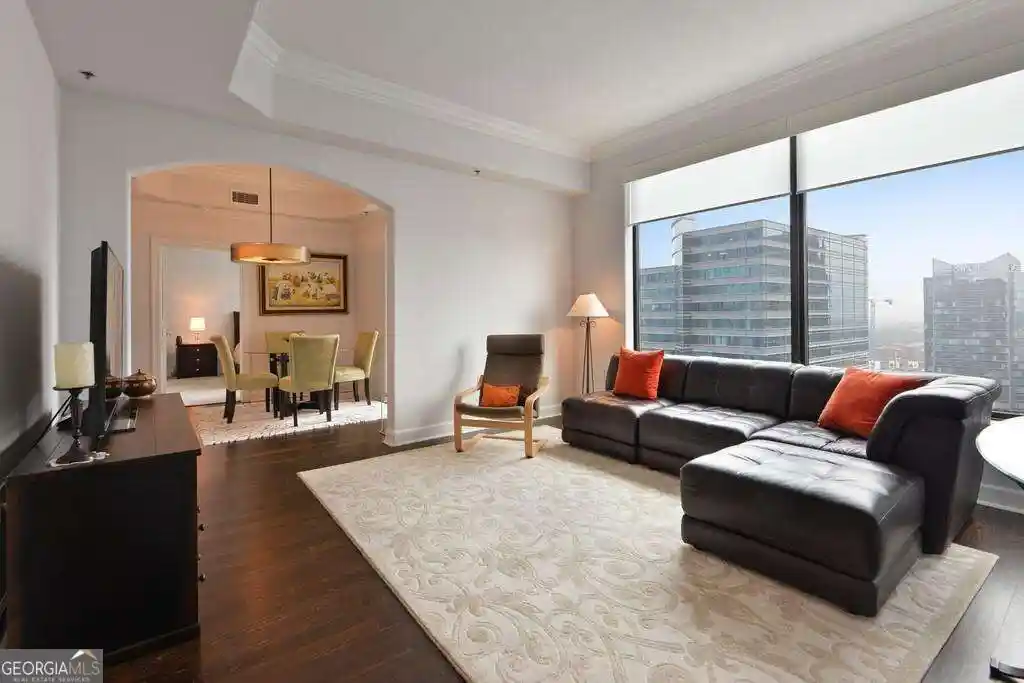
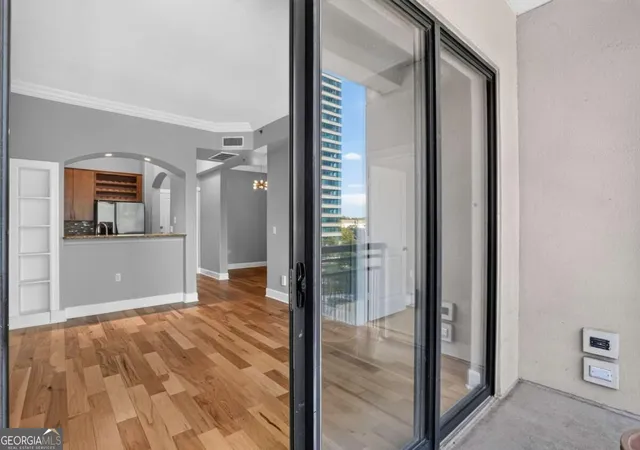
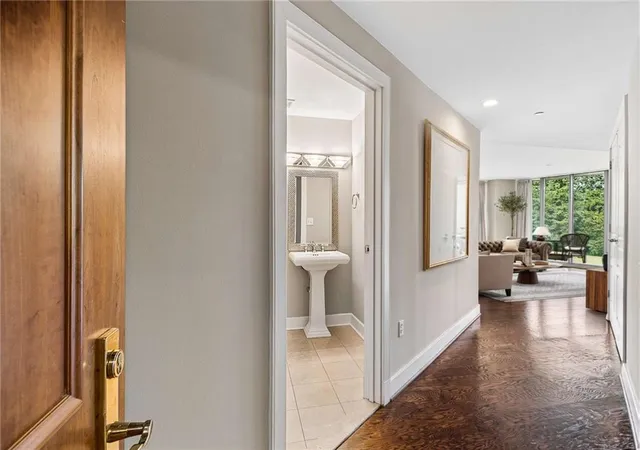
The inviting open-concept living area features rich hardwood flooring, crown molding, architectural details, and track lighting. Large windows fill the space with natural light while showcasing the surrounding cityscape. The living room opens directly to the private balcony, creating an ideal extension of the living space for morning coffee, outdoor dining, or entertaining.
The adjoining dining area offers generous room for gatherings and features oversized windows and a charming arched architectural opening that adds character and visual interest. Throughout the home, warm neutral tones provide a comfortable and versatile setting for a variety of decorating styles.
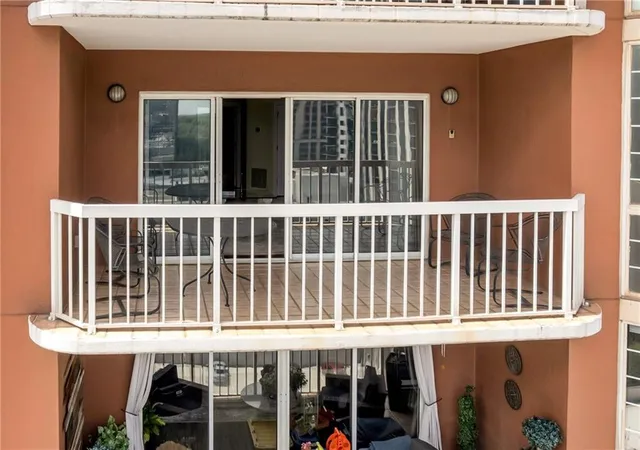
A standout feature is the spacious private balcony, offering a wonderful outdoor retreat above the city. With ample room for seating and dining, it provides the perfect place to relax while taking in the views and open skies.
The beautifully appointed bathroom adds a distinctive designer touch with dramatic botanical-inspired wallpaper, a generous double vanity, marble-look countertop, abundant cabinetry, oversized mirror, tiled flooring, and elegant gold-toned fixtures.
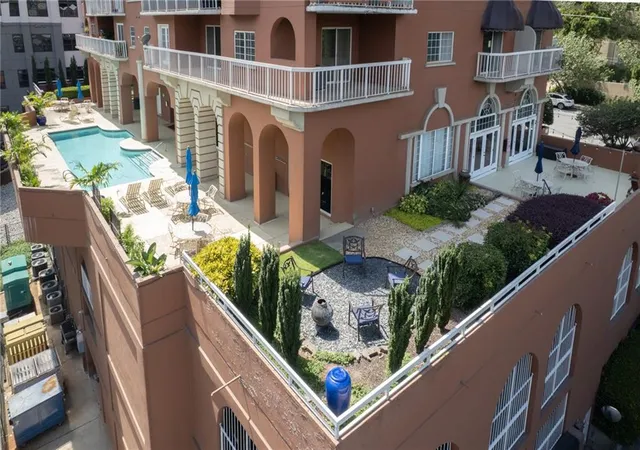
Beyond the residence itself, residents enjoy an impressive array of community amenities designed for recreation, wellness, entertaining, and convenience, including a swimming pool, two fitness centers, sauna, dog park, event room, and guest suite for visiting family and friends.
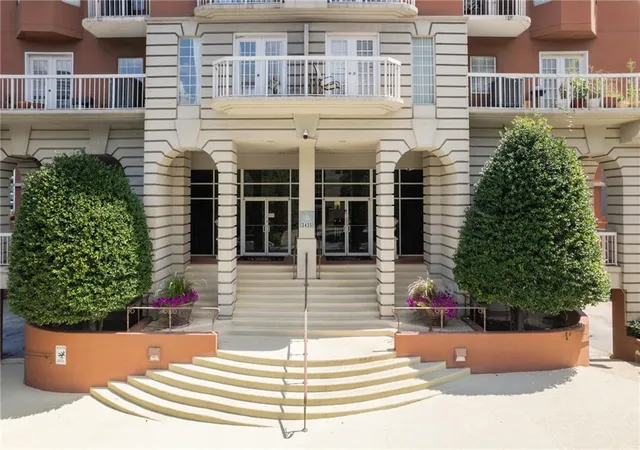
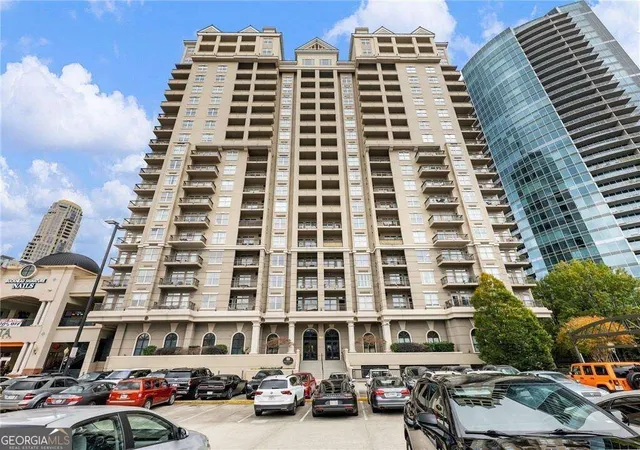
From the striking architectural presence of the building and elevated views to the spacious interiors, private outdoor living, distinctive finishes, and extensive amenities, this condo offers a wonderful combination of comfort, character, convenience, and city lifestyle.
All the the furniture is available for a buyer with an acceptable offer.
Community Amenities:
Swimming pool
Two fitness centers/gyms
Sauna
Dog park
Event/entertainment room
Guest suite for visiting guests
Stronger Closing Line for the Listing
Enjoy the best of condominium living with resort-style amenities, exceptional views, generous indoor and outdoor living spaces, and a location that puts the energy of the city right outside your door.
- Houzeo last checked: 11 minutes ago
- Listing updated: October 22, 2026 at 5:30 am
- Listing Provided by: Isabel Johnson (404) 310-9456 , Nivia De Oliveira | HomeSmart (404) 876-4901
- Source: First Multiple Listing Service-GA | MLS#: 7819241

This condo is in:

Property Details
Status
Pending
Type
Condominium
No. of Stories
-
County
City
Neighborhood
Year Built
1991
HOA Fees
$953.83/mo
Finished Area
1,870 sqft
Lot Size
1,868.72 sqft lot
Basement Area
- sqft
MLS Name
First Multiple Listing Service
MLS Number
7819241
MLS Status
Pending
Days on Market
81

Continue Your Journey in App
Find your dream home, receive real-time updates, and many more!
Continue Your Journey in App
Find your dream home, receive real-time updates, and many more!
Location
HOA Management
N/A
HOA Fees
$830/ Monthly
N/A
HOA Fees
$1,486/ Annually
Amenities
 Amenities and services may be covered by one or multiple associations and service providers.
 Pest Control
 Maintenance
 Insurance
 Sewer
 Water
 Trash Pickup
 Swim
Reserve Fund
Receptionist
Disclaimer: Amenities are based on third-party information and may vary; buyers must independently verify all amenities, as information is deemed reliable but not guaranteed.
Facts & Features
Rooms
Bedrooms & bathrooms
Bedrooms: 2
Bathrooms: 2
Interior
Flooring
Ceramic Tile, Hardwood
Sewer
Public Sewer
Cooling
Ceiling Fan(s), Central Air, Electric
Interior Features
Bookcases, Double Vanity, Entrance Foyer, Recessed Lighting, Walk In Closet(s)
Heating
Central, Forced Air
Appliances
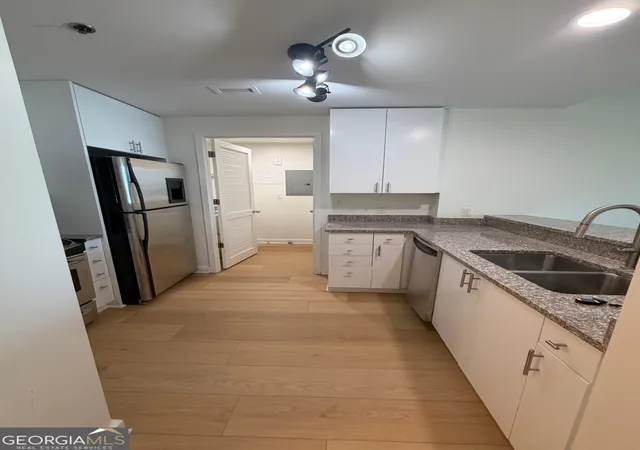
Dishwasher, Disposal, Dryer, Electric Cooktop, Electric Water Heater, Gas Water Heater, Microwave, Refrigerator, Self Cleaning Oven, Washer
Window Features
Bay Window(s), Garden Window(s), Solar Screens
Exterior Features
Balcony, Lighting, Other
Construction
Year Built
Year Built: 1991
Home type
Condominium
Construction Materials
Brick 4 Sides, Concrete
Roof
Concrete, Other
Property Condition
Resale
Foundation Details
Brick/mortar, Concrete Perimeter
Architectural Style
High Rise (6 Or More Stories)
Utilities & Energy
Pool Features
Above Ground
Laundry Features
Electric Dryer Hookup, In Hall
Parking Features
Assigned, Drive Under Main Level, Parking Lot
Fireplace Features
None
Security Features
Fire Alarm, Fire Sprinkler System, Smoke Detector(s)
Water Source
Public
Electric
110 Volts
Basement
None
Utilities
Electricity Available, Natural Gas Available, Sewer Available, Underground Utilities, Water Available
Other Features
Lot Features
Other
Community Features
Business Center, Concierge, Dog Park, Fitness Center, Guest Suite, Homeowners Assoc, Meeting Room, Near Public Transport, Pool, Restaurant, Street Lights
Subdivision Name
The Villa At Buckhead Heights
Patio And Porch Features
Covered, Front Porch, Glass Enclosed, Patio, Rear Porch, Screened
Price History
| Date | Event | Price |
|---|---|---|
10/22/2026 Source: | Pending | $405,000 $217/sqft |
09/23/2026 Source: | Contingent (Active Under Contract) | $405,000 $217/sqft |
09/23/2026 Source: | Listed for Sale | $405,000 -2.41% $217/sqft |
09/08/2026 Source: | Price Decreased | $415,000 -1.19% $222/sqft |
08/11/2026 Source: | Listed for Sale | $420,000 +12.00% $225/sqft |

Show more
Nearby Homes


Find Homes by Property Features in Atlanta, GA
Nearby New Homes For Sale

Listings identified with the FMLS IDX logo come from FMLS and are held by brokerage firms other than the owner of this website. The listing brokerage is identified in any listing details. Information is deemed reliable but is not guaranteed. If you believe any FMLS listing contains material that infringes your copyrighted work, please click here to review our DMCA policy and learn how to submit a takedown request. © 2026 First Multiple Listing Service, Inc.
The listing broker’s offer of compensation is made only to participants of the MLS where the listing is filed.
 Advertising Broker: Fred McGill | Simple Showing, Inc
