- Overview
- Description
- Property Details
- Location
- Facts & Features
- Getting Around
- Nearby Homes



$2,399,000
Monthly Est:$11,941
 2 Beds
 2 Baths
2 full baths
 1,988sqft
3435 N Hwy 314a, Silver Springs, FL 34488
$2,399,000
$11,941/moEst:
Get Pre-Approved
Single Family Residence
Built in 2023
$-- HOA
101.34 acres lot
$1,207/sq.ft
Description
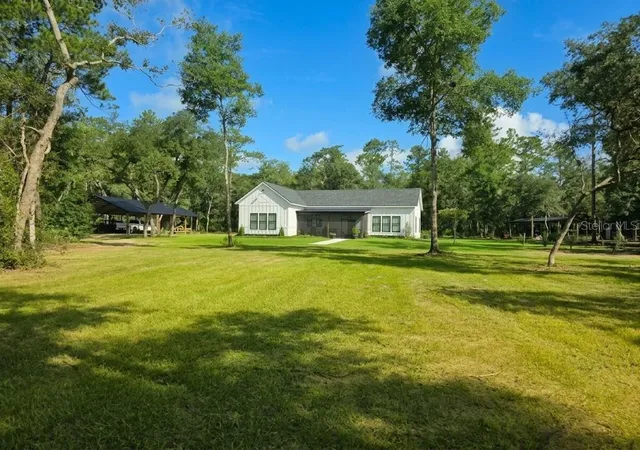
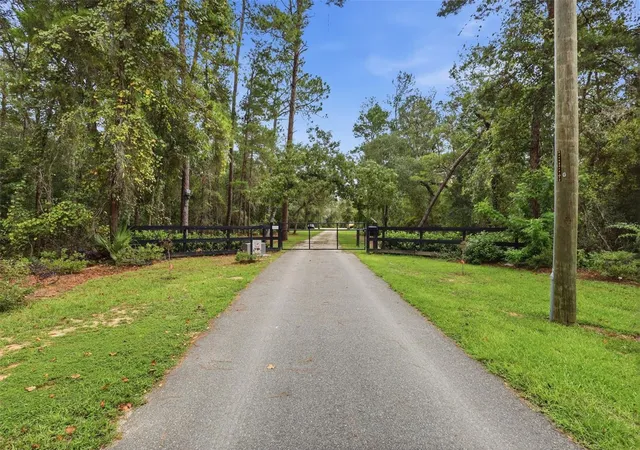
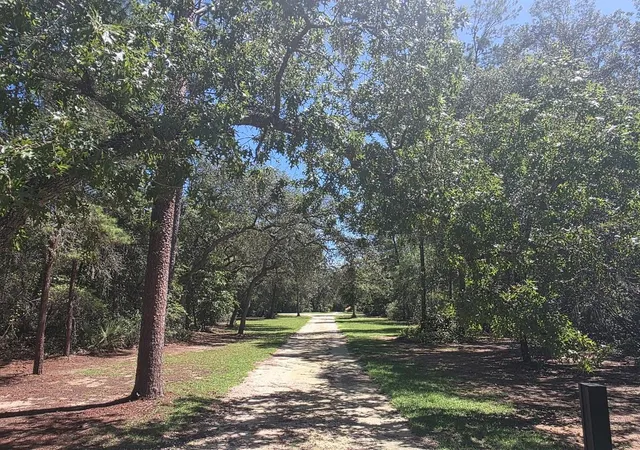
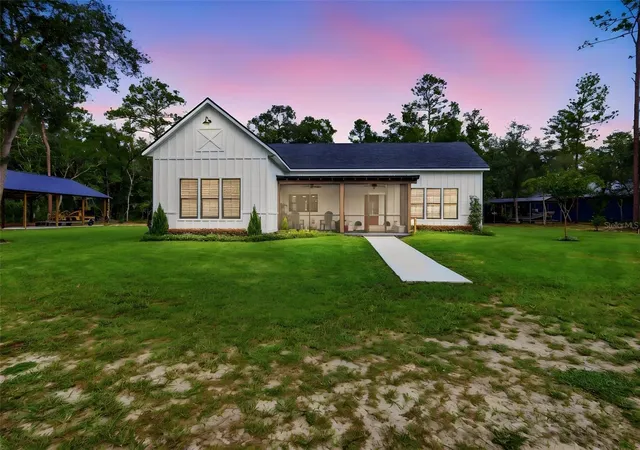
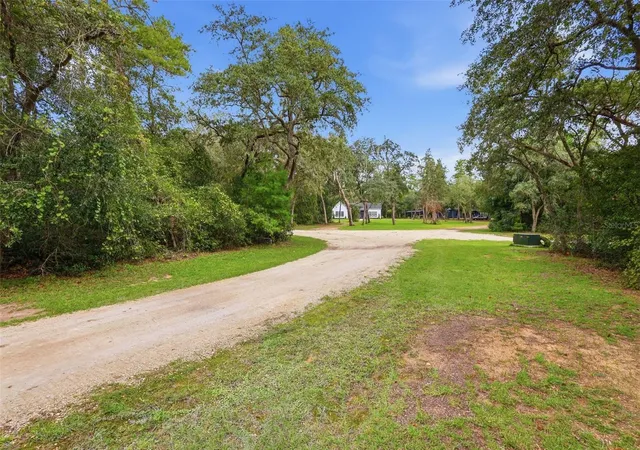
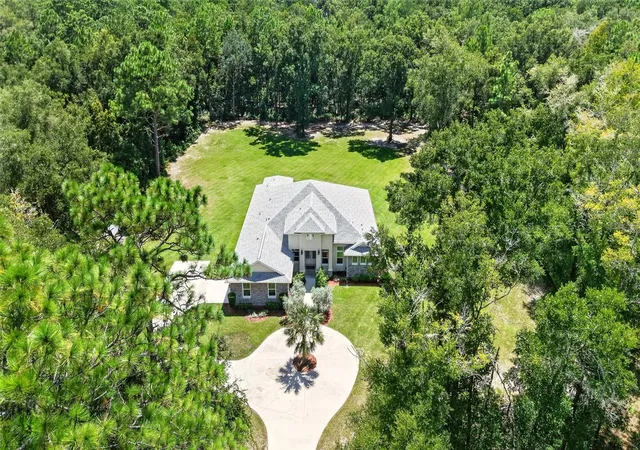
Welcome to the hundred acre woods. An amazing country retreat with endless possibilities for personal and professional use. Tucked among the trees, this property offers a peaceful and private setting with plenty of room to enjoy the outdoors. The main home was just built in 2023. It has a modern country feel. Although technically a two bedroom it does have a separate office space that could be used as another bedroom. A Huge glassed in porch provides additional living space that is not technically considered in the heated square footage. On one side of the home is a 60x32 outbuilding workshop. It comes with a private office and bathroom and an automotive lift. On the other side of the home is 50x30 pole-barn with a concrete floor. This structure provides covered parking with plenty of room for vehicles, equipment, recreational gear, or gatherings. Throughout the wooded property, additional modular homes are thoughtfully positioned among the trees, creating a one-of-a-kind community and a true living-in-the-woods experience. Nature is part of everyday life here, with trails and wooded areas to explore, spaces to relax, and plenty of room to enjoy the outdoors. Toward the back of the property, near the lake, primitive cabins are nestled among the trees around a central fire-pit area overlooking the water. It is a natural gathering place for campfires, stargazing, and enjoying time with family and friends. Whether you are looking for a peaceful country setting, space for outdoor activities, or a property with a little something different, this retreat offers a unique opportunity to enjoy the simple pleasures of country living. Come take a look and experience the setting for yourself.
- Houzeo last checked: 12 hours ago
- Listing updated: October 2, 2026 at 9:25 pm
- Listing Provided by: Barrett Spray (407) 927-3650 , Nicole Macia | KELLER WILLIAMS ADVANTAGE REALTY (407) 977-7600
- Source: Stellar MLS-FL | MLS#: O6443404

Property Details
Status
Active
Type
Single Family Residence
No. of Stories
1
County
City
Neighborhood
--
Year Built
2023
HOA Fees
-
Finished Area
1,988 sqft
Lot Size
101.34 acres lot
Basement Area
- sqft
MLS Name
Stellar MLS
MLS Number
O6443404
MLS Status
Active
Days on Market
17

Continue Your Journey in App
Find your dream home, receive real-time updates, and many more!
Download App
Continue Your Journey in App
Find your dream home, receive real-time updates, and many more!
Location
Facts & Features
Rooms
Bedrooms & bathrooms
Bedrooms: 2
Bathrooms: 2
Kitchen
Level: First
Area: 320.00 Square Feet
Dimensions: 20x16
Family Room
Level: First
Area: 480.00 Square Feet
Dimensions: 20x24
Primary Bedroom
Level: First
Area: 238.00 Square Feet
Dimensions: 14x17
Bedroom 2
Level: First
Area: 207.00 Square Feet
Dimensions: 15x13.8
Bathroom 2
Level: First
Area: 73.80 Square Feet
Dimensions: 6x12.3
Office
Level: First
Area: 86.10 Square Feet
Dimensions: 7x12.3
Primary Bathroom
Level: First
Area: 196.80 Square Feet
Dimensions: 16x12.3
Interior
Interior Features
Ceiling Fans(s), Crown Molding, Eat In Kitchen, High Ceilings, Open Floorplan, Primary Bedroom Main Floor, Split Bedroom, Walk In Closet(s)
Appliances
Convection Oven, Disposal, Exhaust Fan, Range, Refrigerator, Water Filtration System
Sewer
Septic Tank
Heating
Central, Electric
Flooring
Luxury Vinyl
Cooling
Central Air
Exterior Features
Other, Storage
Construction
Year Built
Year Built: 2023
Home type
Single Family Residence
Foundation Details
Slab
Construction Materials
Hardi Plank Type, Frame
Roof
Shingle
Utilities & Energy
Pool Features
Above Ground, Deck
Laundry Features
Electric Dryer Hookup, Laundry Room, Washer Hookup
Parking Features
Covered, Oversized
Utilities
Electricity Connected
Water Source
Well
Other Features
Subdivision Name
Ocala National Forest #1916
Vegetation
Trees/landscaped, Wooded
Lot Features
Conservation Area, Landscaped, Paved, Zoned For Horses
Patio And Porch Features
Covered, Enclosed, Front Porch
Price History
| Date | Event | Price |
|---|---|---|
10/02/2026 Source: | Listed for Sale | $2,399,000 $1,207/sqft |
09/22/2026 Source: | Coming Soon | $2,399,000 $1,207/sqft |

Nearby Homes

Find Homes by Property Features in Silver Springs, FL
Nearby New Homes For Sale

Based on information from Stellar MLS® through Oct 09, 2026, 02:30PM as submitted to and distributed by MLS GRID. All data is obtained from various sources and may not have been verified by the broker or MLS GRID. Supplied Open House Information is subject to change without notice. All information should be independently reviewed and verified for accuracy. Properties may or may not be listed by the office/agent presenting the information. IDX information is provided exclusively for consumers’ personal non-commercial use. It may not be used for any purpose other than to identify prospective properties consumers may be interested in purchasing. The data is deemed reliable but is not guaranteed by MLS GRID. The use of the MLS GRID Data may be subject to an end-user license agreement prescribed by the Member Participant’s applicable MLS, if any, and as amended from time to time. © 2026 Stellar MLS. All Rights Reserved.
 Advertising Broker: Fred McGill | Simple Showing, Inc