- Overview
- Description
- Property Details
- Location
- Facts & Features
- Getting Around
- Nearby Homes

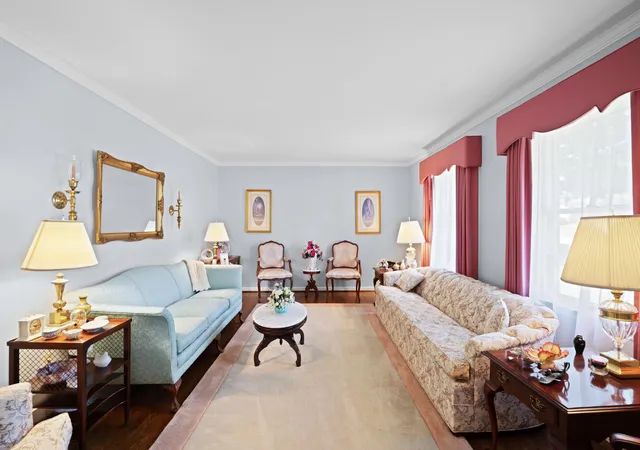


$529,900
Monthly Est:$2,638
 5 Beds
 3 Baths
3 full baths
 3,388sqft
3436 Keithshire Way, Lexington, KY 40503
$529,900
$2,638/moEst:
Get Pre-Approved
Single Family Residence
Built in 1965
$-- HOA
0.52 acre lot
$156/sq.ft
Description
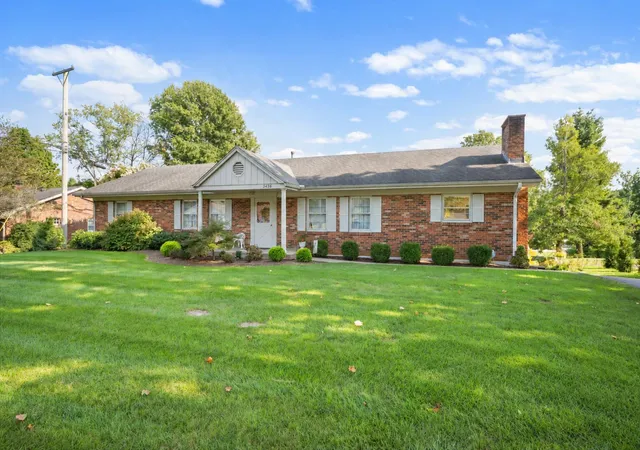
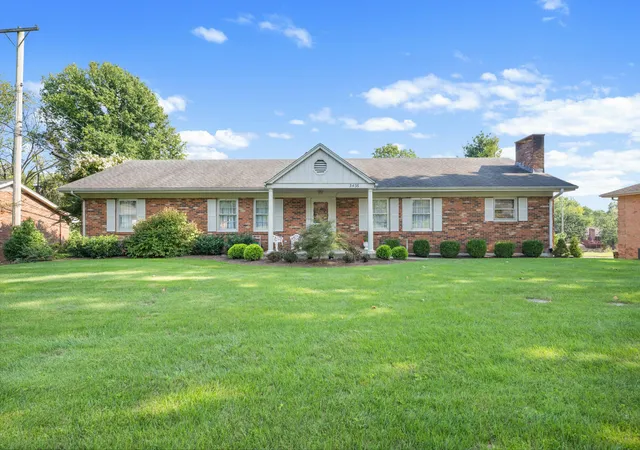
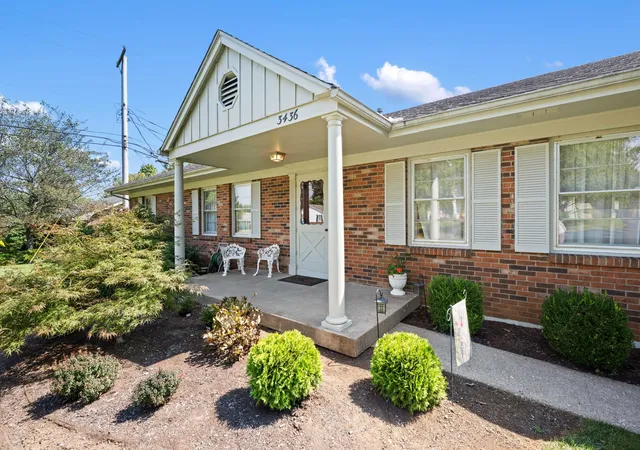
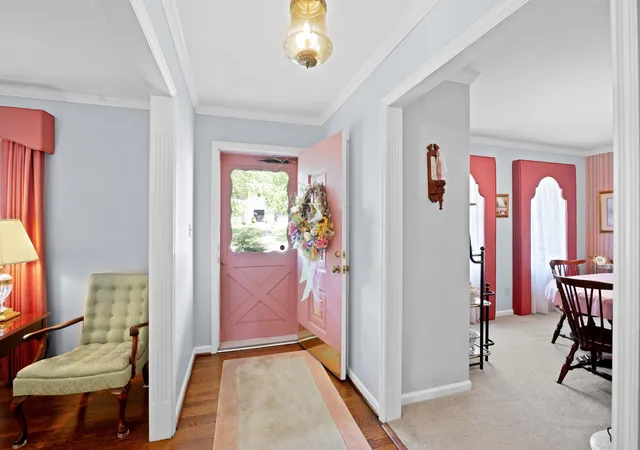
Welcome home to Stonewall, one of Lexington's most desirable neighborhoods! Situated on a beautiful half acre lot, this coveted ranch on a basement has been lovingly (and meticulously!) maintained by the same owner for nearly 40 years and is ready for its next owners to make new memories for years to come. The main level welcomes you with formal living and dining rooms, the latter of which could easily be converted back into an additional bedroom. The eat-in kitchen is fantastic and functional in its current setup but features all kinds of space for reimagining or a complete renovation. This room leads into a large family room. The other side of the house features three bedrooms, including a primary with ensuite bath. A second full bathroom completes the main level. The walk-out basement is designed for easy entertaining, highlighted by a great bonus/flex space with a brick, wood-burning fireplace, a home office, a wonderful bar area surrounding a useful kitchenette, and two more bedrooms with egress windows. You'll find a laundry room and third full bathroom down the hall, along with a storage room. The rear-entry garage has plenty of room for two large vehicles as well as a workshop. Out back, enjoy morning coffee and evening cookouts on the covered deck as you overlook the gently sloping, landscaped yard. This is a truly special, well-loved home in South Lexington, convenient to everything and currently districted for Stonewall Elementary, Jessie Clark Middle, and Lafayette High School. Schedule your private tour today!
- Houzeo last checked: 1 minute ago
- Listing updated: October 13, 2026 at 8:05 am
- Listing Provided by: John Black (859) 270-0702 | The Brokerage (859) 983-7365
- Source: Lexington Bluegrass AOR (Imagine) MLS-KY | MLS#: 26025909

Property Details
Status
Pending
Type
Single Family Residence
No. of Stories
-
County
City
Neighborhood
--
Year Built
1965
HOA Fees
-
Finished Area
3,388 sqft
Lot Size
0.52 acre lot
Basement Area
- sqft
MLS Name
Lexington Bluegrass AOR (Imagine) MLS
MLS Number
26025909
MLS Status
Contingent
Days on Market
47
Cumulative Days on Market
5

Continue Your Journey in App
Find your dream home, receive real-time updates, and many more!
Continue Your Journey in App
Find your dream home, receive real-time updates, and many more!
Location
Facts & Features
Rooms
Bedrooms & bathrooms
Bedrooms: 5
Bathrooms: 3
Interior
Flooring
Carpet, Hardwood, Tile
Sewer
Public Sewer
Appliances
Dishwasher, Double Oven, Dryer, Microwave, Refrigerator, Washer
Cooling
Heat Pump
Heating
Forced Air
Window Features
Blinds, Insulated Windows, Screens, Window Treatments
Construction
Year Built
Year Built: 1965
Home type
Single Family Residence
Architectural Style
Ranch
Foundation Details
Block
Construction Materials
Brick Veneer
Roof
Dimensional Style
Utilities & Energy
Security Features
Security System Owned
Basement
Bath/stubbed, Finished, Full, Interior Entry, Walk Out Access
Water Source
Public
Fireplace Features
Wood Burning
Parking Features
Garage Faces Rear
Other Features
Patio And Porch Features
Deck, Patio, Porch, Front Porch
Price History
| Date | Event | Price |
|---|---|---|
09/23/2026 Source: | Pending | $529,900 $156/sqft |
09/18/2026 Source: | Listed for Sale | $529,900 $156/sqft |

Nearby Homes
Find Homes by Property Features in Lexington, KY


Based on information from the IMAGINE MLS® through Nov 04, 2026, 08:45PM. Copyrighted by the Imagine MLS®. IDX information is provided exclusively for consumers' personal, non-commercial use. It may not be used for any purpose other than to identify prospective properties consumers may be interested in purchasing. Data on this website is deemed reliable but is not guaranteed accurate by the MLS. © 2026 IMAGINE MLS®. All Rights Reserved.
 Advertising Broker: Donna Mink | Mink Realty
