- Overview
- Description
- Property Details
- Location
- HOA Management
- Facts & Features
- Getting Around
- Nearby Homes

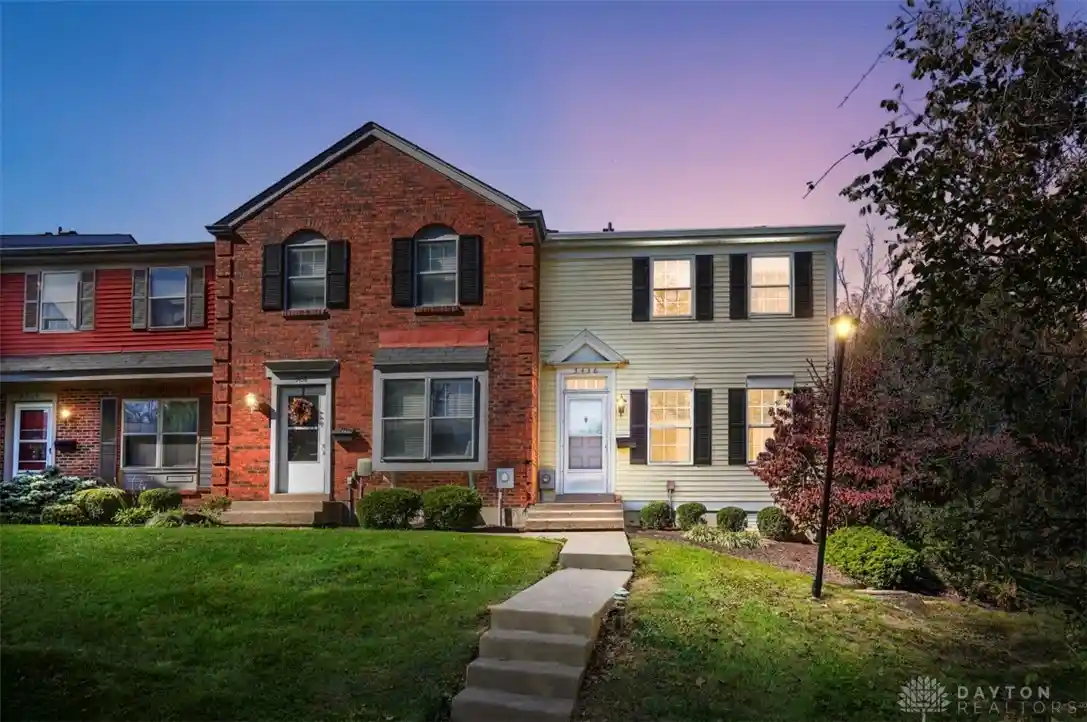


$160,000
Monthly Est:$796
 3 Beds
 2 Baths
1 full bath + 1 half bath
 1,083sqft
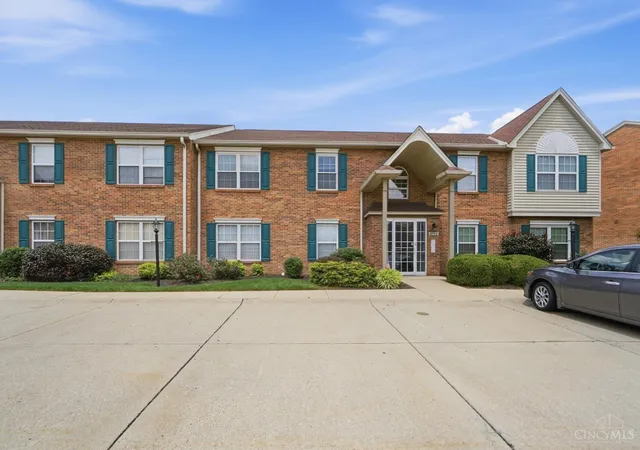
3436 Sunbury Ln #314, Cincinnati, OH 45251
$160,000
$796/moEst:
Get Pre-Approved
Condominium
Built in 1974
$346/mo HOA
2.98 acres lot
$148/sq.ft
Description
Move right in! This charming two-story townhouse features 3 bedrooms, 2 bathrooms, and several exciting new upgrades. Located in the heart of Colerain Township, this home is ready for immediate occupancy and just waiting for your personal finishing touches to make it your own. With plenty of potential and a convenient location, this is an opportunity you won't want to miss! Don't wait! This one won't last long!
- Houzeo last checked: 5 hours ago
- Listing updated: November 4, 2026 at 5:43 pm
- Listing Provided by: Gregory Sharma (513) 252-1408 | Comey & Shepherd REALTORS (513) 489-2100
- Source: Dayton Realtors MLS-OH | MLS#: 972546

Property Details
Status
Active
Type
Condominium
No. of Stories
2
County
City
Neighborhood
--
Year Built
1974
HOA Fees
$346/mo
Finished Area
1,083 sqft
Lot Size
2.98 acres lot
Basement Area
- sqft
MLS Name
Dayton Realtors MLS
MLS Number
972546
MLS Status
Active
Days on Market
1

Continue Your Journey in App
Find your dream home, receive real-time updates, and many more!
Continue Your Journey in App
Find your dream home, receive real-time updates, and many more!
Location
HOA Management
Management Plus
HOA Fees
$346/ Monthly
Disclaimer: Amenities are based on third-party information and may vary; buyers must independently verify all amenities, as information is deemed reliable but not guaranteed.
Facts & Features
Rooms
Bedrooms & bathrooms
Bedrooms: 3
Bathrooms: 2
Bedroom
Level: Second
Area: 90.00 Square Feet
Dimensions: 9 x 10
Bedroom
Level: Second
Area: 130.00 Square Feet
Dimensions: 10 x 13
PrimaryBedroom
Level: Second
Area: 187.00 Square Feet
Dimensions: 17 x 11
FamilyRoom
Level: Lower
Area: 176.00 Square Feet
Dimensions: 16 x 11
Kitchen
Level: Main
Area: 72.00 Square Feet
Dimensions: 8 x 9
DiningRoom
Level: Main
Area: 99.00 Square Feet
Dimensions: 11 x 9
LivingRoom
Level: Main
Area: 209.00 Square Feet
Dimensions: 19 x 11
Interior
Interior Features
Pantry, Walk In Closets
Exterior Features
Patio
Appliances
Dishwasher, Microwave, Range, Refrigerator, Electric Water Heater
Cooling
Central Air
Heating
Electric, Heat Pump
Window Features
Double Pane Windows
Construction
Year Built
Year Built: 1974
Home type
Condominium
Construction Materials
Vinyl Siding
Utilities & Energy
Utilities
Natural Gas Available, Sewer Available, Water Available
Basement
Full
Water Source
Public
Parking Features
Carport, Detached, Garage, One Car Garage
Other Features
Subdivision Name
Northgate Village
Patio And Porch Features
Patio
Price History
| Date | Event | Price |
|---|---|---|
11/04/2026 Source: | Listed for Sale | $160,000 $148/sqft |

Nearby Homes



Find Homes by Property Features in Cincinnati, OH

Based on information from Dayton Realtors® MLS through Nov 04, 2026, 12:45PM. Information is provided exclusively for consumers’ personal, non-commercial use, that it may not be used for any purpose other than to identify prospective properties consumers may be interested in purchasing. The data is deemed reliable but is not guaranteed accurate by the MLS. The MLS may, at its discretion, require use of other disclaimers as necessary to protect participants and/or the MLS from liability. This website may not include listings or property addresses of sellers who have directed their listing brokers to withhold their listing or their property address from display on the Internet. © 2026 Dayton Area Board of Realtors®, Inc. All rights reserved.
 Advertising Broker: Nicholas Huscroft | Chosen Realty
