- Overview
- Description
- Property Details
- Location
- HOA Management
- Facts & Features
- Getting Around
- Nearby Homes


Street View
$399,900
Monthly Est:$1,990
 3 Beds
 3 Baths
2 full baths + 1 half bath
 2,413sqft
34365 Beaufort Ct, Millsboro, DE 19966
$399,900
$1,990/moEst:
Get Pre-Approved
Townhouse
Built in 2023
$375/mo HOA
5,227.2 sqft lot
$166/sq.ft
Description
Now available at $399,900.00, an elegant addition to the market at this price!
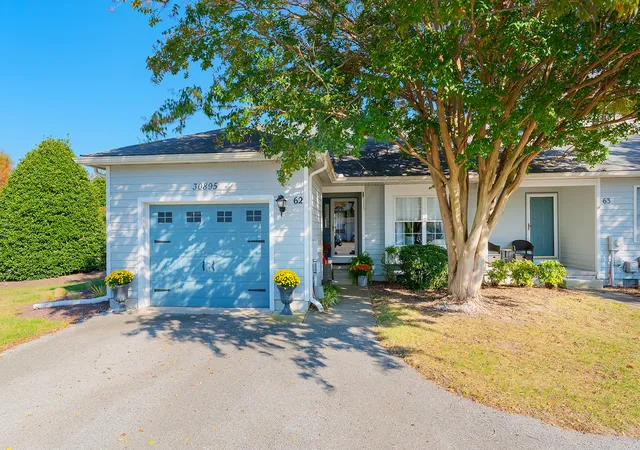
Step into this spacious two-story villa which offers an inviting and sophisticated layout, beginning with an elegant foyer that boasts a soaring double-height ceiling, creating a dramatic first impression. The grand entrance sets the tone and opens seamlessly into an expansive main floor that unites the dining room, designer select gourmet kitchen, and Great Room—perfect for both daily living and entertaining. Natural light floods the space, enhancing the open-concept design. For those who enjoy outdoor living, the patio extends the living area, ideal for gatherings or quiet relaxation.
Upstairs, a central loft provides a versatile space—ideal as a media room, home office, or play area. Three generously sized bedrooms surround the loft, including a luxurious owner’s suite. The primary suite features a spa-inspired bathroom with upscale finishes, a large shower with built in bench seat, dual vanities, and a walk-in closet, offering a private retreat within the home. Located just off the central loft, the two additional bedrooms offer comfort, privacy, and versatility—ideal for family members, guests, or even a home office. Each bedroom features ample closet space and energy efficient windows that invite natural light into the space. Their proximity to the shared bathroom ensures convenience, while still maintaining a sense of personal retreat. Whether used for growing children, visiting relatives, or creative workspaces, these secondary bedrooms add both function and flexibility to the home’s upper level.
The conveniently located second-floor laundry room is thoughtfully designed to blend functionality with style, making everyday chores more efficient and less of a hassle. Positioned near the bedrooms for easy access, this well-appointed space features a deep ample shelving to provide generous storage for detergents, cleaning supplies.
As a community, Plantation Lakes offers an exceptional lifestyle not far from the Delawares Premier beach resorts, featuring an award winning 18-hole golf course designed by Arthur Hills, resort style pools, tennis and pickleball courts, fitness centers, scenic walking paths, and play areas. The two clubhouses feature cardio fitness centers, a weight rooms, and activity space. The community is pet friendly. The Landing Clubhouse serves as the community's vibrant social hub with the Bar & Grille, a ballroom, a patio with a fire pit, a multi-sport simulator, and versatile spaces for events and gatherings. With top-rated schools, pristine beaches, and everyday conveniences nearby, Plantation Lakes is more than a neighborhood—it's a lifestyle where luxury meets coastal charm. All conveniently located just 17-22 miles to Lewes, Rehoboth, or Bethany beaches in Delaware, where the opportunities for fun in the sun are endless.
- Houzeo last checked: 13 minutes ago
- Listing updated: March 8, 2026 at 8:01 pm
- Listing Provided by: Christina Lennick (302) 753-8496 | EXP Realty, LLC (888) 543-4829
- Source: Bright MLS-NJ | MLS#: DESU2101326

Property Details
Status
Pending
Type
Townhouse
No. of Stories
-
County
City
Neighborhood
--
Year Built
2023
HOA Fees
$375/mo
Finished Area
2,413 sqft
Lot Size
5,227.2 sqft lot
Basement Area
- sqft
MLS Name
Bright MLS
MLS Number
DESU2101326
MLS Status
PENDING-BRIGHT
Days on Market
96

Continue Your Journey in App
Find your dream home, receive real-time updates, and many more!
Continue Your Journey in App
Find your dream home, receive real-time updates, and many more!
Location
HOA Management
ICON
HOA Fees
$375/ Monthly
Amenities
 Amenities and services may be covered by one or multiple associations and service providers.
 Golf
 Common Area
 Snow Removal
 Trash Pickup
 Gym
 Club House
 Health Club
 Tennis
 Pool
 Park Playground
 Meeting Room
Game Room
Sports Court
Walk path
Other
Common Area Maintenance
Putting Green
Gift Shop
Lake
Lawn Care Front
Disclaimer: Amenities are based on third-party information and may vary; buyers must independently verify all amenities, as information is deemed reliable but not guaranteed.
Facts & Features
Rooms
Bedrooms & bathrooms
Bedrooms: 3
Bathrooms: 3
Interior
Flooring
Carpet, Luxury Vinyl Plank
Heating
Forced Air
Exterior Features
Exterior Lighting, Other
Sewer
Public Sewer
Appliances
Built In Microwave, Disposal, Dryer Gas, Exhaust Fan, Icemaker, Oven Self Cleaning, Oven/range Gas, Oven Single, Refrigerator, Stainless Steel Appliances, Stove, Water Heater, Freezer, Dishwasher, Washer, Dryer
Interior Features
Breakfast Area, Ceiling Fan(s), Combination Kitchen/dining, Combination Kitchen/living, Dining Area, Floor Plan Open, Kitchen Island, Recessed Lighting, Bathroom Tub Shower, Walk In Closet(s), Window Treatments
Cooling
Central A/c, Programmable Thermostat
Window Features
Double Pane Windows, Insulated, Vinyl Clad
Construction
Year Built
Year Built: 2023
Home type
Townhouse
Architectural Style
Villa
Roof
Architectural Shingle
Property Condition
Excellent
Foundation Details
Slab
Construction Materials
Stick Built, Vinyl Siding
Utilities & Energy
Water Source
Public
Security Features
Main Entrance Lock, Exterior Cameras
Association Amenities
Common Grounds, Community Center, Exercise Room, Fitness Center, Gift Shop, Golf Club, Golf Course, Jog/walk Path, Meeting Room, Pool Outdoor, Putting Green, Tennis Courts, Tot Lots/playground, Volleyball Courts, Other, Club House, Game Room, Lake
Utilities
Cable Tv Available, Electric Available, Natural Gas Available
Parking Features
Concrete Driveway
Other Features
Subdivision Name
Plantation Lakes
Patio And Porch Features
Patio
Price History
| Date | Event | Price |
|---|---|---|
03/08/2026 Source: | Pending | $399,900 $166/sqft |
01/13/2026 Source: | Price Decreased | $399,900 -1.48% $166/sqft |
12/03/2025 Source: | Price Decreased | $405,900 -0.98% $168/sqft |
07/27/2025 Source: | Listed for Sale | $409,900 $170/sqft |
05/07/2025 Source: | Off Market | $409,900 -2.38% $170/sqft |

Show more
Nearby Homes




Find Homes by Property Features in Millsboro, DE


Based on information from Bright MLS through Nov 06, 2026, 03:45AM. Listing information is from various brokers who participate in the Bright MLS IDX program and not all listings may be visible on the site. The property information being provided on or through the website is for the personal, non-commercial use of consumers and such information may not be used for any purpose other than to identify prospective properties consumers may be interested in purchasing. Some properties which appear for sale on the website may no longer be available because they are for instance, under contract, sold or are no longer being offered for sale. Property information displayed is deemed reliable but is not guaranteed. IDX information is provided exclusively for personal, non-commercial use, and may not be used for any purpose other than to identify prospective properties consumers may be interested in purchasing. Information is deemed reliable but not guaranteed. © 2026 Bright MLS, Inc. All Rights Reserved. Click here for more information
 Advertising Broker: Joe Hawkins | Hawkins Real Estate Services
