
- Overview
- Description
- Property Details
- Location
- Facts & Features
- Getting Around


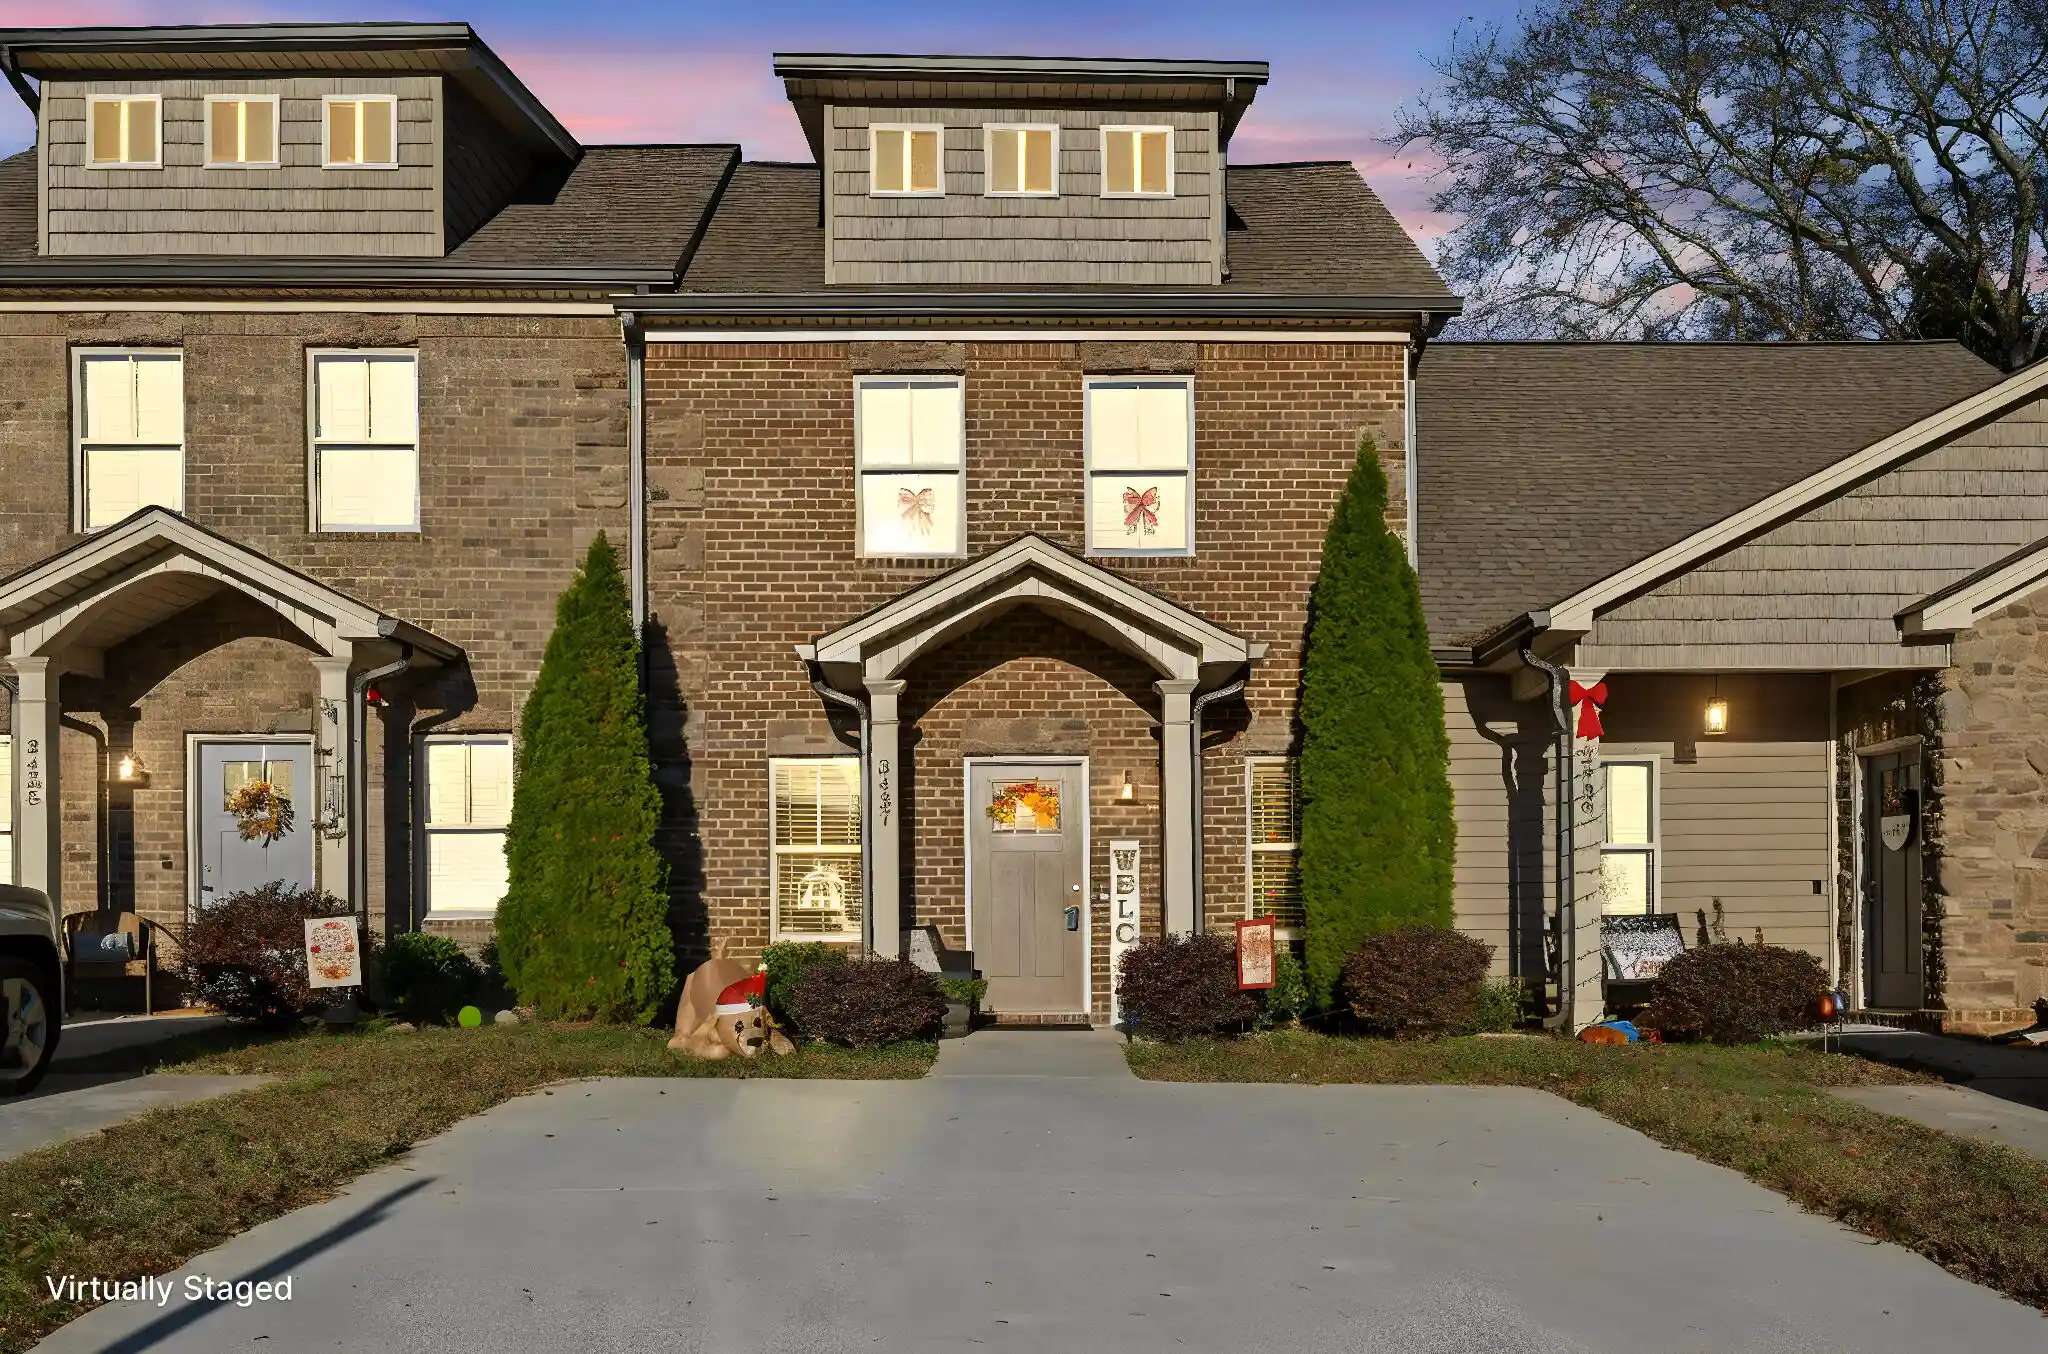
$265,000
Monthly Est:$1,319
 3 Beds

2 full baths + 1 half bath
 1,480sqft
3437 Fleeman Pl Dr NE, Cleveland, TN 37323
$265,000
$1,319/moEst:
Townhouse
Built in 2020
$-- HOA
0.52 acre lot
$179/sq.ft
Description
🏡 NEW LISTING! | 3437 Fleeman Place Dr NE, Cleveland, TN 37323 🏡
Looking for the perfect blend of comfort, convenience, and low maintenance living? This beautiful townhome in Cleveland is one you won't want to miss!
Built in 2020, this well maintained home offers 3 bedrooms, 2.5 bathrooms, and 1,480 square feet of thoughtfully designed living space.
✨ Features You'll Love:
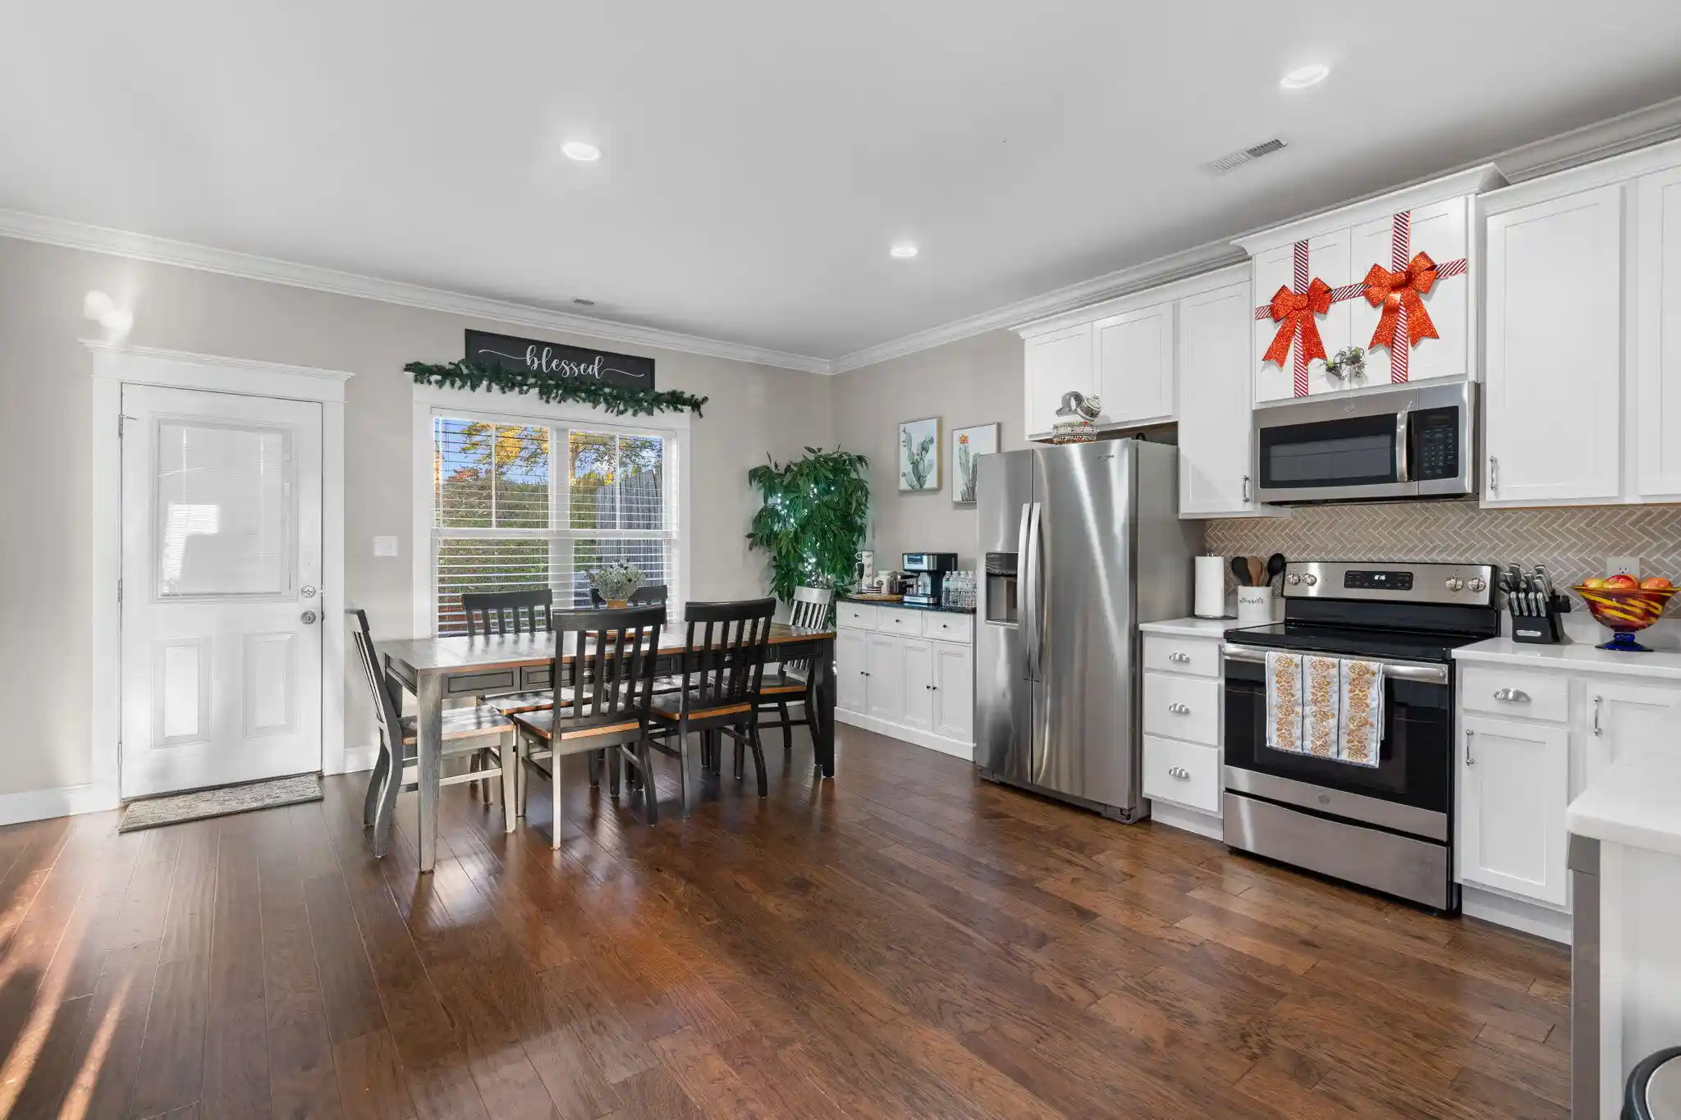
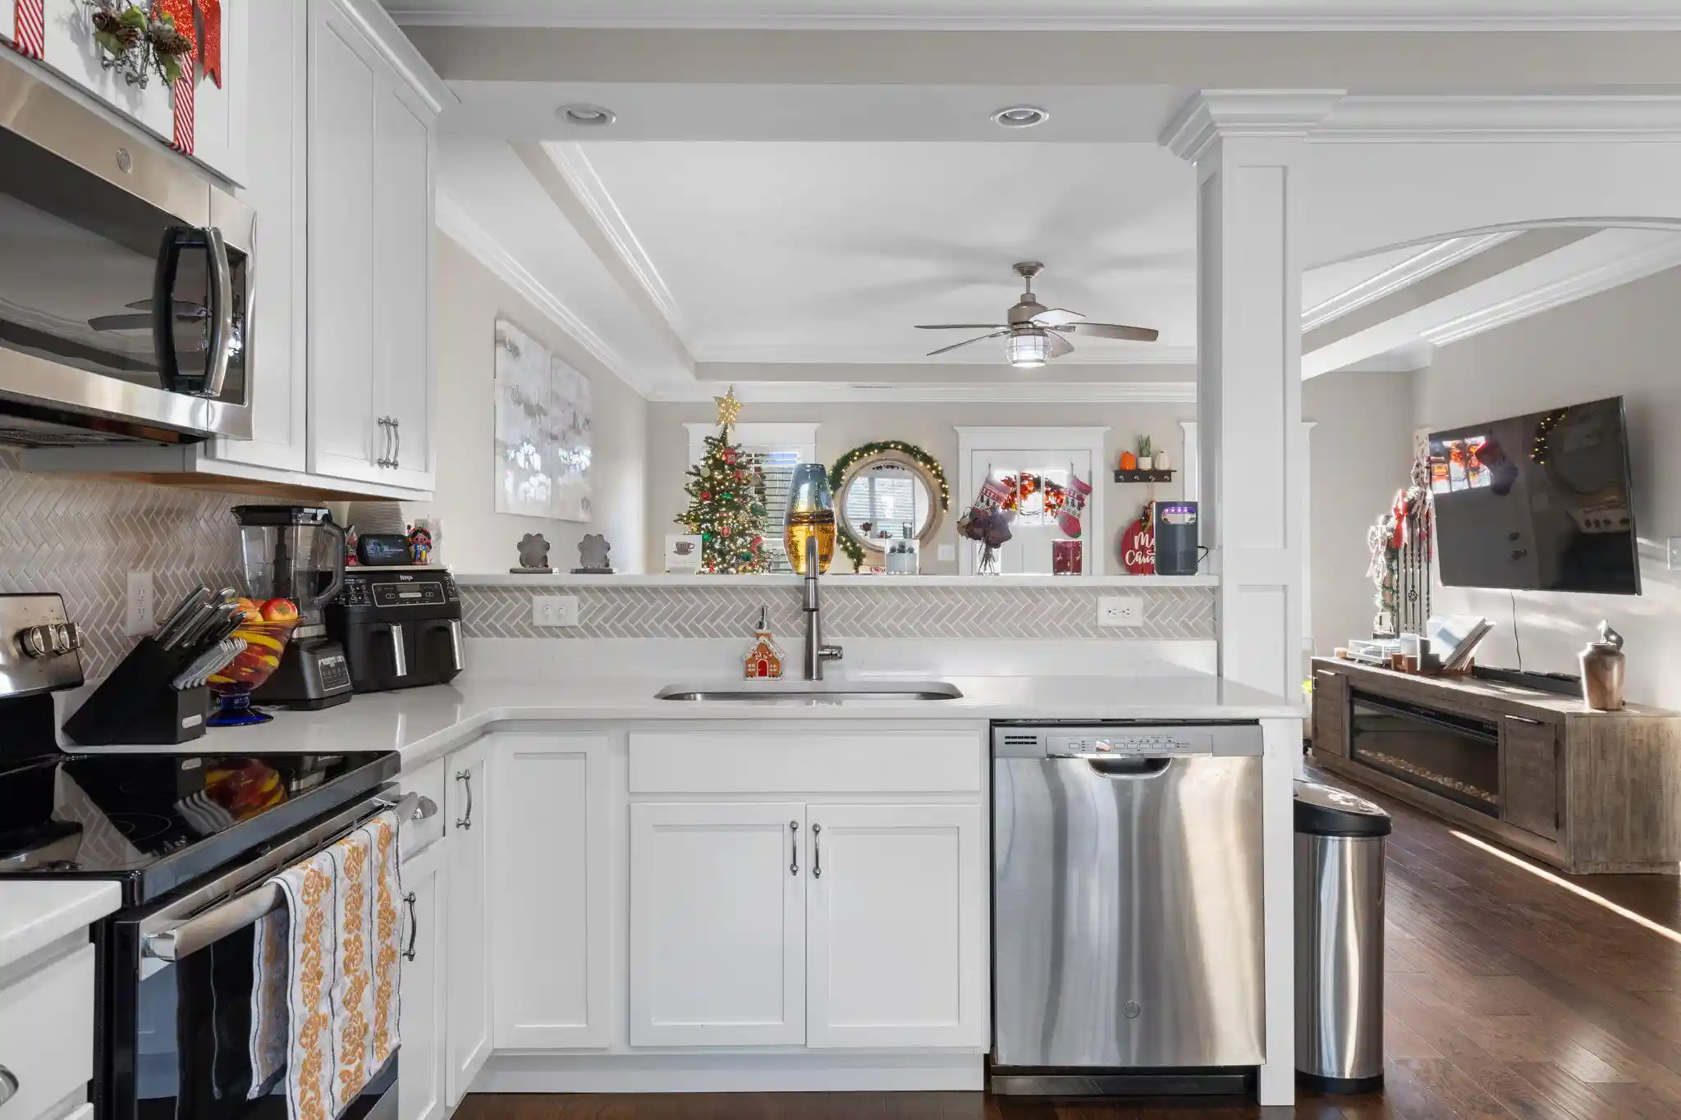
Open concept floor plan with plenty of natural light
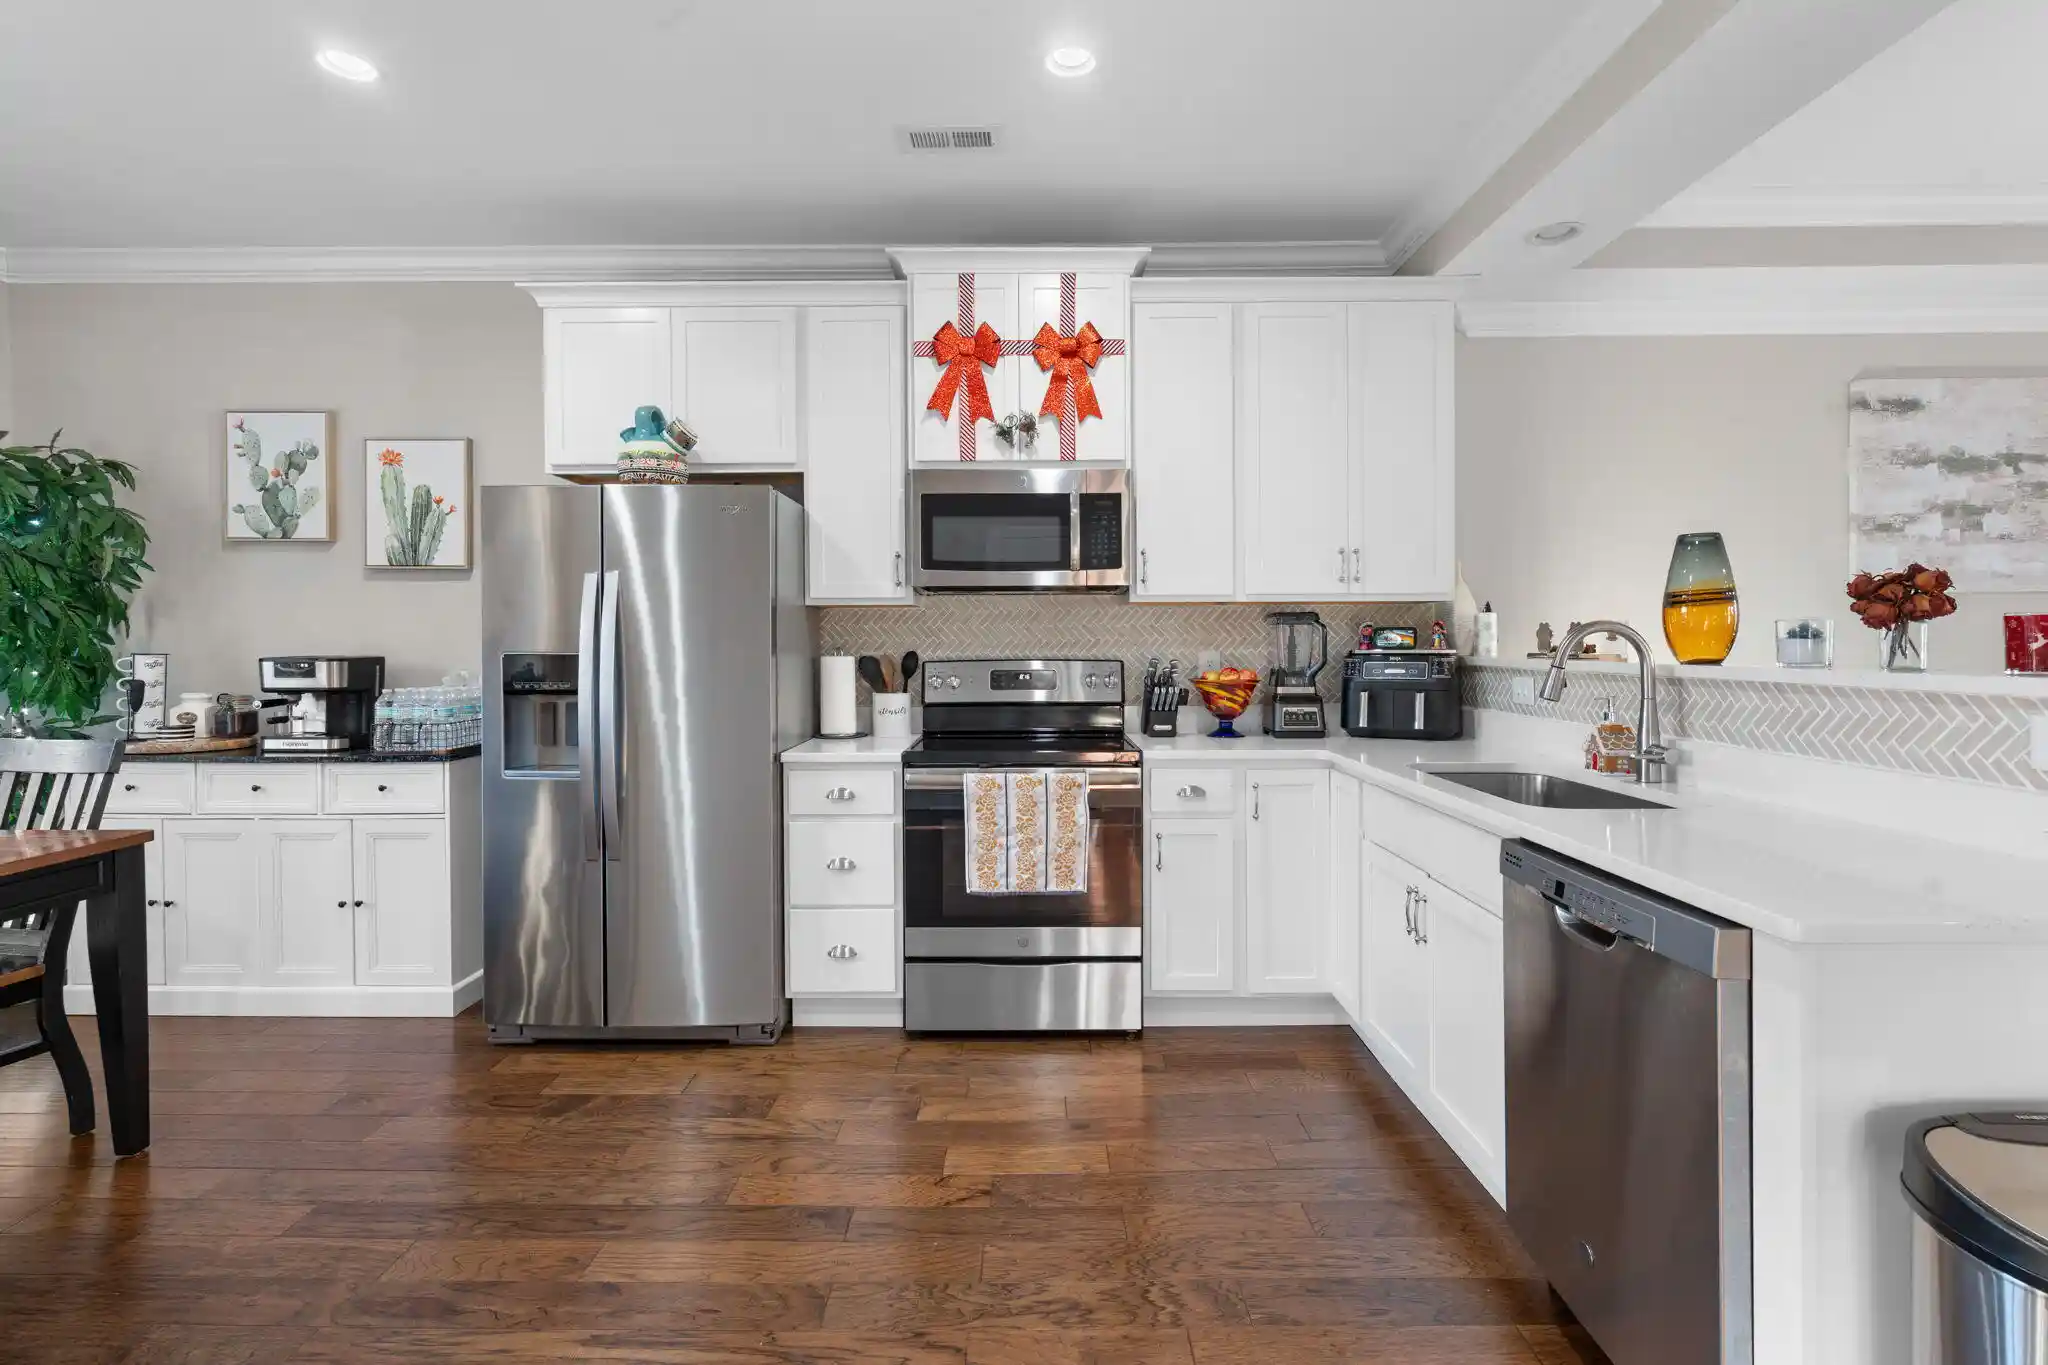
Beautiful kitchen with granite countertops
Modern cabinetry and pantry
Spacious primary suite
3 comfortable bedrooms
2 full bathrooms and a convenient half bath
Hardwood and tile flooring
Recessed lighting
Rear patio perfect for relaxing or entertaining
Quiet cul-de-sac location
Conveniently located in North Cleveland with easy access to shopping, restaurants, schools, and I-75.
Whether you're a first time homebuyer, downsizing, or looking for your next investment, this charming townhome deserves a spot on your must see list!
📲 Contact us today to schedule your private showing!
Don't miss your opportunity to make this one HOME!
- Houzeo last checked: 9 minutes ago
- Listing updated: November 21, 2026 at 11:46 pm
- Listing Provided by: Jay Wycoff (423) 582-6875 DRE #TN355980 | Realty One Group Experts (423) 896-6000
- Source: Greater Chattanooga AOR MLS-AL | MLS#:

Property Details
Status
Active
Type
Townhouse
No. of Stories
2
County
City
Neighborhood
--
Year Built
2020
HOA Fees
-
Finished Area
1,480 sqft
Lot Size
0.52 acre lot
Basement Area
- sqft
MLS Name
Greater Chattanooga AOR MLS
MLS Number
1546519
MLS Status
Active
Days on Market
2
Open House
Continue Your Journey in App
Find your dream home, receive real-time updates, and many more!
Location
Facts & Features
Rooms
Bedrooms & bathrooms
Bedrooms: 3
Bathrooms: 3
Interior
Sewer
Public Sewer
Exterior Features
Private Entrance
Interior Features
Granite Counters, Open Floorplan, Pantry, Recessed Lighting
Flooring
Carpet, Ceramic Tile
Cooling
Ceiling Fan(s), Central Air
Heating
Central, Electric
Appliances
Refrigerator, Microwave, Electric Water Heater, Electric Range, Electric Oven, Electric Cooktop, Dishwasher
Construction
Year Built
Year Built: 2020
Home type
Townhouse
Roof
Shingle
Foundation Details
Slab
Construction Materials
Brick, Wood Siding
Utilities & Energy
Utilities
Cable Available, Electricity Connected, Sewer Connected, Water Connected
Laundry Features
Electric Dryer Hookup, In Kitchen, Laundry Closet, Washer Hookup
Parking Features
Driveway, Paved
Water Source
Public
Basement
None
Pool Features
None
Other Features
Lot Features
Cul De Sac, Paved
Patio And Porch Features
Rear Porch
Community Features
Curbs, Sidewalks
Subdivision Name
Fleeman Place
Price History
| Date | Event | Price |
|---|---|---|
11/20/2026 Source: | Listed for Sale | $265,000 $179/sqft |
11/18/2026 Source: | Coming Soon | $265,000 -7.02% $179/sqft |
04/14/2026 Source: | Listed for Sale | $285,000 $193/sqft |
04/14/2026 Source: | Off Market | $285,000 +14.05% $193/sqft |
05/09/2024 Source: | Price Decreased | $249,900 -3.88% $169/sqft |


Show more
Find Homes by Property Features in Cleveland, TN


Based on information from the Greater Chattanooga REALTORS® (or, alternatively, from the MLS of Chattanooga, Inc.) through Nov 22, 2026, 11:30PM. IDX information is provided exclusively for consumers' personal, non-commercial use; it may not be used for any purpose other than to identify prospective properties consumers may be interested in purchasing, and the data is deemed reliable but is not guaranteed accurate by the MLS. © 2026 the Greater Chattanooga REALTORS®. All Rights Reserved. Angela Fowler | Angela Fowler Real Estate, LLC. | (423) 320-4620 | afowler@catt.com Mailing Address: 452 Kailors Cove Cir Ringgold, GA 30736
 Advertising Broker: Angela Fowler | Angela Fowler Real Estate, LLC.