Realty Solution
Powered by 
- 0
- 10
- Overview
- Description
- Property Details
- Location
- HOA Management
- Facts & Features
- Getting Around
- Nearby Homes



Listed by: Rose Jacobson (858) 922-0528 DRE #00868505, Nancy Schaefer DRE #01974921 | HomeSmart Realty West
$675,000
Monthly Est:$3,360
 2 Beds
 2 Baths
2 full baths
 1,513sqft
3438 Don Alberto Dr, Carlsbad, CA 92010
$675,000
$3,360/moEst:
Get Pre-Approved
Manufactured On Land
Built in 1973
$485/mo HOA
-- sqft lot
$446/sq.ft
Description
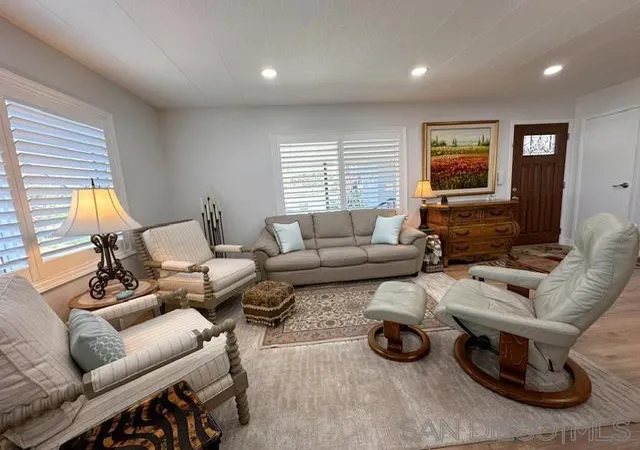
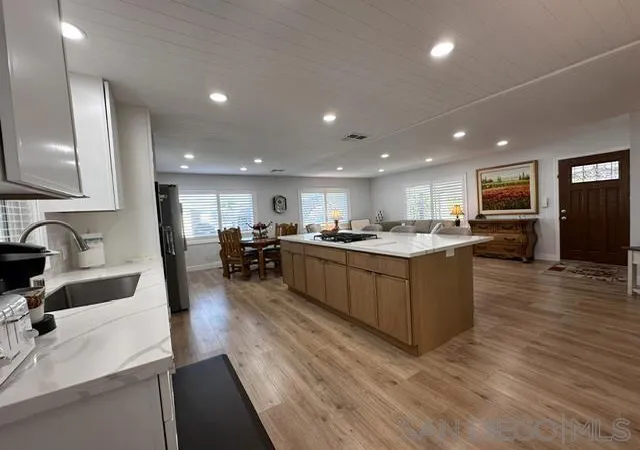
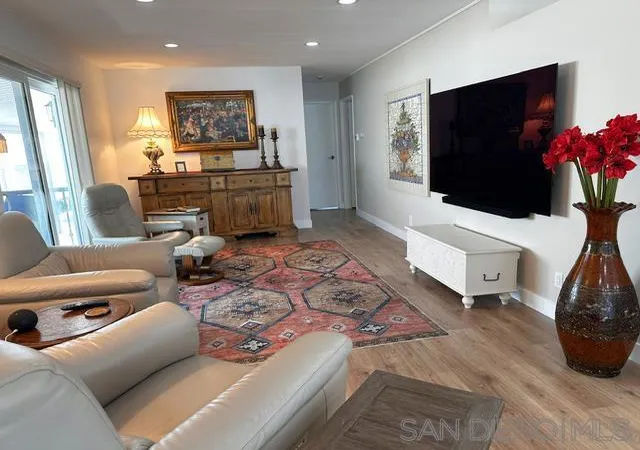
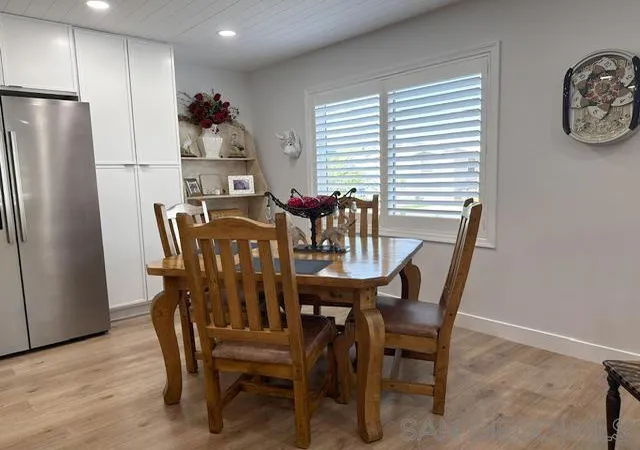
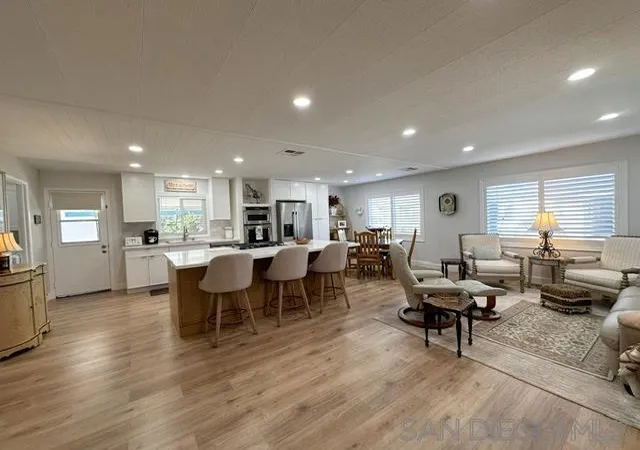
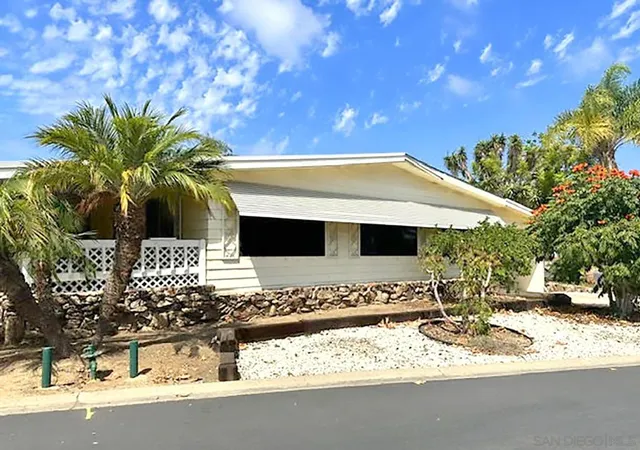
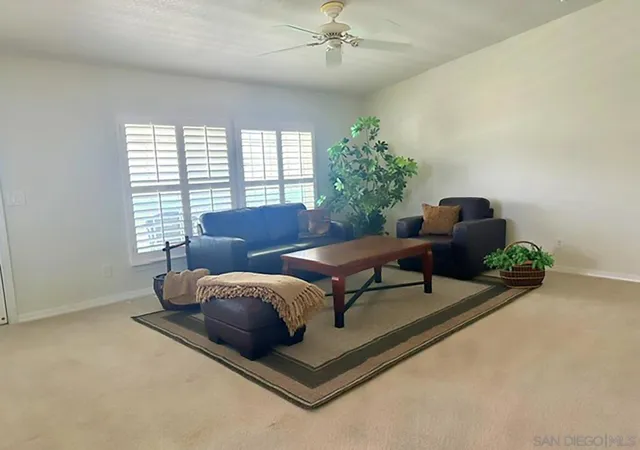
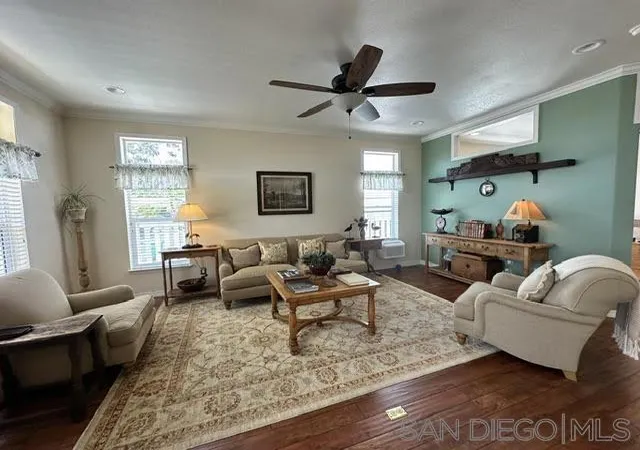
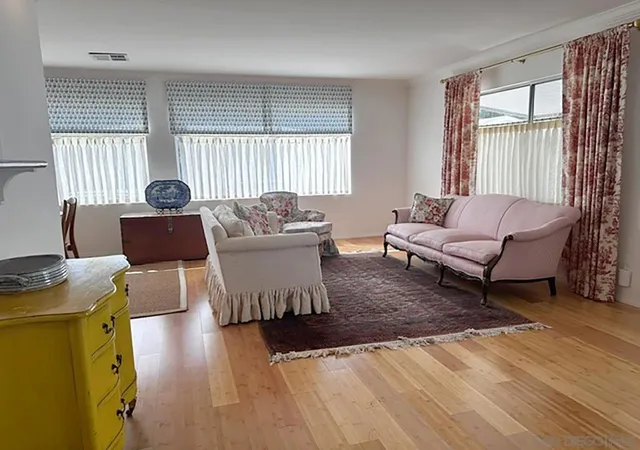
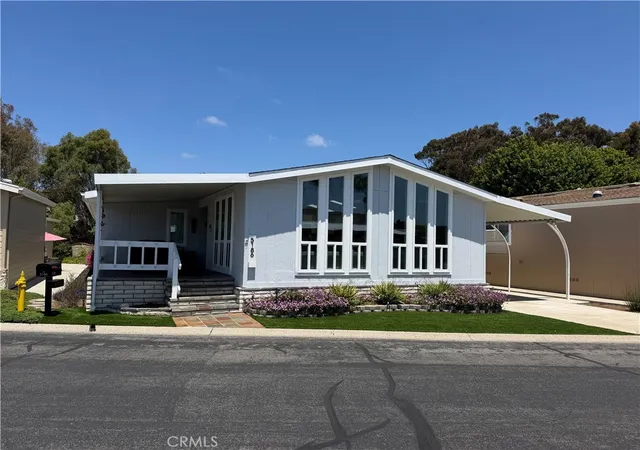
Location! Location! Location! Absolutely beautiful, move-in ready, totally and tastefully completely remodeled. View to the greenbelt and golf course. An open flowing floor plan great for entertaining family and friends. Luxury flooring throughout. Gourmet kitchen has center island for casual dining and additional prep area. Ample storage. All new SS appliances. Recessed lighting. Walk-in pantry. New roof. New HVAC system. Washer/dryer hookups. The large primary bedroom with dressing area. Bathrooms have fabulous walk-in showers. Large covered deck for relaxing and entertaining family and friends. Large separate workshop or artist's studio. Located in Rancho Carlsbad Country Estates, a private 100 Acre resort style 55+ community. There are green belts, bridges, creeks, mature trees, a pond, and walkways throughout. Beautiful flowering plants and bushes greet you at every turn. You can bike, stroll, or jog along streets or workout at the gym, pool, play tennis or play golf. Minutes to Carlsbad Village, world class beaches, fine dining, and shopping. Location! Location! Location! Absolutely beautiful, move-in ready, totally and tastefully completely remodeled. View to the greenbelt and golf course. An open flowing floor plan great for entertaining family and friends. Luxury flooring throughout. Gourmet kitchen has center island for casual dining and additional prep area. Ample storage. All new SS appliances. Recessed lighting. Walk-in pantry. New roof. New HVAC system. Washer/dryer hookups. The large primary bedroom with dressing area. Bathrooms have fabulous walk-in showers. Large covered deck for relaxing and entertaining family and friends. Large separate workshop or artist's studio. Located in Rancho Carlsbad Country Estates, a private 100 Acre resort style 55+ community. There are green belts, bridges, creeks, mature trees, a pond, and walkways throughout. Beautiful flowering plants and bushes greet you at every turn. You can bike, stroll, or jog along streets or workout at the gym, pool, play tennis or play golf. Minutes to Carlsbad Village, world class beaches, fine dining, and shopping.
- Houzeo last checked: 12 hours ago
- Listing updated: September 23, 2026 at 5:22 pm
- Source: California Regional MLS-CA | MLS#: 260020627SD

Property Details
Status
Active
Type
Manufactured Mobile Home
No. of Stories
1
County
City
Neighborhood
--
Year Built
1973
HOA Fees
$485/mo
Finished Area
1,513 sqft
Lot Size
-- sqft lot
Basement Area
- sqft
MLS Name
California Regional MLS
MLS Number
260020627SD
MLS Status
Active
Days on Market
52

Continue Your Journey in App
Find your dream home, receive real-time updates, and many more!
Download App
Continue Your Journey in App
Find your dream home, receive real-time updates, and many more!
Location
HOA Management
Rancho Carlsbad Owners An
HOA Fees
$485/ Monthly
Amenities
 Amenities and services may be covered by one or multiple associations and service providers.
 Spa
Spa
 Bike Trails
 Golf
Golf
 Security Gate
 Gym
Gym
 Security Guard
 Park Playground
 Pool
Pool
 Club House
 Game Room
Meeting Room
Sports Court
Management
BilliardRoom
Barbecue
OutdoorCookingArea
PetRestrictions
LakeOrPond
Disclaimer: Amenities are based on third-party information and may vary; buyers must independently verify all amenities, as information is deemed reliable but not guaranteed.
Facts & Features
Rooms
Bedrooms & bathrooms
Bedrooms: 2
Bathrooms: 2
Interior
Appliances
Counter Top, Dishwasher, Gas Cooking, Disposal, Gas Oven, Gas Water Heater, Ice Maker, Microwave, Refrigerator
Interior Features
Living Room Deck Attached, Open Floorplan, Pantry, Recessed Lighting, Storage, All Bedrooms Down, Bedroom On Main Level, Dressing Area, Utility Room, Walk In Pantry, Workshop
Heating
Forced Air, Natural Gas
Cooling
Central Air
Flooring
Laminate, Stone
Construction
Year Built
Year Built: 1973
Home type
Manufactured On Land
Construction Materials
Brick, Vinyl Siding
Roof
Asphalt, Composition, Shingle
Utilities & Energy
Pool Features
Community, Heated, In Ground, Association
Utilities
Sewer Connected, Water Connected
Parking Features
Carport, Garage, Tandem
Laundry Features
Electric Dryer Hookup, Gas Dryer Hookup, Inside
Association Amenities
Bocce Court, Billiard Room, Clubhouse, Controlled Access, Fitness Center, Golf Course, Game Room, Lake Or Pond, Meeting Room, Management, Meeting Banquet Party Room, Outdoor Cooking Area, Barbecue, Pool, Pet Restrictions, Rv Parking, Guard, Spa Hot Tub, Trails
Security Features
Carbon Monoxide Detectors, Smoke Detectors
Other Features
Subdivision Name
Carlsbad West
Community Features
Pool
Patio And Porch Features
Covered, Deck
Disclosures
Covenants Restrictions Disclosure
Price History
| Date | Event | Price |
|---|---|---|
08/20/2026 Source: | Listed for Sale | $719,000 +6.52% $475/sqft |
08/20/2026 Source: | Price Decreased | $675,000 -6.12% $446/sqft |
08/20/2026 Source: | Price Increased | $719,000 +56.30% $475/sqft |
07/09/2025 Source: | Sold | $460,000 -3.16% $304/sqft |
06/17/2025 Source: | Pending | $474,999 $314/sqft |

Show more
Getting Around 3438 Don Alberto Dr
Bike Score®

Somewhat Bikeable
38/100
Walk Score®

Car-Dependent
15/100
Transit Score®

Some Transit
26/100
Data provided by Redfin
Nearby Homes


Find Homes by Property Features in Carlsbad, CA


Based on information from California Regional Multiple Listing Service, Inc. as of Oct 12, 2026, 10:30AM and /or other sources. All data, including all measurements and calculations of area, is obtained from various sources and has not been, and will not be, verified by broker or MLS. All information should be independently reviewed and verified for accuracy. Properties may or may not be listed by the office/agent presenting the information. Information being provided is for consumers’ personal, non-commercial use and may not be used for any purpose other than to identify prospective properties consumers may be interested in purchasing. This website may not include listings or property addresses of sellers who have directed their listing brokers to withhold their listing or their property address from display on the Internet. © 2026 California Regional Multiple Listing Service. All Rights Reserved.
 Advertising Broker: William Johnson DRE #01463271 | William Johnson Brokerage