Savvy Avenue
Powered by 
- 2
- Overview
- Description
- Property Details
- Location
- Facts & Features
- Getting Around
- Nearby Homes




$345,000
Monthly Est:$1,717
 3 Beds
 2 Baths
1 full bath
 1,159sqft
3438 Lincoln St NE, Minneapolis, MN 55418
$345,000
$1,717/moEst:
Get Pre-Approved
Single Family Residence
Built in 1945
$-- HOA
0.14 acre lot
$298/sq.ft
Description
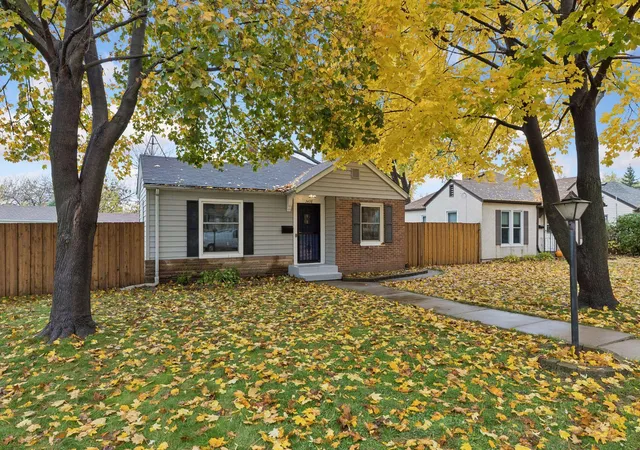
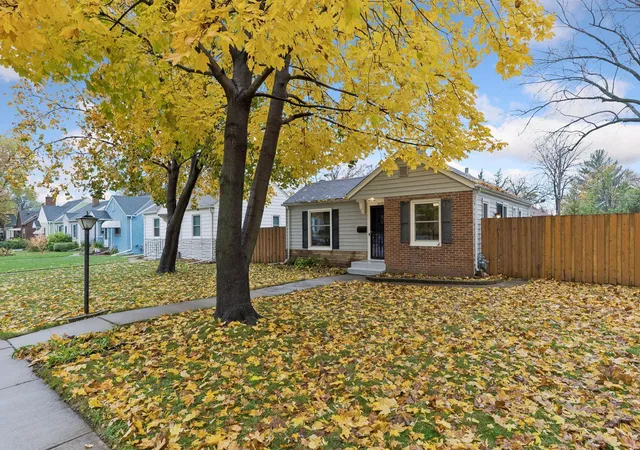
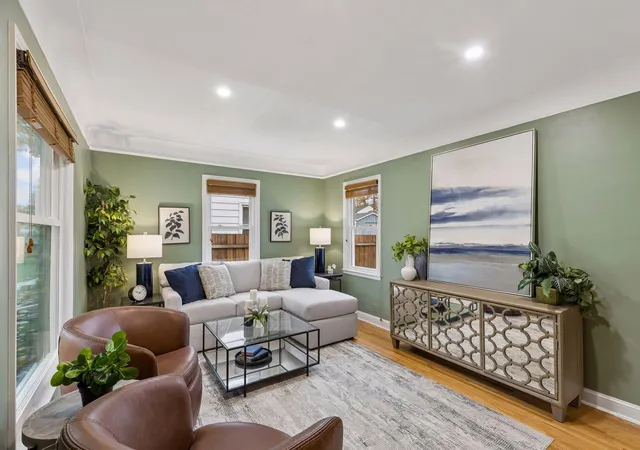
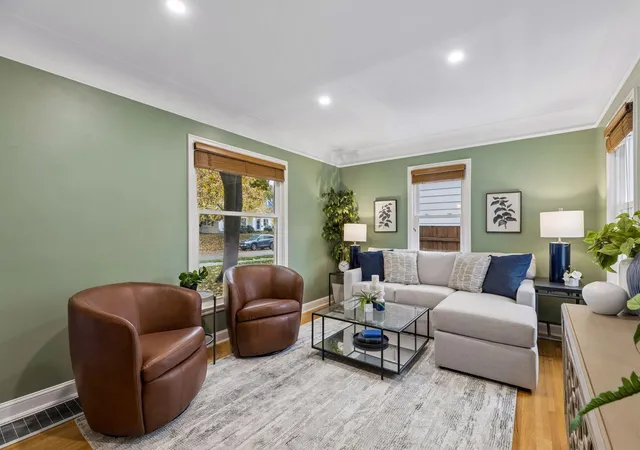
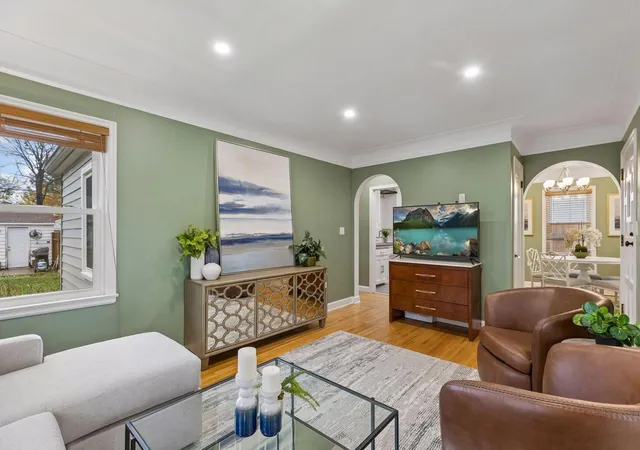
Charming, cottage style rambler. Tastefully decorated and well updated! Move-in condition! Exterior has a brick accent and rarely found, seamless metal siding. Newer Pella windows throughout the main floor. Inside this home boasts classic character including hardwood floors, coved ceilings, & decorative archways, all blended with fresh up to date colors, wood blinds, and new lighting. The inviting living room is a great gathering space with windows facing east, south and west for wonderful light. The formal dining room is perfect for intimate dinners with friends and elevates your daily dining. The kitchen has been nicely updated! Classic original cabinets have been painted crisp white with newer contemporary handles added. Granite countertop backs to a subway tile wall and backsplash. Newer stainless appliances and a ceramic tile floor complete this room. Two bedrooms on the main floor are well-appointed, both with added ceiling fans, and two windows on separate walls for cross ventilation. The updated main floor bath features ceramic tile floor, wainscot, and the tub/shower surround. A new vanity & lighted mirror blends beautifully with the streamline look of the original cast-iron 1940's tub. The staircase to lower level opens to a den/hangout room, ideal for gaming or home office. The adjacent bedroom is generously sized and has a new Anderson egress window. Both rooms are finished with cork flooring, knotty pine walls, & ceilings. A standout feature of the lower level is the new ¾ bath! Constructed with desired in-style features including gorgeous custom tile walk-in shower & complementary tile flooring. Much of the lower level is unfinished, offering the opportunity to add square footage and living space. The rear yard is broad, flat, and fully enclosed with a wooden, privacy fence. Perfect yard for your dog! Great for games, gardening and children’s play too. Extra wide garage provides room for bikes, tools and a car. Updated mechanicals include forced air furnace, central air, and a newer Rheem water heater. Hurry on this one!
- Houzeo last checked: 3 hours ago
- Listing updated: November 6, 2026 at 11:09 am
- Listing Provided by: Budd Batterson (612) 723-8479 | Edina Realty, Inc. (952) 285-3100
- Source: Northstar MLS-MN as distributed by MLS GRID | MLS#: 7169226

Property Details
Status
Active
Type
Single Family Residence
No. of Stories
-
County
City
Neighborhood
Year Built
1945
HOA Fees
-
Finished Area
1,159 sqft
Lot Size
0.14 acre lot
Basement Area
- sqft
MLS Name
Northstar MLS
MLS Number
7169226
Days on Market
1

Continue Your Journey in App
Find your dream home, receive real-time updates, and many more!
Continue Your Journey in App
Find your dream home, receive real-time updates, and many more!
Location
Facts & Features
Rooms
Bedrooms & bathrooms
Bedrooms: 3
Bathrooms: 2
Den
Level: Lower
Area: 99.00 Square Feet
Dimensions: 11x9
Dining Room
Level: Main
Area: 81.00 Square Feet
Dimensions: 9x9
Bedroom
Level: Main
Area: 120.00 Square Feet
Dimensions: 12x10
Kitchen
Level: Main
Area: 72.00 Square Feet
Dimensions: 9x8
Living Room
Level: Main
Area: 176.00 Square Feet
Dimensions: 16x11
Bedroom 2
Level: Main
Area: 108.00 Square Feet
Dimensions: 12x9
Bedroom 3
Level: Lower
Area: 150.00 Square Feet
Dimensions: 15x10
Interior
Exterior Features
Stone, Metal
Sewer
City Sewer/connected
Cooling
Central Air
Heating
Forced Air
Appliances
Dishwasher, Dryer, Gas Water Heater, Range, Refrigerator, Stainless Steel Appliances, Washer
Construction
Year Built
Year Built: 1945
Home type
Single Family Residence
Construction Materials
Frame
Roof
Age Over 8 Years, Asphalt
Foundation Details
Block
Utilities & Energy
Basement
Block, Drain Tiled, Egress Window(s), Finished, Full, Partially Finished, Storage Space, Tile Shower
Electric
Circuit Breakers
Parking Features
Detached Garage, Concrete, Garage Door Opener, Storage
Water Source
City Water/connected
Laundry Features
In Basement, Electric Dryer Hookup, Gas Dryer Hookup, Laundry Room, Sink, Washer Hookup
Pool Features
None
Other Features
Lot Features
Public Transit (w/in 6 Blks)
Subdivision Name
Arlington Heights
Price History
| Date | Event | Price |
|---|---|---|
11/06/2026 Source: | Listed for Sale | $345,000 +100.58% $298/sqft |
07/14/2022 Source: | Price Increased | $172,000 +4.24% $148/sqft |
04/09/2021 Source: | Sold | $165,000 $142/sqft |

Nearby Homes
Find Homes by Property Features in Minneapolis, MN

Based on information submitted to the MLS GRID from the REGIONAL MULTIPLE LISTING SERVICE OF MINNESOTA, INC through Nov 06, 2026, 09:31AM. IDX information is provided exclusively for consumers’ personal, non-commercial use. It may not be used for any purpose other than to identify prospective properties consumers may be interested in purchasing. The data is deemed reliable but is not guaranteed by MLS GRID. The use of the MLS GRID Data may be subject to an end-user license agreement prescribed by the Member Participant’s applicable MLS, if any and as amended from time to time. All data is obtained from various sources and may not have been verified by the broker or MLS GRID. Supplied Open House Information is subject to change without notice. All information should be independently reviewed and verified for accuracy. Properties may or may not be listed by the office/agent presenting the information.
Information deemed reliable but not guaranteed. The property data presented reflects information otherwise available from public records. The real estate broker participating in MLS and providing this information may not have represented the buyer or seller in some or all of the transactions. Listings courtesy of Northstar MLS as distributed by MLS GRID. © 2026 Regional Multiple Listing Service of Minnesota, Inc. All Rights Reserved.
 Advertising Broker: Moe Mossa (Savvy Avenue) (612) 490-1268 | Savvy Avenue, LLC
