- Overview
- Description
- Property Details
- Location
- HOA Management
- Facts & Features
- Getting Around
- Nearby Homes



$2,340,000
Monthly Est:$11,647
 5 Beds
 5 Baths
4 full baths + 1 half bath
 4,006sqft
3439 N Brookfield Cir, Fort Lauderdale, FL 33312
$2,340,000
$11,647/moEst:
Get Pre-Approved
Single Family Residence
Built in 2019
$925/mo HOA
7,840.8 sqft lot
$584/sq.ft
Description
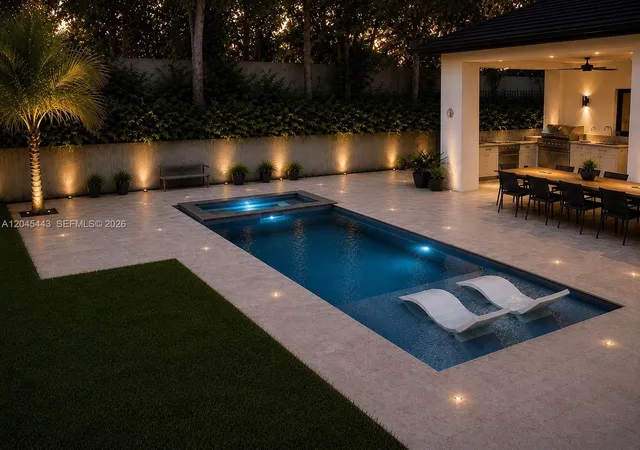
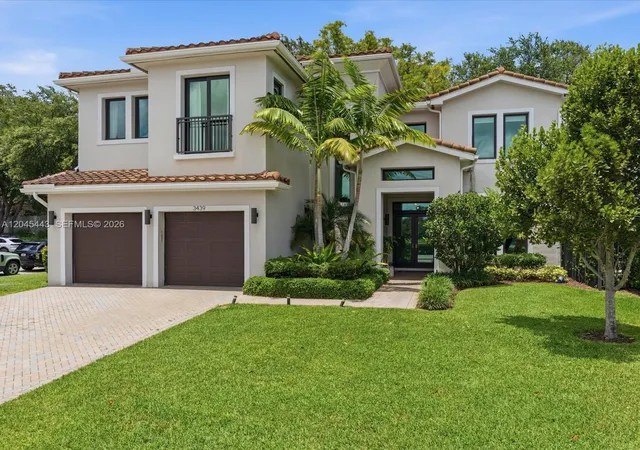
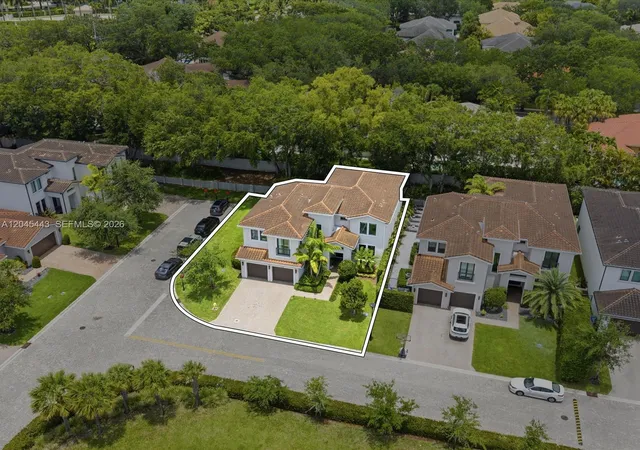
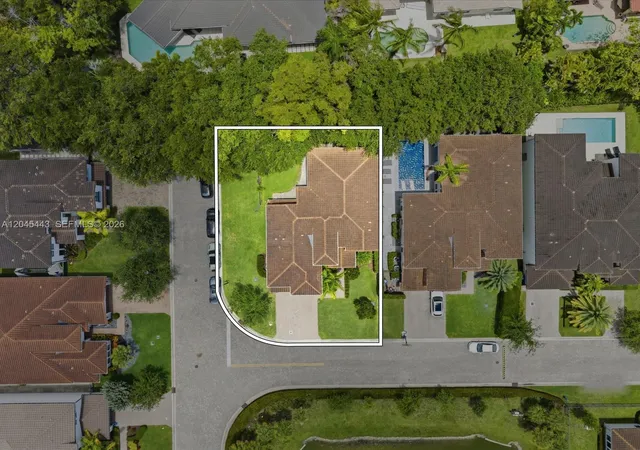
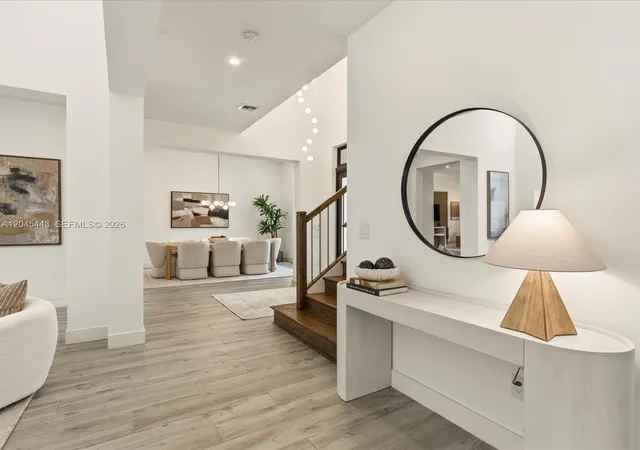
Rarely available and updated Deerwood model in The Preserve at Emerald Hills, situated on a private corner lot with beautiful lake views. This modern organic home blends warm contemporary design with sophisticated finishes throughout. Home features 22' ceilings in the living room, oversized impact windows, and an open-concept layout filled with natural light. Kitchen includes Wolf and Sub-Zero appliances, natural gas, and imported Italian cabinetry. This 5-bedroom, 4.5-bath home offers a thoughtfully designed layout with 4 bedrooms upstairs, including a spacious primary suite with private balcony overlooking the lake, + 1 en-suite bedroom or office on the main level—ideal for guests or flexible use. Floor plan also offers the potential to create additional bedrooms if desired. Located in the preferred Phase One, known for its more intimate setting with fewer homes, offering both added privacy and convenient access to the community’s amenities. Ideally situated near places of worship, providing both accessibility and a strong sense of community, while also being just minutes from premier shopping, fine dining, major airports, and the iconic Hard Rock Hotel & Casino Hollywood. Gated community with resort-style amenities including a clubhouse, fitness center, playroom, party room, 70' pool, splash pool, and tot lot. Pool in backyard is a rendering. All other photos are actual. Seller has paid for architectural plans for an optional pool and initiated permits. Inquire with agent.
- Houzeo last checked: 11 minutes ago
- Listing updated: November 2, 2026 at 3:33 pm
- Listing Provided by: Sabina Potack DRE #3413402 | Douglas Elliman (305) 866-4566
- Source: Beaches MLS-FL | MLS#: A12045443

Property Details
Status
Active
Type
Single Family Residence
No. of Stories
2
County
City
Neighborhood
--
Year Built
2019
HOA Fees
$925/mo
Finished Area
4,006 sqft
Lot Size
7,840.8 sqft lot
Basement Area
- sqft
MLS Name
Beaches MLS
MLS Number
A12045443
MLS Status
Active
Days on Market
127
Cumulative Days on Market
125

Continue Your Journey in App
Find your dream home, receive real-time updates, and many more!
Continue Your Journey in App
Find your dream home, receive real-time updates, and many more!
Location
HOA Management
N/A
HOA Fees
$925/ Monthly
Amenities
 Amenities and services may be covered by one or multiple associations and service providers.
 Pool
 Club House
 Security Gate
 Gym
 Maintenance
Disclaimer: Amenities are based on third-party information and may vary; buyers must independently verify all amenities, as information is deemed reliable but not guaranteed.
Facts & Features
Rooms
Bedrooms & bathrooms
Bedrooms: 5
Bathrooms: 5
Interior
Cooling
Central Air
Sewer
Public Sewer
Interior Features
Breakfast Area, Bathtub, Closet Cabinetry, Dining Area, Separate Formal Dining Room, Dual Sinks, Entrance Foyer, High Ceilings, Living Dining Room, Main Level Primary, Sitting Area In Primary, Soaking Tub, Separate Shower, Walk In Closets
Appliances
Dryer, Dishwasher, Disposal, Gas Range, Microwave, Oven, Washer
Exterior Features
Balcony, Outdoor Living Area, Room For Pool
Heating
Central, Electric
Construction
Year Built
Year Built: 2019
Home type
Single Family Residence
Architectural Style
Contemporary
Roof
Barrel
Construction Materials
Block
Utilities & Energy
Water Source
Public
Association Amenities
Clubhouse, Fitness Center, Gated, Maintenance, Pool
Parking Features
Attached, Covered, Driveway, Garage, Paver Block, On Street
Pool Features
Heated, In Ground, Pool Spa Combo, Association
Other Features
Patio And Porch Features
Open, Patio, Balcony
Community Features
Home Owners Association
Subdivision Name
Preserve At Emerald Hills
Price History
| Date | Event | Price |
|---|---|---|
09/25/2026 Source: | Price Decreased | $2,340,000 -2.09% $584/sqft |
06/30/2026 Source: | Off Market | $2,390,000 -1.44% $597/sqft |
04/30/2026 Source: | Listed for Sale | $2,425,000 $605/sqft |
04/30/2026 Source: | Off Market | $2,425,000 $605/sqft |

Nearby Homes
Find Homes by Property Features in Fort Lauderdale, FL
Nearby New Homes For Sale


IDX information is provided exclusively for consumers’ personal, non-commercial use, that it may not be used for any purpose other than to identify prospective properties consumers may be interested in purchasing, and that the data is deemed reliable but is not guaranteed accurate by BeachesMLS. All listings featuring the BMLS logo are provided by BeachesMLS, Inc. This data is not verified for authenticity or accuracy and may not reflect all real estate activity in the market. Based on information © 2026 BeachesMLS, Inc. All Rights Reserved.
 Advertising Broker: Moe Mossa (Savvy Avenue) | Savvy Avenue, LLC
