- Overview
- Description
- Property Details
- Location
- Facts & Features
- Getting Around
- Nearby Homes


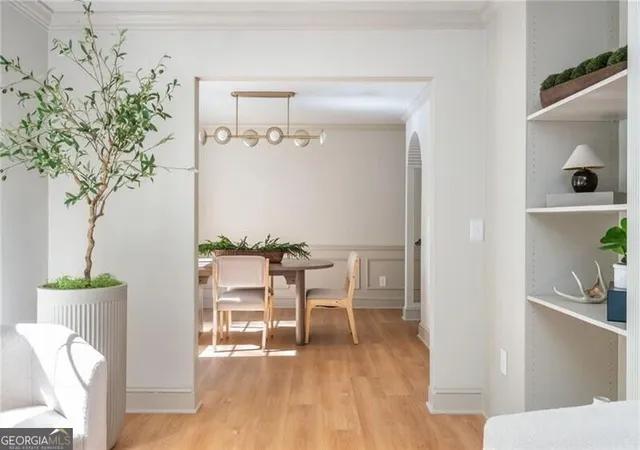

Street View
$1,000,000
Monthly Est:$4,977
 5 Beds
 5 Baths
5 full baths
 4,380sqft
3439 Valley Vista Rd SE, Smyrna, GA 30080
$1,000,000
$4,977/moEst:
Get Pre-Approved
Single Family Residence
Built in 1979
$-- HOA
26,832.96 sqft lot
$228/sq.ft
Description
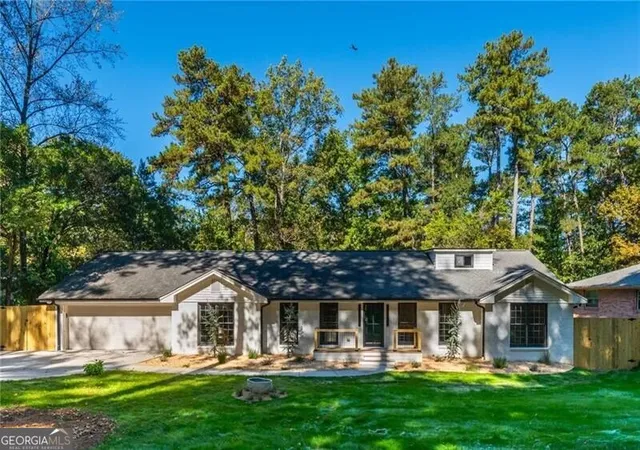
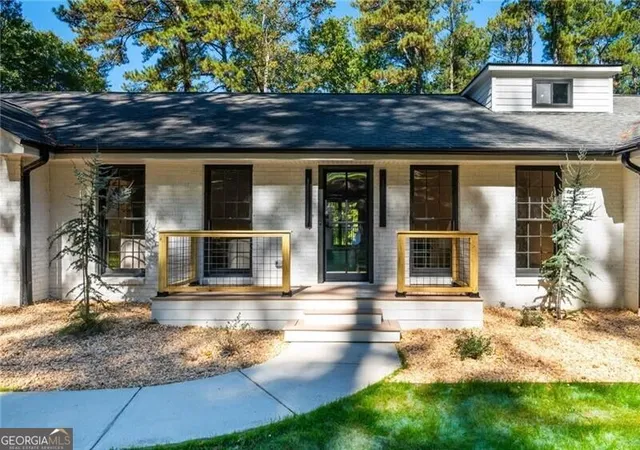
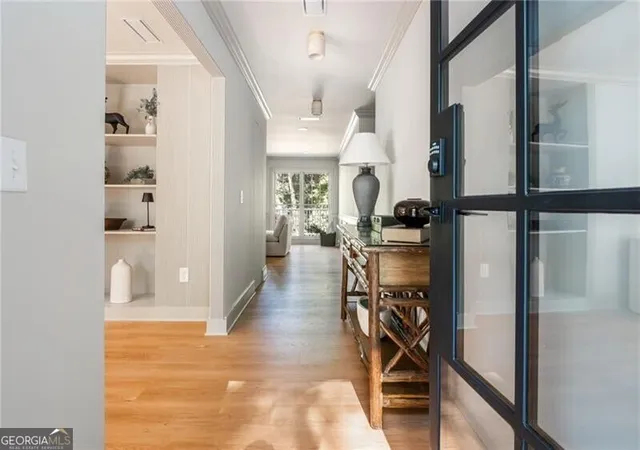
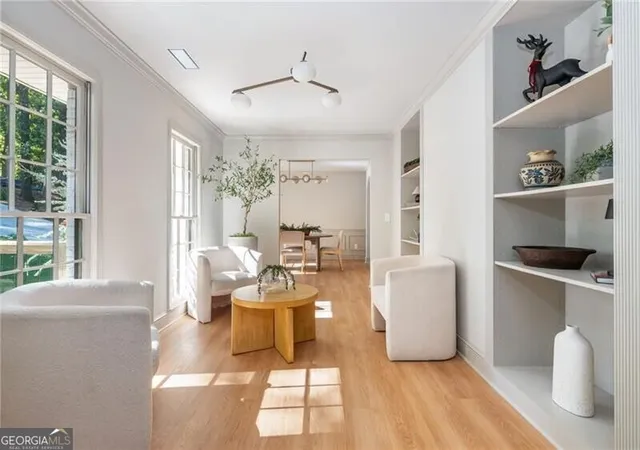
Exceptional value in one of Smyrna's most sought-after pockets, just outside Vinings. Walk to Teasley Elementary or to work at The Home Depot headquarters, and enjoy quick access to I-285, The Battery and Truist Park, Smyrna Market Village, and the shops and dining of Vinings. This fully renovated ranch pairs classic character with thoughtful, modern design choices that make everyday living easy. Set on a private lot framed by towering Georgia oaks and pines, the crisp painted brick exterior, covered front porch, and flat, manicured front yard deliver instant curb appeal. Inside, the entry opens with sightlines straight through to the back. A sitting room with striking louvered accents flows into a generous dining space, and a louvered archway leads into the heart of the home: a stunning kitchen with warm wood shaker cabinetry, a quartz waterfall island with seating, all new stainless appliances, and a range set beneath an elegant arched alcove. The breakfast area overlooks the backyard, and the oversized family room features a gas fireplace and French doors opening to an expansive back deck. The main level primary suite is a true retreat, with a custom paneled accent wall, crown molding, abundant natural light, and built-in storage. The spa-like en-suite bath offers a double vanity, walk-in shower, and soaking tub, and a bonus room upstairs serves as an oversized walk-in closet. Also on the main level are two additional bedrooms, a full bath, a scullery, laundry room, and two-car garage. The daylight basement is a showstopper, with a full second kitchen, family room, two bedrooms, a bonus room, and three full baths; ideal for guests, multigenerational living, or a private in-law suite. Out back, enjoy the best of both levels: an expansive deck above and a covered patio below, both opening onto an oversized, flat, fenced backyard surrounded by mature trees. It's a rare find this close to the city, with plenty of room for play, gardening, entertaining, or a future pool.
- Houzeo last checked: 11 minutes ago
- Listing updated: November 5, 2026 at 4:36 pm
- Listing Provided by: | Ansley RE|Christie's Int'l RE (404) 480-4663
- Source: Georgia MLS-GA | MLS#: 10885529

Property Details
Status
Active
Type
Single Family Residence
No. of Stories
-
County
City
Neighborhood
--
Year Built
1979
HOA Fees
-
Finished Area
4,380 sqft
Lot Size
26,832.96 sqft lot
Basement Area
- sqft
MLS Name
Georgia MLS
MLS Number
10885529
MLS Status
New
Days on Market
1
Open House

Continue Your Journey in App
Find your dream home, receive real-time updates, and many more!
Continue Your Journey in App
Find your dream home, receive real-time updates, and many more!
Location
Facts & Features
Rooms
Bedrooms & bathrooms
Bedrooms: 5
Bathrooms: 5
Interior
Appliances
Dishwasher, Disposal, Double Oven, Microwave, Refrigerator
Sewer
Public Sewer
Cooling
Ceiling Fan(s), Central Air
Flooring
Other
Interior Features
Master On Main Level, Separate Shower
Heating
Central
Construction
Year Built
Year Built: 1979
Home type
Single Family Residence
Construction Materials
Other
Roof
Composition
Property Condition
Resale
Architectural Style
Brick 4 Side, Ranch
Foundation Details
Block, Slab
Utilities & Energy
Laundry Features
In Basement
Utilities
None
Water Source
Public
Parking Features
Garage
Basement
Bath Finished, Daylight, Finished, Full, Interior Entry
Other Features
Patio And Porch Features
Deck
Subdivision Name
Lakeland Estates
Community Features
Park, Playground, Near Public Transport, Walk To Schools, Near Shopping
Lot Features
Sloped
Price History
| Date | Event | Price |
|---|---|---|
11/05/2026 Source: | Listed for Sale | $1,000,000 +60.00% $228/sqft |
04/12/2026 Source: | Sold | $625,000 $143/sqft |
03/13/2026 Source: | Pending | $625,000 $143/sqft |
03/07/2026 Source: | Listed for Sale | $625,000 $143/sqft |


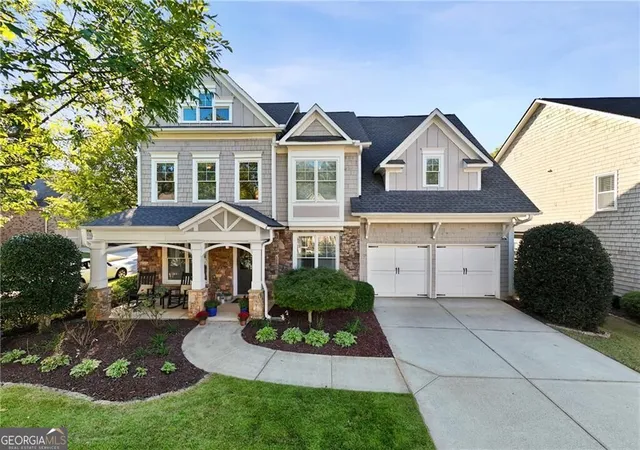
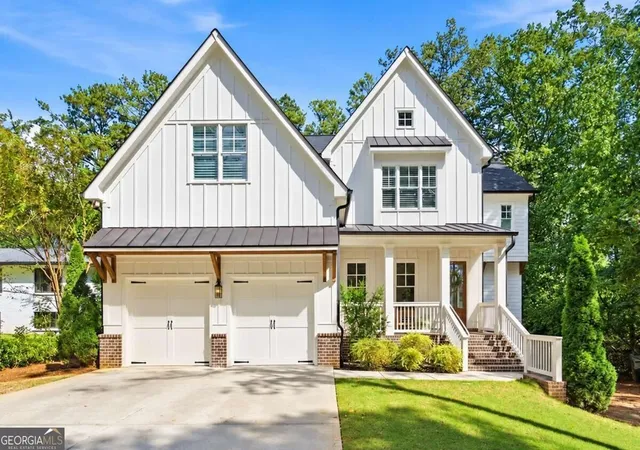
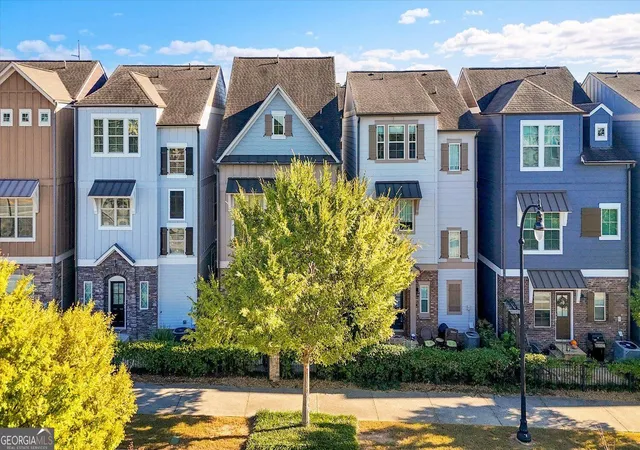
Nearby Homes
Find Homes by Property Features in Smyrna, GA


Information Deemed Reliable But Not Guaranteed. © 2026 Georgia Multiple Listing Service. All Rights Reserved.
 Advertising Broker: Fred McGill | Simple Showing, Inc
