- Overview
- Description
- Property Details
- Location
- Facts & Features
- Getting Around
- Nearby Homes




$1,085,000
Monthly Est:$5,400
 2 Beds
 2 Baths
1 full bath
 1,697sqft
3439 W Moncrieff Pl, Denver, CO 80211
$1,085,000
$5,400/moEst:
Get Pre-Approved
Single Family Residence
Built in 1890
$-- HOA
3,866 sqft lot
$639/sq.ft
Description
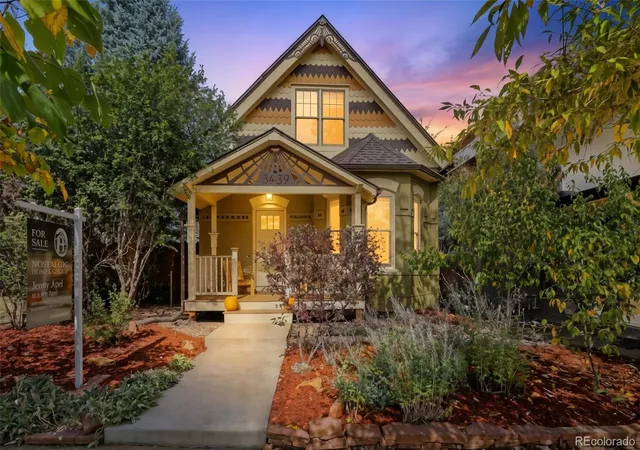
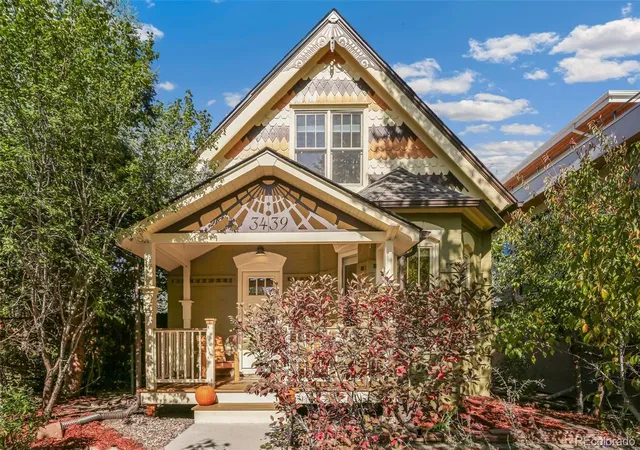
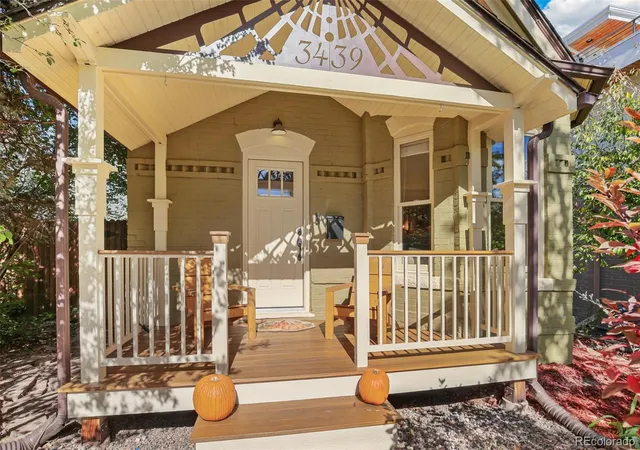
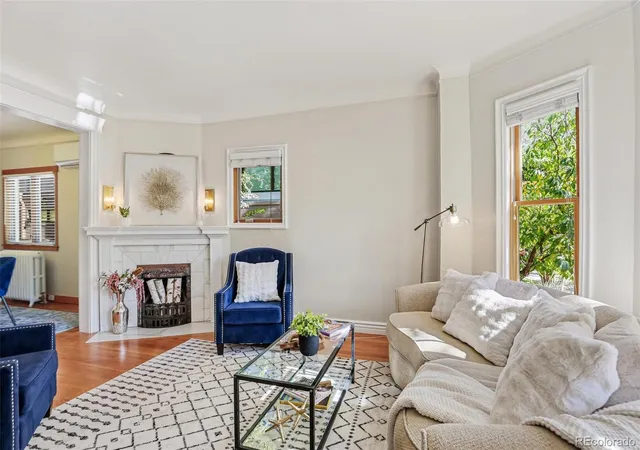
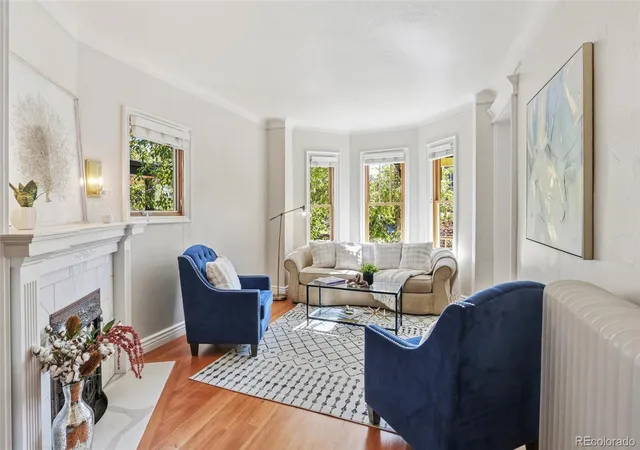
Victorian Magic in the Heart of Highlands Square! Circa 1890 and brimming with personality, this extraordinary Victorian pairs modern comfort and style with the architectural romance of days gone by. Whimsical gables, intricate gingerbread detailing and a welcoming front porch make a memorable first impression! Victorian exterior - inside marries modern and vintage in high style. Sunlight streams through bay windows illuminating warm wood floors, graceful millwork, and a living room anchored by a vintage fireplace. Dining room offers a perfect setting for casual meals or holiday gatherings. Exposed brick walls, rustic ceiling beams, and original architectural details feel classy paired with texture, warmth, and history. A gigantic modern kitchen showcases marble countertops, farmhouse sink, stainless steel appliances, and a generous island with seating for 4. Completing the main floor is a king-sized bedroom featuring exposed brick and beams, a dedicated laundry room, and a newer 3/4 spa-like bath with a huge walk-in shower. The vaulted second level has been transformed into a sophisticated primary suite that feels like you’re on vacation! Lives BIG with vaulted ceilings and great closeting. Pure LOVE for the chic five-piece bath featuring designer tile, extraordinary lighting, soaking tub and walk-in shower – nothing else like it in market! Outside, a cozy flagstone patio, raised garden beds and a sauna to enjoy your life here! Heated 2-car garage. PRIME location - nestled in the heart of beloved Highlands Square, you're surrounded by some of Denver's favorite neighborhood highlights! Steps to coffee, meet for cocktails, enjoy your favorite restaurant, browse boutiques, enjoy community events and seasonal Farmer's Market that make Highlands so special. Historic character, modern comforts, fully updated, unbeatable Highland lifestyle = Perfection. Some homes have a little extra magic! Put a little sparkle AND a little history in your future with this Nostalgic Home!
- Houzeo last checked: 4 hours ago
- Listing updated: October 22, 2026 at 10:40 pm
- Listing Provided by: Jennifer Apel (303) 570-9690 | Compass - Denver (303) 536-1786
- Source: DENVER (RE COLORADO) MLS-CO | MLS#: 3179203

Property Details
Status
Active
Type
Single Family Residence
No. of Stories
-
County
City
Neighborhood
Year Built
1890
HOA Fees
-
Finished Area
1,697 sqft
Lot Size
3,866 sqft lot
Basement Area
- sqft
MLS Name
DENVER (RE COLORADO) MLS
MLS Number
3179203
MLS Status
Active
Days on Market
1

Continue Your Journey in App
Find your dream home, receive real-time updates, and many more!
Download App
Continue Your Journey in App
Find your dream home, receive real-time updates, and many more!
Location
Facts & Features
Rooms
Bedrooms & bathrooms
Bedrooms: 2
Bathrooms: 2
Living Room
Level: Main
Dining Room
Level: Main
Bedroom
Level: Main
Bathroom Three Quarter
Level: Main
Kitchen
Level: Main
Laundry
Level: Main
Bedroom
Level: Upper
Bathroom Full
Level: Upper
Interior
Appliances
Dishwasher, Disposal, Dryer, Gas Water Heater, Oven, Range, Range Hood, Refrigerator, Washer
Exterior Features
Garden, Private Yard, Rain Gutters
Cooling
Other
Sewer
Public Sewer
Heating
Heat Pump, Hot Water
Window Features
Bay Window(s), Double Pane Windows
Interior Features
Five Piece Bath, High Ceilings, Kitchen Island, Marble Counters, Open Floorplan, Pantry, Primary Suite, Smoke Free, Vaulted Ceiling(s)
Flooring
Laminate, Tile, Wood
Construction
Year Built
Year Built: 1890
Home type
Single Family Residence
Roof
Composition
Architectural Style
Victorian
Property Condition
Updated/remodeled
Construction Materials
Brick, Frame, Wood Siding
Utilities & Energy
Basement
Cellar, Crawl Space
Water Source
Public
Fireplace Features
Living Room
Laundry Features
In Unit
Other Features
Subdivision Name
Highlands Square
Patio And Porch Features
Covered, Front Porch, Patio
Lot Features
Level
Price History
| Date | Event | Price |
|---|---|---|
10/22/2026 Source: | Listed for Sale | $1,085,000 +55.00% $639/sqft |
10/31/2020 Source: | Price Increased | $700,000 +47.37% $412/sqft |
07/10/2015 Source: | Sold | $475,000 $280/sqft |

West Highland Ranks #34 in Denver, CO


Homes

Rental Prices

Median Home Price
Nearby Homes
Find Homes by Property Features in Denver, CO

Based on information from REcolorado®, Inc.through Oct 23, 2026, 06:45AM. Not all properties were listed and/or closed by Company. This representation is based in whole or in part on content supplied by REcolorado®, Inc. REcolorado®, Inc. does not guarantee nor is it in any way responsible for its accuracy. Content maintained by REcolorado®, Inc. may not reflect all real estate activity in the market. Some IDX listings have been excluded from this website. Any use search of data on the website, other than by a consumer looking to purchase real estate, is prohibited. If Houzeo suspect “scraping” of the data has occurred, the suspicion and any evidence will be reported to the MLS. IDX information is provided exclusively for consumers' personal non-commercial use. It may not be used for any purpose other than to identify prospective properties consumers may be interested in purchasing. The data is deemed reliable but is not guaranteed by REcolorado®. The use of the IDX Data may be subject to an end user license agreement prescribed by REcolorado® as amended from time to time.
Based on information submitted to the MLS GRID as of Oct 23, 2026, 06:45AM. All data is obtained from various sources and may not have been verified by broker or MLS GRID. Supplied Open House information is subject to change without notice. All information should be independently reviewed and verified for accuracy. Properties may or may not be listed by the office/agent presenting the information. ©2026 REcolorado®, Inc. All Rights Reserved.
 Advertising Broker: Albert Gollas | Gollas and Company, Inc.
