- Overview
- Description
- Property Details
- Location
- Facts & Features
- Getting Around
- Nearby Homes



$849,999
Monthly Est:$4,231
 4 Beds
 3 Baths
2 full baths + 1 half bath
 2,522sqft
344 Barton Ave, Brookhaven, NY 11772
$849,999
$4,231/moEst:
Get Pre-Approved
Single Family Residence
Built in 2004
$-- HOA
1.06 acres lot
$337/sq.ft
Description
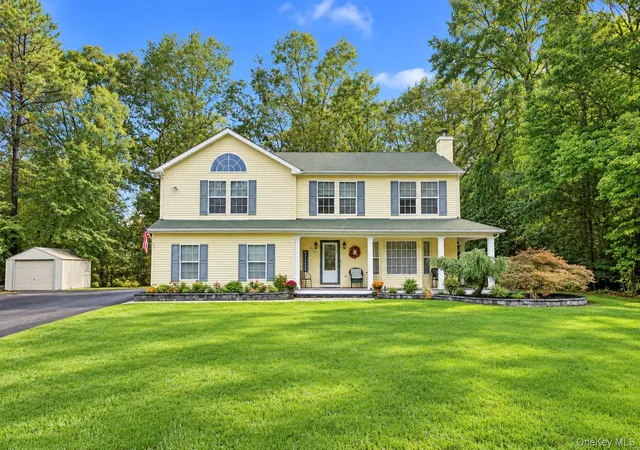
Welcome to 344 Barton Avenue, a spacious Colonial set on over an acre of beautifully maintained, tree-lined property in East Patchogue within the Patchogue-Medford School District. Set back from Barton Avenue and accessed via a private road, this home offers an added sense of privacy and plenty of outdoor space.
Inside, you'll find a bright and comfortable layout featuring hardwood floors, generous living and dining areas, and an eat-in kitchen with abundant cabinetry, stainless steel appliances, and plenty of space for everyday gatherings. Upstairs, the expansive primary suite features a vaulted ceiling, walk-in closet, and private bath with a soaking tub and separate shower. Three additional bedrooms provide plenty of flexibility.
The finished basement features soundproofing, creating a versatile bonus space with possibilities for a home theater, music or recording studio, podcasting room, gaming area, recreation space, or home office, along with additional storage.
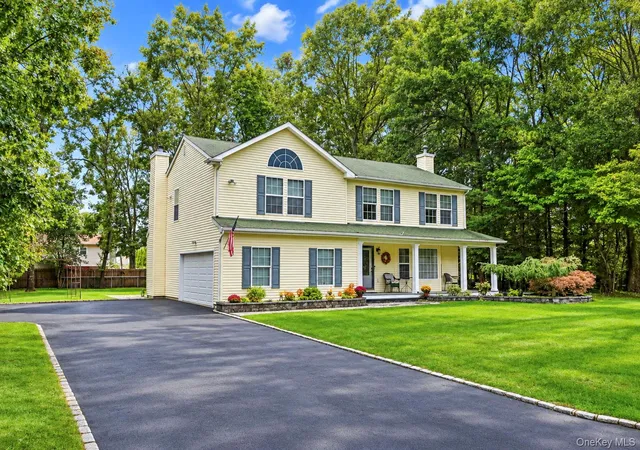
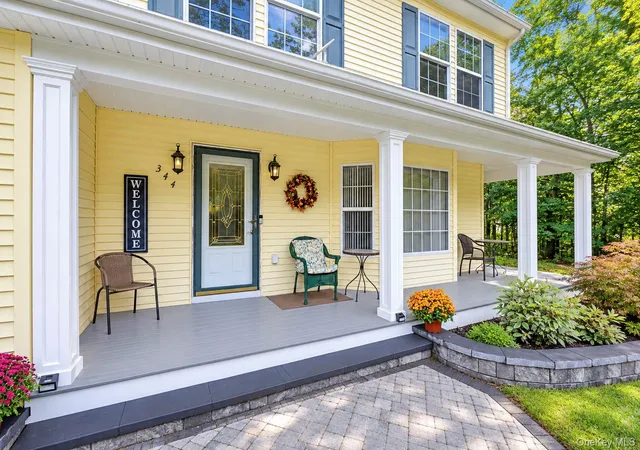
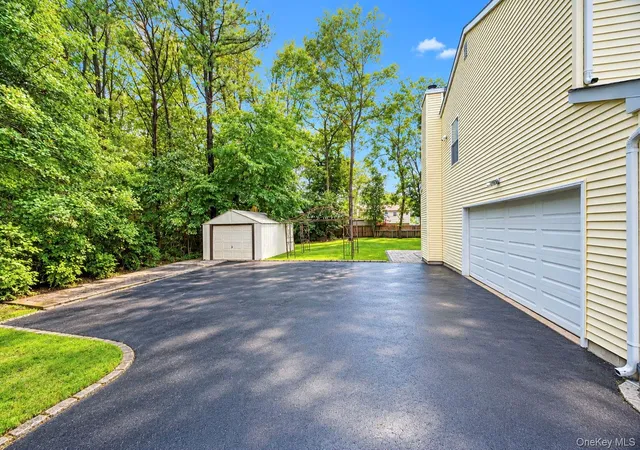
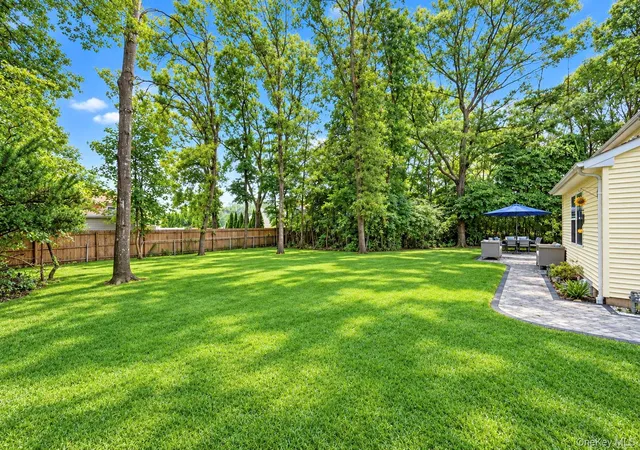
Outside, enjoy more than an acre of open lawn surrounded by mature trees, along with a spacious patio ideal for outdoor dining, entertaining, and relaxing. A covered front porch, attached garage, and large driveway complete the property. Conveniently located near shopping, dining, major roadways, and area amenities.
MLS Directions
Barton Ave to Private Driveway. Private driveway runs parallel to Old Farm Lane.
- Houzeo last checked: 14 minutes ago
- Listing updated: October 3, 2026 at 5:09 pm
- Listing Provided by: Barbara Bellas (631) 680-1601 , Justin C. LaSalla SFR | Vantage Realty Partners (631) 562-0606
- Source: OneKey MLS-NY | MLS#: 1056035

Property Details
Status
Active
Type
Single Family Residence
No. of Stories
-
County
City
Neighborhood
--
Year Built
2004
HOA Fees
-
Finished Area
2,522 sqft
Lot Size
1.06 acres lot
Basement Area
- sqft
MLS Name
OneKey MLS
MLS Number
1056035
MLS Status
Active
Days on Market
8
Cumulative Days on Market
1

Continue Your Journey in App
Find your dream home, receive real-time updates, and many more!
Download App
Continue Your Journey in App
Find your dream home, receive real-time updates, and many more!
Location
Facts & Features
Rooms
Bedrooms & bathrooms
Bedrooms: 4
Bathrooms: 3
Interior
Flooring
Combination, Tile, Wood
Heating
Natural Gas
Appliances
Dishwasher, Dryer, Gas Range, Refrigerator, Stainless Steel Appliance(s), Washer
Cooling
Central Air
Window Features
Blinds
Interior Features
Ceiling Fan(s), Crown Molding, Eat In Kitchen, Entrance Foyer, Formal Dining, Primary Bathroom, Recessed Lighting, Walk In Closet(s)
Sewer
Cesspool
Construction
Year Built
Year Built: 2004
Home type
Single Family Residence
Construction Materials
Vinyl Siding
Architectural Style
Colonial
Utilities & Energy
Security Features
Fire Alarm, Security System, Smoke Detector(s)
Water Source
Public
Basement
Partially Finished, Walk Out Access
Parking Features
Driveway, Garage
Laundry Features
In Hall, Inside
Utilities
Cable Available, Electricity Connected, Natural Gas Connected, Trash Collection Public, Water Connected
Other Features
Patio And Porch Features
Patio, Porch, Wrap Around
Price History
| Date | Event | Price |
|---|---|---|
10/02/2026 Source: | Listed for Sale | $849,999 $337/sqft |
09/30/2026 Source: | Coming Soon | $849,999 $337/sqft |

Nearby Homes
Find Homes by Property Features in Brookhaven, NY


Based on information from OneKey MLS, through Oct 08, 2026, 10:32PM. IDX information is provided exclusively for personal, non-commercial use, and may not be used for any purpose other than to identify prospective properties consumers may be interested in purchasing. Information is deemed reliable but not guaranteed. © 2026 OneKey® MLS. All rights reserved.
 Advertising Broker: Derek Greene | The Greene Realty Group