- Overview
- Description
- Property Details
- Location
- HOA Management
- Facts & Features
- Getting Around
- Nearby Homes


Street View
$367,500
Monthly Est:$1,829
 4 Beds
 3 Baths
3 full baths
 2,099sqft
344 Quinton Bnd, Cibolo, TX 78108
$367,500
$1,829/moEst:
Get Pre-Approved
Single Family Residence
Built in 2021
$-- HOA
9,583.2 sqft lot
$175/sq.ft
Description
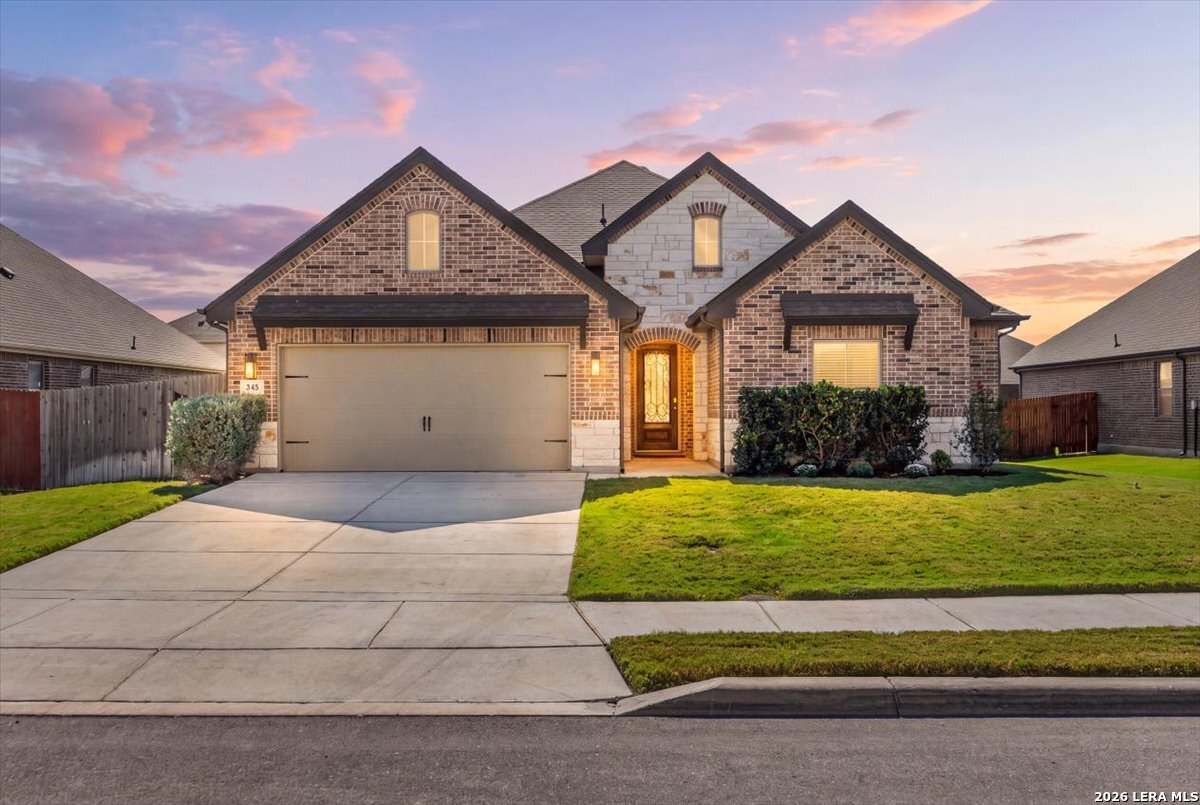
Charming single-story Hughes floor plan by Meritage Homes situated on a spacious .22-acre cul-de-sac lot, offering 4 bedrooms, 3 full baths, a flex room, and open-concept living. Possible VA assumable loan opportunity at 3.99 interest rate for qualified VA buyers, with no gap. This energy-efficient home combines modern finishes, functional upgrades, and thoughtfully designed outdoor living spaces. The open-concept layout features light-tone wood-look tile flooring throughout the main living areas, floating entry cabinet and shelves, ceiling fans in every room, and a spacious living and dining area that flows seamlessly into the gourmet kitchen. The kitchen includes white cabinetry, quartz countertops, a large center island, single-bowl sink, walk-in pantry, and a refrigerator that conveys with the home. The flexible floor plan offers space for a variety of needs. A private guest suite with a full bath at the front of the home is ideal for visitors, multigenerational living, or a home office. The primary suite is privately located at the back of the home and features a cozy windowed nook along with an ensuite bath offering double vanities, an oversized walk-in shower, and a walk-in closet with added basket storage. Additional features include a flex space perfect for a second living area, office, or playroom, conveniently positioned between the third and fourth bedrooms along with the secondary full bath. The home also includes added shelving in the laundry room and attic flooring that provides approximately 100 sq ft of additional storage space. The backyard has been extensively enhanced for outdoor enjoyment and accessibility. Three-foot-wide sidewalks run from the front of the home to the backyard, connecting multiple outdoor living spaces. Just off the covered patio is an approximately 12-foot-deep full-width concrete extension, creating an oversized entertaining area. The walkway continues to an additional 10x20 concrete patio, ideal for outdoor seating, a fire pit area, or additional gathering space. The patio and sidewalk design include zero-entry accessibility with ramp-style transitions for easy movement throughout the outdoor areas. The spacious backyard also features raised garden beds with individual irrigation controls, a swing set with tire mulch, and a fully fenced yard with plenty of room to relax or entertain. Built with Meritage's signature energy-efficient features, including spray foam insulation and Energy Star appliances. Additional upgrades include a water softener. Located in an area with a tax rate of 1.41. Conveniently located with easy access to Randolph Air Force Base, shopping, dining, and major highways.
- Houzeo last checked: 4 hours ago
- Listing updated: June 5, 2026 at 5:08 am
- Listing Provided by: Jennifer Evans | Keller Williams City-View (210) 696-9996
- Source: LERA MLS-TX | MLS#: 1964634

Property Details
Status
Active
Type
Single Family Residence
No. of Stories
-
County
City
Neighborhood
Year Built
2021
HOA Fees
-
Finished Area
2,099 sqft
Lot Size
9,583.2 sqft lot
Basement Area
- sqft
MLS Name
LERA MLS
MLS Number
1964634
MLS Status
ACT
Days on Market
155

Continue Your Journey in App
Find your dream home, receive real-time updates, and many more!
Download App
Continue Your Journey in App
Find your dream home, receive real-time updates, and many more!
Location
HOA Management
ALAMO MANAGEMENT GROUP
HOA Fees
$37/
Amenities
 Amenities and services may be covered by one or multiple associations and service providers.
 Park Playground
 Pool
Pool
Disclaimer: Amenities are based on third-party information and may vary; buyers must independently verify all amenities, as information is deemed reliable but not guaranteed.
Facts & Features
Rooms
Bedrooms & bathrooms
Bedrooms: 4
Bathrooms: 3
Interior
Window Features
Some
Utilities & Energy
Fireplace Features
Na
Association Amenities
Pool, Park
Other Features
Subdivision Name
Legendary Trails
Price History
| Date | Event | Price |
|---|---|---|
05/26/2026 Source: | Price Decreased | $367,500 -4.55% $175/sqft |
05/07/2026 Source: | Listed for Sale | $385,000 $183/sqft |

Nearby Homes
Find Homes by Property Features in Cibolo, TX

Based on information from the San Antonio Board of REALTORS® MLS through Oct 09, 2026, 02:30PM. Information is provided exclusively for consumers’ personal, non-commercial use, and it may not be used for any purpose other than to identify prospective properties consumers may be interested in purchasing. The data is deemed reliable but is not guaranteed. © 2026 San Antonio Board of REALTORS - All Rights Reserved.
 Advertising Broker: David Montalvo | CapTex Realty