- Overview
- Description
- Property Details
- Location
- Facts & Features
- Getting Around
- Nearby Homes

Street View
Listed by: Joelle Sturms | BHG Masiello Concord (603) 228-0151
$579,900
Monthly Est:$2,886
 2 Beds
 2 Baths
1 full bath
 1,028sqft
344 Wilsons Crossing Rd, Auburn, NH 03032
$579,900
$2,886/moEst:
Get Pre-Approved
Single Family Residence
Built in 1969
$-- HOA
1.26 acres lot
$564/sq.ft
Description
If this one slipped off your radar, it's time to take another look.
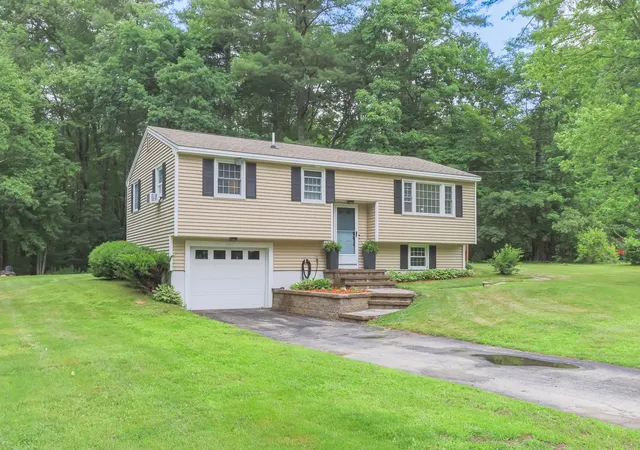
This beautifully updated Auburn home just had a $20,000 price adjustment! Thoughtfully renovated with exceptional taste and genuine attention to detail, this is the kind of home that makes people stop scrolling.
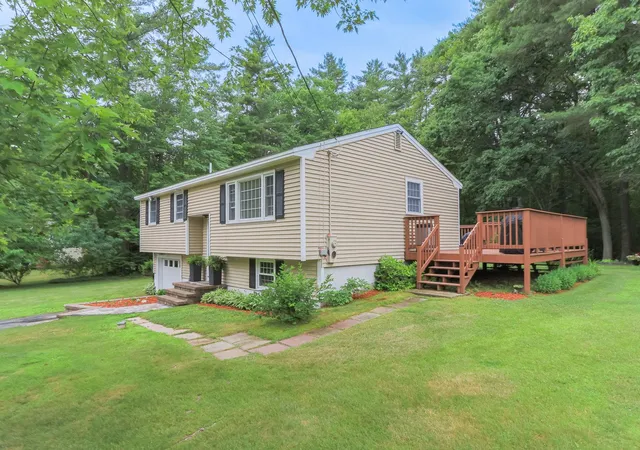
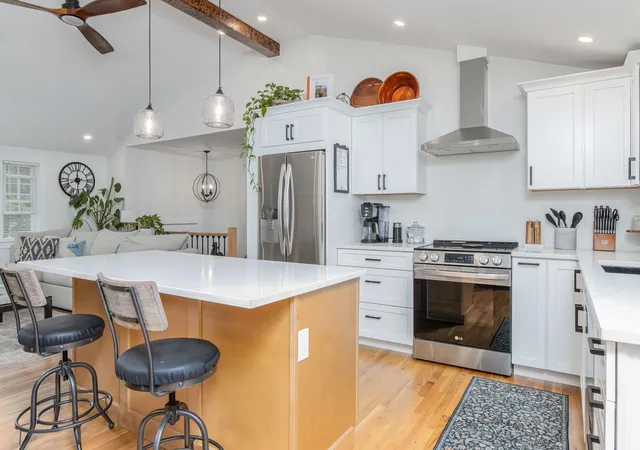
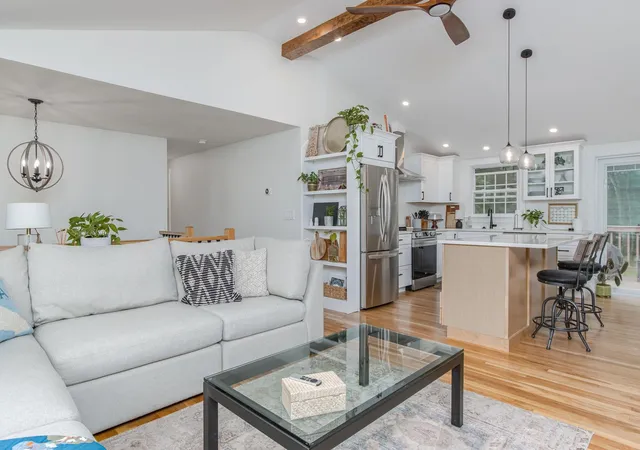
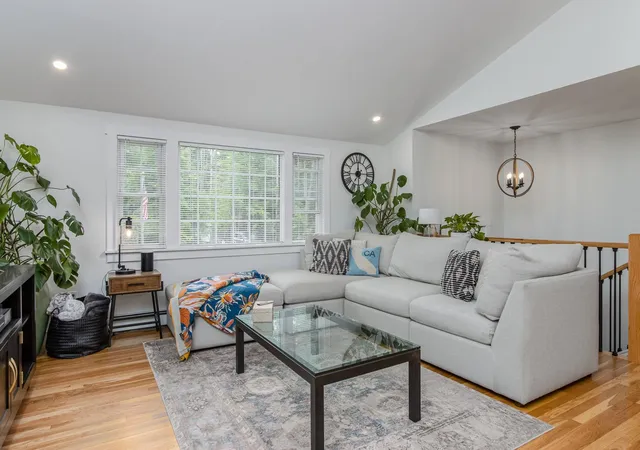
The open-concept living area is anchored by soaring cathedral ceilings and oversized windows that pour natural light into every corner. Rich hardwood floors run throughout the main level and the overall feel is warm, airy and effortlessly stylish, the kind of space that photographs well but shows even better in person. The kitchen is a genuine standout. Crisp white cabinetry, white quartz countertops and stainless steel appliances set a clean, modern tone. But it's the oversized blonde wood island that gives the space its personality. It's warm, inviting and a natural gathering place. Timeless without being trendy, and a refreshing departure from the all-grey kitchens that defined the last decade. The primary suite delivers. Generously sized with a walk-in closet and a beautifully appointed en suite bathroom featuring a walk-in shower and dual sinks, it checks every box. A second bedroom and full bath round things out, offering flexibility for guests, family or a dedicated home office. The finished lower level adds meaningful living space (a family room? A bedroom? An office?) along with extra storage and a dedicated laundry area. Step outside from the kitchen onto the oversized deck and take in a level, cleared backyard with a peaceful, private feel, perfect for entertaining, gardening or simply watching the wildlife from your own back yard.
Auburn is one of Southern New Hampshire's most consistently desirable communities, quiet, well-regarded schools, strong community feel, and easy access to both Manchester and Lake Massabesic's trails, kayaking and year-round recreation. Turnkey, tastefully updated, and freshly priced: this is the opportunity serious buyers have been waiting for.
- Houzeo last checked: 2 hours ago
- Listing updated: July 21, 2026 at 1:57 pm
- Source: NEREN/Prime MLS-NH | MLS#: 5095673

Property Details
Status
Active Under Contract
Type
Single Family Residence
No. of Stories
-
County
City
Neighborhood
--
Year Built
1969
HOA Fees
-
Finished Area
1,028 sqft
Lot Size
1.26 acres lot
Basement Area
- sqft
MLS Name
NEREN/Prime MLS
MLS Number
5095673
MLS Status
(31) Under Contract - Active Under Contract
Days on Market
116

Continue Your Journey in App
Find your dream home, receive real-time updates, and many more!
Download App
Continue Your Journey in App
Find your dream home, receive real-time updates, and many more!
Location
Facts & Features
Rooms
Bedrooms & bathrooms
Bedrooms: 2
Bathrooms: 2
Interior
Flooring
Carpet, Tile, Wood
Interior Features
Cathedral Ceiling(s), Ceiling Fan(s), Kitchen Island, Kitchen/living, Master Br W/ Ba, Walk In Closet(s), Smart Thermostat
Sewer
Private Sewer, Septic Tank
Appliances
Dishwasher, Disposal, Dryer, Microwave, Electric Range, Refrigerator, Washer
Cooling
None
Heating
Oil,
Exterior Features
Deck, Shed, Greenhouse
Construction
Year Built
Year Built: 1969
Home type
Single Family Residence
Architectural Style
Raised Ranch, Ranch, Split Level, Split Entry
Property Condition
Existing
Roof
Asphalt Shingle
Construction Materials
Vinyl Siding
Foundation Details
Concrete
Utilities & Energy
Electric
Circuit Breakers
Water Source
Private
Utilities
Cable
Parking Features
Direct Access, Driveway, Attached
Basement
Full, Partially Finished, Interior Stairs
Other Features
Lot Features
Level
Price History
| Date | Event | Price |
|---|---|---|
07/21/2026 Source: | Contingent (Active Under Contract) | $579,900 $564/sqft |
07/09/2026 Source: | Listed for Sale | $579,900 +22.08% $564/sqft |
02/27/2024 Source: | Sold | $475,000 $462/sqft |

Nearby Homes



Find Homes by Property Features in Auburn, NH


Based on information from PrimeMLS Inc. through Oct 14, 2026, 11:15AM. This display of listings may or may not be the entire Compilation from the PrimeMLS database, and PrimeMLS does not guarantee the accuracy of such information. The listing broker's offer of compensation is made only to other real estate licensees who are participant members of PrimeMLS. This information is deemed reliable, but not guaranteed. The data relating to real estate displayed on this display comes in part from the IDX Program of PrimeMLS. The information being provided is for consumers' personal, non- commercial use and may not be used for any purpose other than to identify prospective properties consumers may be interested in purchasing. Data last updated Oct 14, 2026, 11:15AM. © 2026 PrimeMLS, Inc. All Rights Reserved.
 Advertising Broker: Derek Greene | The Greene Realty Group
