
- Overview
- Description
- Property Details
- Location
- HOA Management
- Facts & Features
- Getting Around
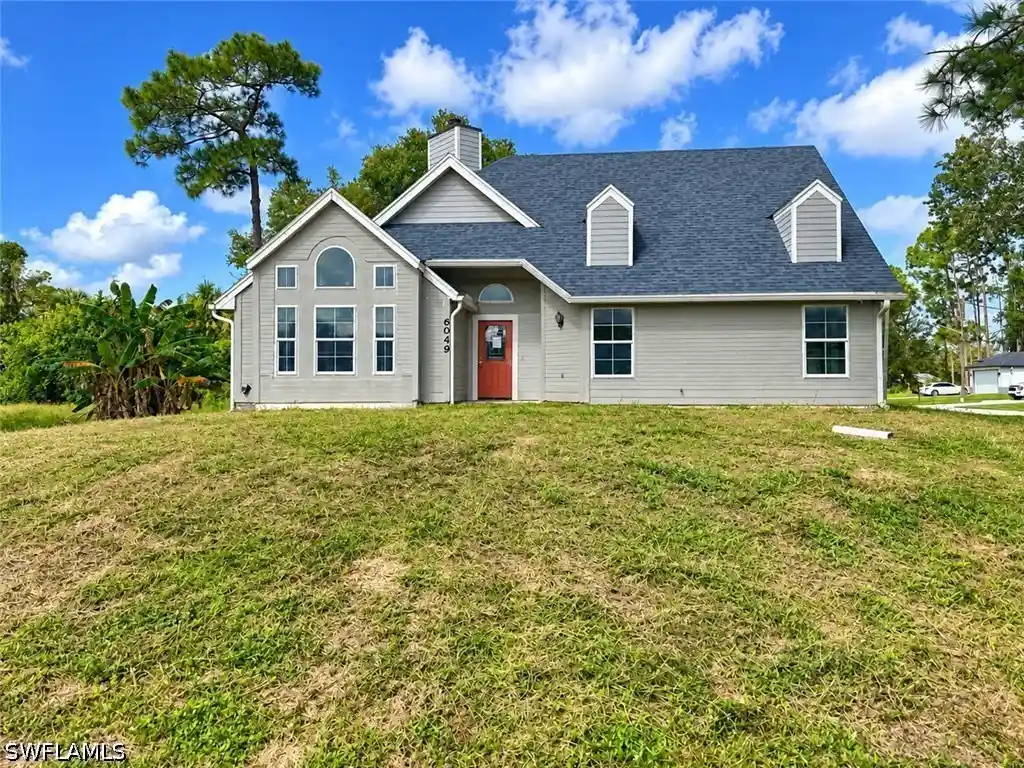
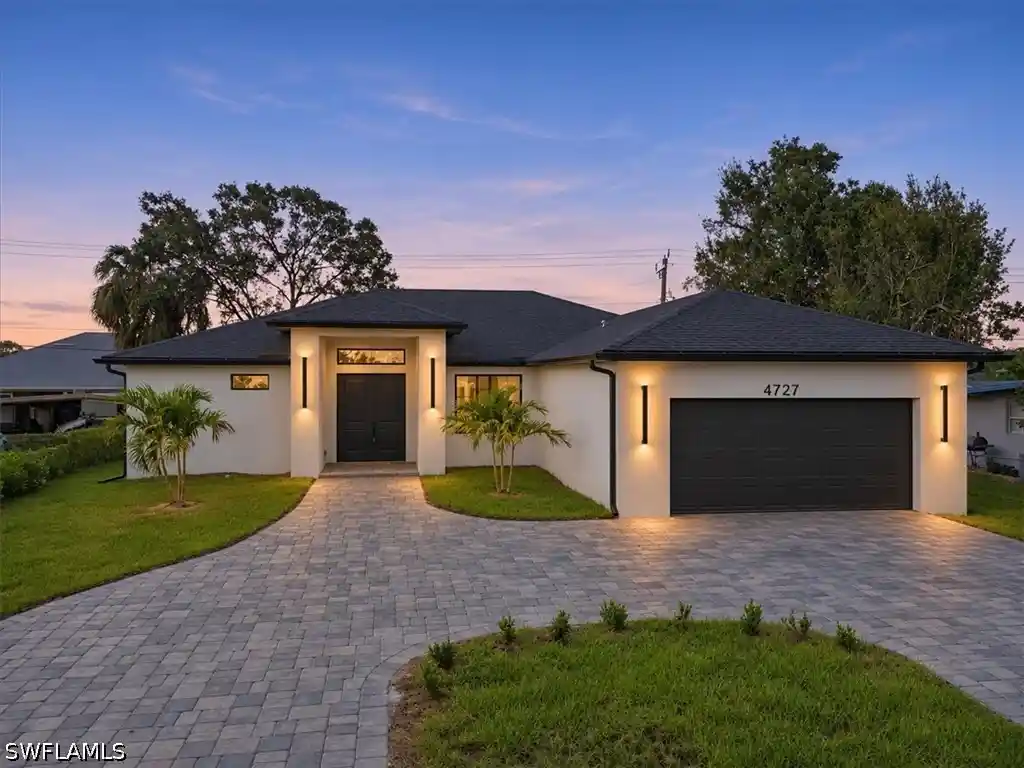
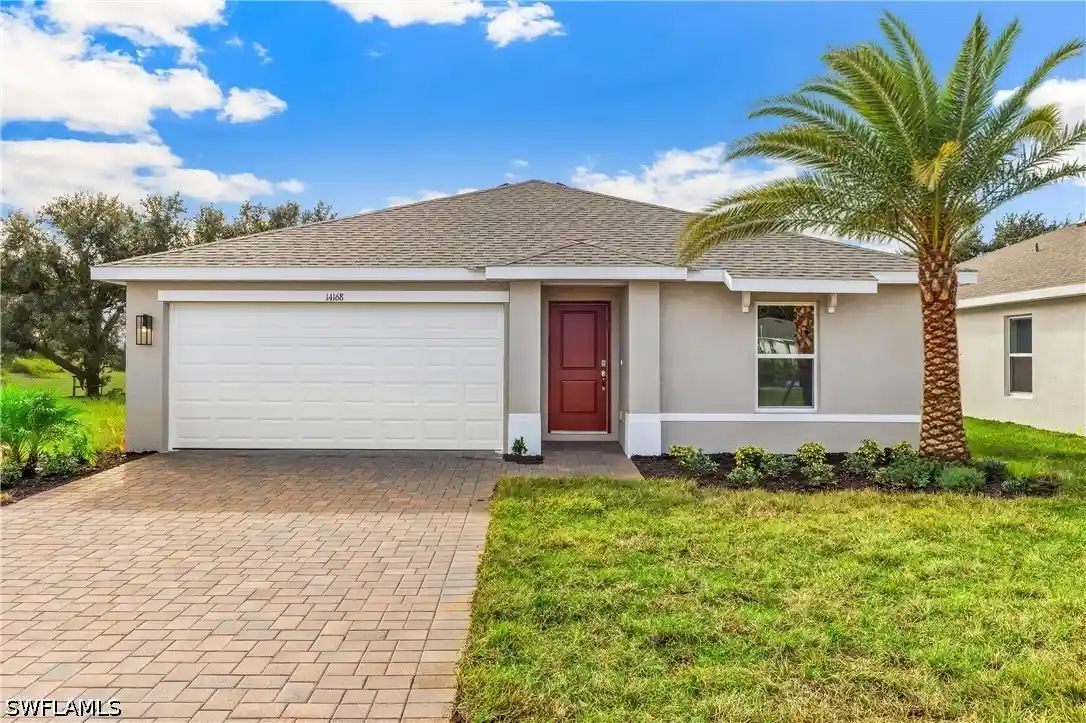
- Nearby Homes
 3D Tour

$1,590,000
Monthly Est:$7,914
 5 Beds

4 full baths + 1 half bath
 3,466sqft
3440 Brantley Oaks Dr, Fort Myers, FL 33905
$1,590,000
$7,914/moEst:
Single Family Residence
Built in 2013
$370.67/mo HOA
0.37 acre lot
$459/sq.ft
Description
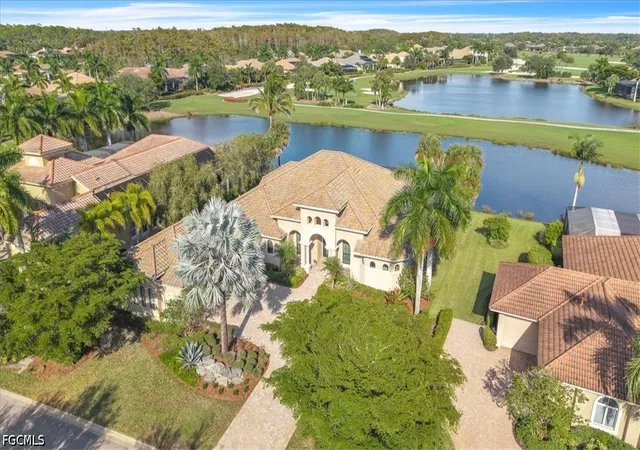
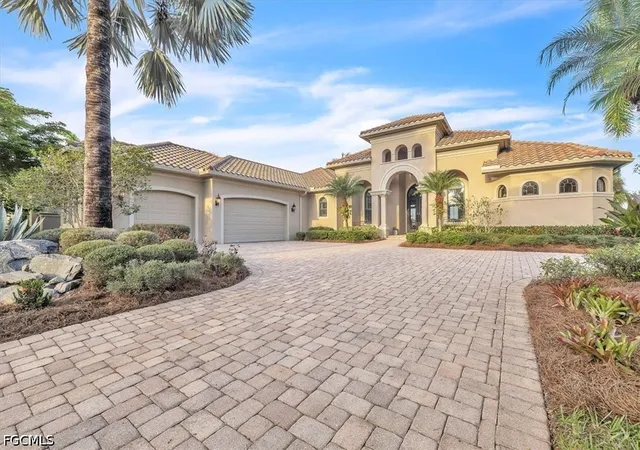
A TRUE CUSTOM-BUILT LUXURY ESTATE WITH ONE OF THE MOST SPECTACULAR VIEWS IN VERANDAH CLUB! Situated on a mature, prestigious estate-home street within the exclusive Verandah Club, this magnificent 2013 Royal Corinthian residence offers a rare combination of architectural distinction, extraordinary privacy, and breathtaking golf and water views. Overlooking TWO shimmering ponds, a golf course tee box and green, this 3,466-square-foot masterpiece captures the essence of refined Florida luxury living. This is a rare first time offering--the residence has never before been on the market.
The crown jewel is the extraordinary 2,000+ SQUARE-FOOT COVERED LANAI—an outdoor living paradise rivaling the finest resorts. Soaring 14-foot ceilings, a stunning vaulted wood-paneled ceiling, and a gas-log fireplace that ignites with one switch create an unforgettable outdoor living room. Entertain effortlessly with a premium Alfresco outdoor kitchen, expansive dining and lounge areas, four ceiling fans, and multiple televisions. A spectacular custom saltwater pool with grand staircase entry and sun shelf, spa with blue glass tile, and panoramic pool screens frame the magnificent views. Northeast rear exposure and exceptional privacy complete this remarkable setting.
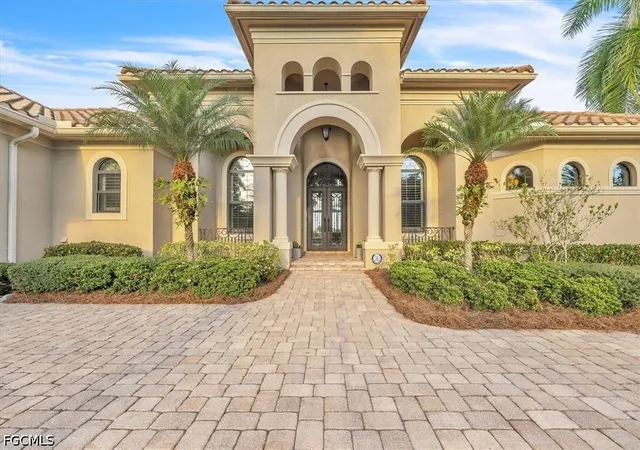
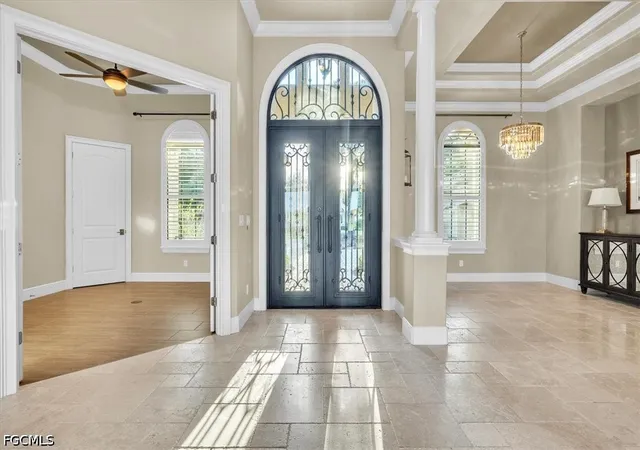
From the grand arched entrance with custom wrought-iron French doors to the exquisite interior craftsmanship, every detail reflects true custom construction. Genuine travertine flooring flows through the principal living areas. Elaborate coffered and tray ceilings, decorative columns, extensive crown molding, plantation shutters, and custom millwork distinguish this home from ordinary luxury residences. The impressive great room features a dramatic ceiling design, custom cabinetry, and walls of oversized glass sliders showcasing the stunning landscape.
The Chef's kitchen features rich mahogany cabinetry, granite countertops and full backsplash, gas cooktop, brand new double ovens, stainless appliances, walk-in pantry, and counter seating for eight. An elegant formal dining room, breakfast room, and wet bar with wine refrigerator elevate your entertaining.
Five bedrooms include FOUR EN-SUITE RETREATS, all with walk-in closets. The sumptuous owner's suite offers French-door entry, extraordinary custom closets with marble jewelry shelving, and a spa-inspired bath with walk-through shower, freestanding tub, and separate vanity areas. The fifth bedroom provides versatile office or den space.
Additional luxuries include an oversized three-car garage, whole-house generator, impact-resistant glass, Storm Smart shutters, two newer A/C systems, and extensive 2026 maintenance and improvements. You must see this residence to marvel at the amenities, although the lanai views are the true jewels.
AN EXCEPTIONAL ESTATE. AN UNRIVALED VIEW. THE ULTIMATE VERANDAH CLUB LIFESTYLE.
Simply Florida Living at it's very finest can be yours.
- Houzeo last checked: 4 minutes ago
- Listing updated: November 16, 2026 at 7:43 pm
- Listing Provided by: Kelly Low (239) 322-0517 DRE #651504773 | Paradise Real Estate & Rentals, LLC (309) 230-4148
- Source: Florida Gulf Coast MLS, Fort Myers-FL | MLS#:

Property Details
Status
Pending
Type
Single Family Residence
No. of Stories
1
County
City
Neighborhood
--
Year Built
2013
HOA Fees
$370.67/mo
Finished Area
3,466 sqft
Lot Size
0.37 acre lot
Basement Area
- sqft
MLS Name
Florida Gulf Coast MLS, Fort Myers
MLS Number
2026048036
MLS Status
Pending
Days on Market
7
Cumulative Days on Market
1
Continue Your Journey in App
Find your dream home, receive real-time updates, and many more!
Location
HOA Management
N/A
HOA Fees
$1,112/ Quarterly
Amenities
 Amenities and services may be covered by one or multiple associations and service providers.
Pool
 Pool
Sewer
 Sewer
Insurance
 Insurance
Security Guard
 Security Guard
Bike Trails
 Bike Trails
Cable TV
 Cable TV
Tennis
 Tennis
Golf
 Golf
Maintenance
 Maintenance
Trash Pickup
 Trash Pickup
Club House
 Club House
Internet
 Internet
Road Maintenance
 Road Maintenance
Gym
 Gym
Park Playground
 Park Playground
Restaurant
 Restaurant
Library
Walk path
Sports Court
LegalAccounting
ReserveFund
StreetLights
Management
SeeRemarks
PrivateMembership
PuttingGreens
AssociationManagement
HobbyRoom
GuestSuites
Disclaimer: Amenities are based on third-party information and may vary; buyers must independently verify all amenities, as information is deemed reliable but not guaranteed.
Facts & Features
Rooms
Bedrooms & bathrooms
Bedrooms: 5
Bathrooms: 5
Interior
Appliances
Built In Oven, Double Oven, Dryer, Dishwasher, Gas Cooktop, Disposal, Ice Maker, Microwave, Refrigerator, Refrigerator With Ice Maker, Self Cleaning Oven, Tankless Water Heater, Wine Cooler, Water Purifier, Washer
Interior Features
Wet Bar, Breakfast Bar, Built In Features, Breakfast Area, Bathtub, Tray Ceilings, Closet Cabinetry, Coffered Ceilings, Separate Formal Dining Room, Dual Sinks, Entrance Foyer, French Doors Atrium Doors, High Ceilings, Kitchen Island, Custom Mirrors, Separate Shower, Walk In Pantry, Bar, Walk In Closets, Wired For Sound, High Speed Internet
Sewer
Public Sewer
Cooling
Central Air, Ceiling Fans, Electric, Zoned
Flooring
Carpet, Tile, Wood
Exterior Features
Security High Impact Doors, Irrigation Sprinklers, Outdoor Grill, Outdoor Kitchen, Outdoor Shower, Storage, Shutters Electric
Heating
Central, Electric, Zoned
Window Features
Arched, Sliding, Impact Glass, Shutters
Construction
Year Built
Year Built: 2013
Home type
Single Family Residence
Roof
Tile
Architectural Style
Ranch, One Story, Spanish
Property Condition
Resale
Construction Materials
Block, Concrete, Stucco
Utilities & Energy
Security Features
Fenced, Security Gate, Gated With Guard, Gated Community, Security Guard, Smoke Detectors
Fireplace Features
Outside
Water Source
Public
Utilities
Cable Available, Natural Gas Available, High Speed Internet Available, Underground Utilities
Laundry Features
Inside, Laundry Tub
Pool Features
Concrete, Gas Heat, Heated, In Ground, Lap, Pool Equipment, Screen Enclosure, Salt Water, Community, Outside Bath Access, Pool Spa Combo
Parking Features
Attached, Driveway, Garage, Golf Cart Garage, Guest, Paved, Two Spaces, Garage Door Opener
Association Amenities
Bocce Court, Clubhouse, Dog Park, Fitness Center, Golf Course, Guest Suites, Hobby Room, Library, Playground, Pickleball, Park, Private Membership, Pool, Putting Greens, Restaurant, See Remarks, Sidewalks, Tennis Courts, Trails, Management
Other Features
Disclosures
Disclosure On File, Deed Restriction, Seller Disclosure
Community Features
Golf, Gated, Tennis Courts, Street Lights
Subdivision Name
Brantley Oaks
Patio And Porch Features
Lanai, Porch, Screened
Lot Features
On Golf Course, Rectangular Lot, Pond On Lot, Sprinklers Automatic
Price History
| Date | Event | Price |
|---|---|---|
11/16/2026 Source: | Pending | $1,590,000 $459/sqft |
11/15/2026 Source: | Listed for Sale | $1,590,000 $459/sqft |

Find Homes by Property Features in Fort Myers, FL
Nearby New Homes For Sale


Based on information from the Florida Gulf Coast Multiple Listing Service, Inc. through Nov 22, 2026, 05:45PM. IDX information is provided exclusively for consumers’ personal, non-commercial use, that it may not be used for any purpose other than to identify prospective properties consumers may be interested in purchasing. All information provided is deemed reliable but is not guaranteed and should be independently verified. Some IDX listings have been excluded from this website. © 2026 Florida Gulf Coast Multiple Listing Service - All Rights Reserved.
 Advertising Broker: Moe Mossa (Savvy Avenue) | Savvy Avenue, LLC