- Overview
- Description
- Property Details
- Location
- Facts & Features
- Getting Around
- Nearby Homes



$675,000
Monthly Est:$3,360
 4 Beds
 5 Baths
4 full baths + 1 half bath
 3,306sqft
3440 Cox St, North Las Vegas, NV 89032
$675,000
$3,360/moEst:
Get Pre-Approved
Single Family Residence
Built in 2001
$-- HOA
0.23 acre lot
$204/sq.ft
Description
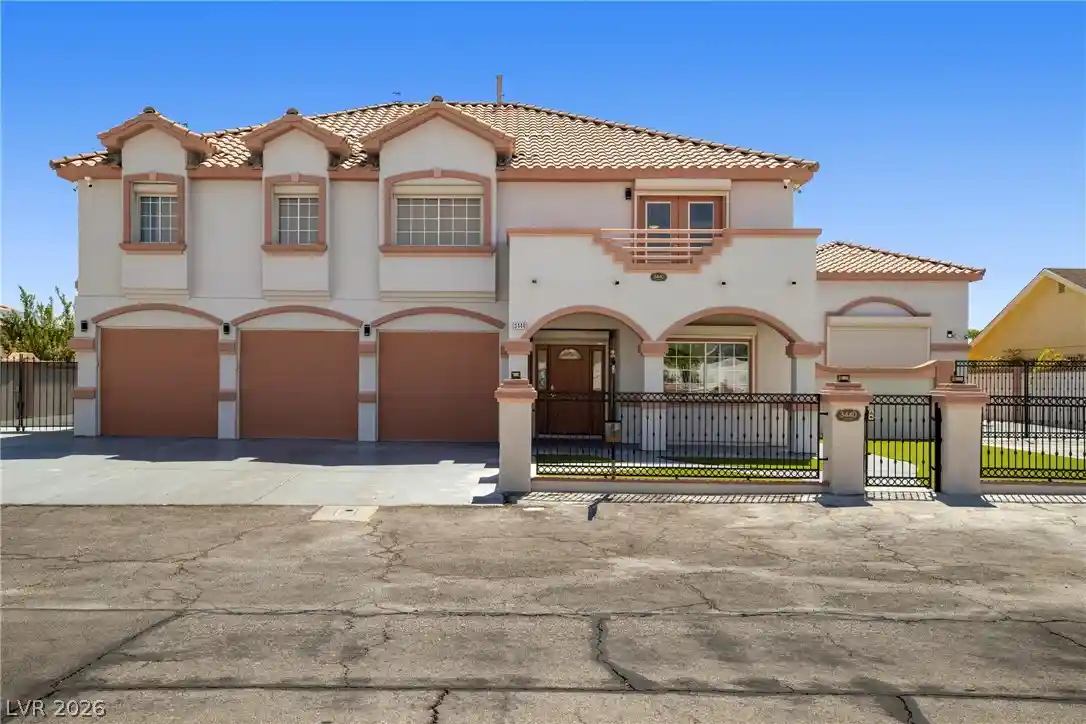
Welcome to this exceptional two-story residence that features 4 spacious bedrooms with 4.5 beautifully remodeled bathrooms with a detached two-story casita, offering endless possibilities for multigenerational living, private home office, and so much more. Have a peace of mind with Rolladen security shutters throughout the entire home with security camera system and a dedicated surveillance room. Recess lighting throughout the home along with Bluetooth speakers with integrated intercom system and water softener and filtration system. Kitchen is impressive with a large quartz island with premium appliances and abundant custom cabinetry. Relax in the master bedroom with a private balcony and a spa-inspired bathroom complete with jetted tub, separate walk-in shower with dual shower heads. The fifth bedroom has been transformed into a custom walk-in closet with built-in shelving, creating an exceptional dressing room. Additional highlights include a finished three-car garage has epoxy flooring and custom storage, along with a covered backyard patio featuring a built-in gazebo, and a low- maintenance artificial turf in both the front and backyard plus wrought iron gates with keypad entry. High-efficiency 16 SEER HVAC system (approx. 5 years old). The detached two-story casita is a standout feature, complete with its own AC, laundry area, a tankless water heater and a half bathroom, making it ideal for extended family or private workspace. This one-of-a kind home offers the perfect combination of sophisticated upgrades, functional living spaces, and resort-style amenities.
- Houzeo last checked: 0 minutes ago
- Listing updated: October 17, 2026 at 3:16 am
- Listing Provided by: Ann F. Rankin (702) 821-6313 DRE #S.0074308 | Realty ONE Group, Inc (702) 898-1010
- Source: Las Vegas REALTORS (LVR) MLS-NV | MLS#: 2808282

- Originating MLS: GLVAR
Property Details
Status
Active
Type
Single Family Residence
No. of Stories
2
County
City
Neighborhood
--
Year Built
2001
HOA Fees
-
Finished Area
3,306 sqft
Lot Size
0.23 acre lot
Basement Area
- sqft
MLS Name
Las Vegas REALTORS (LVR) MLS
MLS Number
2808282
MLS Status
Active
Days on Market
75

Continue Your Journey in App
Find your dream home, receive real-time updates, and many more!
Continue Your Journey in App
Find your dream home, receive real-time updates, and many more!
Location
Facts & Features
Rooms
Bedrooms & bathrooms
Bedrooms: 4
Bathrooms: 5
Interior
Sewer
Public Sewer
Cooling
Central Air, Electric
Appliances
Dryer, Dishwasher, Disposal, Refrigerator, Washer
Flooring
Ceramic Tile
Interior Features
Ceiling Fans, Half Bathon Main Level
Exterior Features
Balcony, Burglar Bar, Patio, Private Yard, Shed, Storm Security Shutters
Heating
Central, Electric
Construction
Year Built
Year Built: 2001
Home type
Single Family Residence
Property Condition
Resale
Architectural Style
Two Story
Roof
Tile
Utilities & Energy
Utilities
Electricity Available
Electric
Photovoltaics None
Laundry Features
Electric Dryer Hookup, Upper Level
Fireplace Features
Family Room, Other
Association Amenities
None
Water Source
Public
Parking Features
Attached, Detached, Garage, Inside Entrance, Private, Rv Gated, Rv Access Parking, Rv Paved
Other Features
Subdivision Name
None
Lot Features
Desert Landscaping, Landscaped, Less Than Quarter Acre
Patio And Porch Features
Balcony, Covered, Patio
Price History
| Date | Event | Price |
|---|---|---|
08/16/2026 Source: | Price Increased | $695,000 +2.96% $210/sqft |
08/16/2026 Source: | Price Decreased | $675,000 -15.09% $204/sqft |
07/12/2026 Source: | Listed for Sale | $795,000 -4.79% $240/sqft |
07/03/2026 Source: | Price Increased | $835,000 +11.33% $253/sqft |
07/03/2026 Source: | Off Market | $750,000 +240.91% $227/sqft |

Show more
Getting Around 3440 Cox St
Bike Score®

Somewhat Bikeable
39/100
Walk Score®

Car-Dependent
45/100
Transit Score®

Some Transit
34/100
Data provided by Redfin
Nearby Homes

Find Homes by Property Features in North Las Vegas, NV
Nearby New Homes For Sale


Based on information from the Greater Las Vegas Association of REALTORS® Multiple Listing Service through Oct 31, 2026, 02:45AM. The data relating to real estate for sale on this web site comes in part from the INTERNET DATA EXCHANGE Program of the Greater Las Vegas Association of REALTORS® MLS. Real estate listings held by brokerage firms other than this site owner are marked with the IDX logo. GLVAR MLS deems information reliable but not guaranteed. Copyright 2026 of the Greater Las Vegas Association of REALTORS® MLS. All rights reserved.
 Advertising Broker: Jared Andrew English | Congress Realty, Inc
