- Overview
- Description
- Property Details
- Location
- Facts & Features
- Getting Around
- Nearby Homes


$444,000
Monthly Est:$2,210
 3 Beds
 1 Bath
1 full bath
 1,188sqft
3440 NE 10th Terrace, Pompano Beach, FL 33064
$444,000
$2,210/moEst:
Get Pre-Approved
Single Family Residence
Built in 1961
$-- HOA
6,969.6 sqft lot
$374/sq.ft
Description
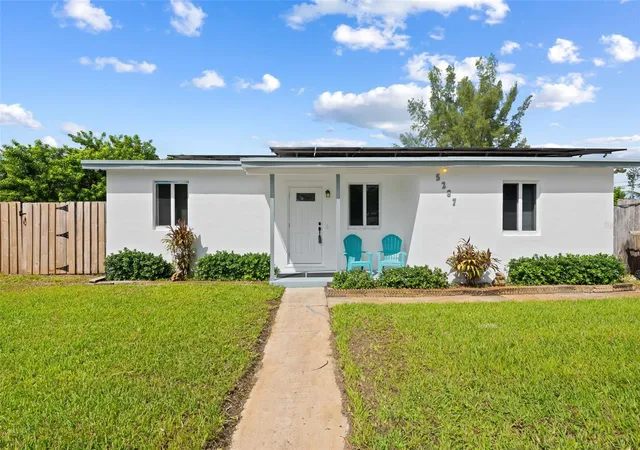
Welcome to this charming three-bedroom, one-bath single-story residence located on the East side of HOT Pompano Beach. Complete top to bottom remodel with tasteful colors, stainless steel appliances, fixtures & living space. Truly modern but with the feel of a classic home! Wide open floor plan with kitchen island is perfect for entertaining, family gatherings, or some private alone time with your pets! Large open front porch perfect for a cup of coffee in the morning or a glass of wine in the evenings! Impact windows and doors for your insurance discount! Easy access to Deerfield and Pompano beaches! Convenient access to 95, the turnpike, airport & commuter train. Fenced-in yard for your children and pets to run and play! Plenty of parking and loads of storage space! This home has it ALL
- Houzeo last checked: 12 hours ago
- Listing updated: October 1, 2026 at 4:58 pm
- Listing Provided by: Lesley Hudgins DRE #3117883 | RE/MAX First (954) 368-8688
- Source: Beaches MLS-FL | MLS#: B26056625

Property Details
Status
Active
Type
Single Family Residence
No. of Stories
1
County
City
Neighborhood
Year Built
1961
HOA Fees
-
Finished Area
1,188 sqft
Lot Size
6,969.6 sqft lot
Basement Area
- sqft
MLS Name
Beaches MLS
MLS Number
B26056625
MLS Status
Active
Days on Market
82
Cumulative Days on Market
68

Continue Your Journey in App
Find your dream home, receive real-time updates, and many more!
Download App
Continue Your Journey in App
Find your dream home, receive real-time updates, and many more!
Location
Facts & Features
Rooms
Bedrooms & bathrooms
Bedrooms: 3
Bathroom: 1
Interior
Sewer
Public Sewer
Appliances
Dryer, Dishwasher, Electric Range, Electric Water Heater, Disposal, Microwave, Range, Refrigerator, Tankless Water Heater, Water Heater, Washer
Heating
Electric
Flooring
Ceramic Tile
Exterior Features
Outdoor Living Area
Interior Features
Family Dining Room, Kitchen Island, Living Dining Room, Main Level Primary, None
Window Features
Blinds, Sliding, Storm Windows
Cooling
Central Air
Construction
Year Built
Year Built: 1961
Home type
Single Family Residence
Property Condition
Resale
Roof
Wood
Construction Materials
Block, Stucco
Architectural Style
Traditional
Utilities & Energy
Laundry Features
Inside, Laundry Closet, In Kitchen
Parking Features
Shared Driveway
Water Source
Public
Utilities
Cable Connected, Electricity Connected, Natural Gas Connected, Sewer Available, Water Connected
Security Features
Smoke Detectors
Other Features
Lot Features
Less Than Quarter Acre
Subdivision Name
Cresthaven No 9 Replat
Patio And Porch Features
Deck, Patio, Porch
Price History
| Date | Event | Price |
|---|---|---|
07/25/2026 Source: #B26056625 | Listed for Sale | $450,000 +1.35% $379/sqft |
07/25/2026 Source: | Price Decreased | $444,000 -1.33% $374/sqft |
07/25/2026 Source: | Off Market | $450,000 +46.58% $379/sqft |
03/02/2021 Source: | Price Decreased | $307,000 -0.90% $258/sqft |
02/27/2021 Source: | Sold | $309,800 $261/sqft |


Cresthaven Ranks #20 in Pompano Beach, FL

Homes

Rental Prices

Median Home Price
Nearby Homes




Find Homes by Property Features in Pompano Beach, FL
Nearby New Homes For Sale


IDX information is provided exclusively for consumers’ personal, non-commercial use, that it may not be used for any purpose other than to identify prospective properties consumers may be interested in purchasing, and that the data is deemed reliable but is not guaranteed accurate by BeachesMLS. All listings featuring the BMLS logo are provided by BeachesMLS, Inc. This data is not verified for authenticity or accuracy and may not reflect all real estate activity in the market. Based on information © 2026 BeachesMLS, Inc. All Rights Reserved.
 Advertising Broker: Moe Mossa (Savvy Avenue) | Savvy Avenue, LLC
