- Overview
- Description
- Property Details
- Location
- Facts & Features
- Getting Around
- Nearby Homes
 Hot
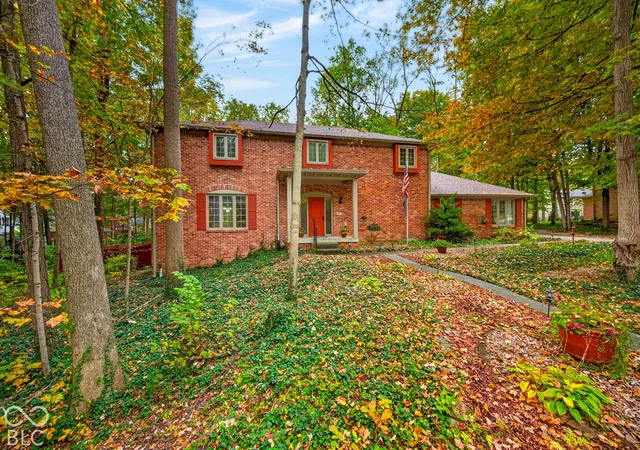
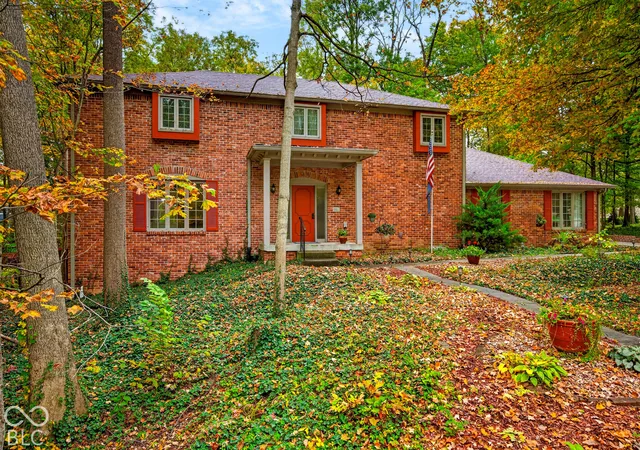
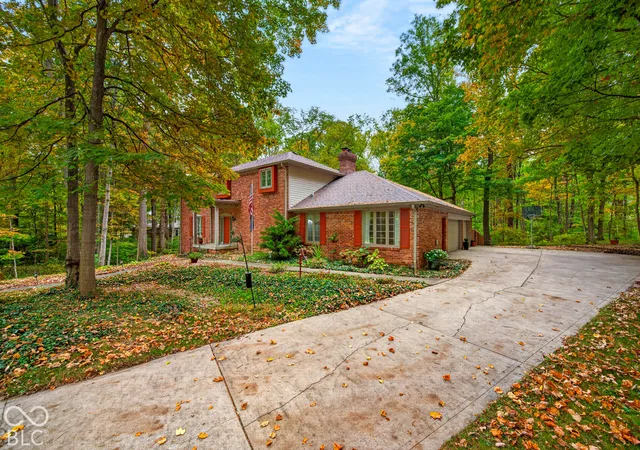
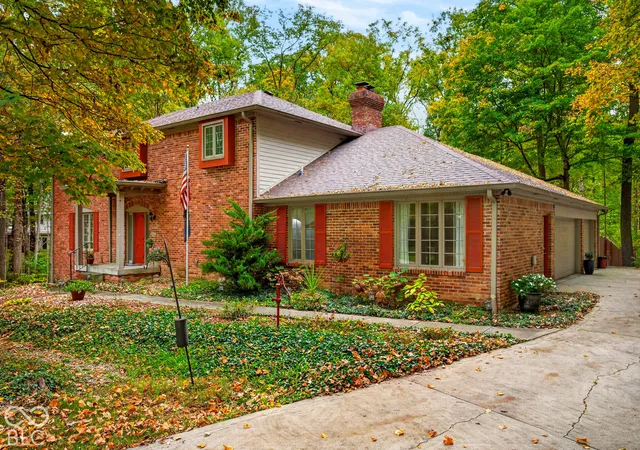
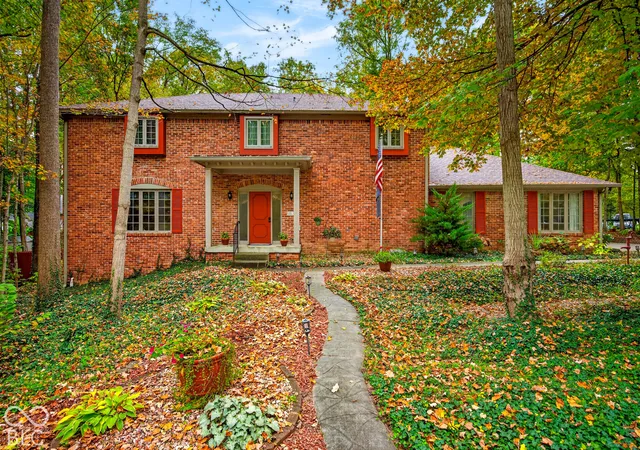

Street View
$699,500
Monthly Est:$3,482
 5 Beds
 4 Baths
3 full baths + 1 half bath
 4,542sqft
3441 Eden Holw Pl, Carmel, IN 46033
$699,500
$3,482/moEst:
Get Pre-Approved
Single Family Residence
Built in 1976
$-- HOA
33,977 sqft lot
$154/sq.ft
Description
Welcome to 3441 Eden Hollow Place, tucked into the established and highly sought-after Eden Estates neighborhood of Carmel. Set on approximately 0.78 wooded acres, this home offers generous finished living space throughout, giving you plenty of room to gather, entertain, and grow. The flexible 5-bedroom, 3.5-bath layout includes multiple living and entertaining spaces, a main-level bedroom or office, formal dining, a large family room, and additional finished space in the basement. Outside, enjoy the screened porch, in-ground pool, expansive outdoor living areas, mature trees, and private wooded setting. Much of the yard is covered in established ivy ground cover, reducing the amount of traditional yard care and mowing while still providing a lush, wooded feel-giving you more time to enjoy the home, the pool, and the people who matter most. The real opportunity here is the ability to make this home your own. It is priced with future updates and personal touches in mind, giving the next owner the chance to create their dream home in one of Carmel's most desirable settings while also building meaningful equity through thoughtful improvements. With a 3-car attached garage, generous living space, a pool, mature landscaping, and a private setting, this is a rare opportunity to buy into Eden Estates, personalize the home to your taste, and create something special for years to come.
- Houzeo last checked: 10 minutes ago
- Listing updated: November 4, 2026 at 2:44 pm
- Listing Provided by: Alfonso Andolz | Land Pro Realty (317) 753-8627
- Source: Metropolitan Indianapolis Board of REALTORS (MIBOR) MLS-IN as distributed by MLS GRID | MLS#: 22131662

Property Details
Status
Pending
Type
Single Family Residence
No. of Stories
-
County
City
Neighborhood
--
Year Built
1976
HOA Fees
-
Finished Area
4,542 sqft
Lot Size
33,977 sqft lot
Basement Area
- sqft
MLS Name
Metropolitan Indianapolis Board of REALTORS (MIBOR) MLS
MLS Number
22131662
MLS Status
Pending
Days on Market
24
Cumulative Days on Market
20

Continue Your Journey in App
Find your dream home, receive real-time updates, and many more!
Continue Your Journey in App
Find your dream home, receive real-time updates, and many more!
Location
Facts & Features
Rooms
Bedrooms & bathrooms
Bedrooms: 5
Bathrooms: 4
Dining Room
Level: Main
Area: 217.00 Square Feet
Dimensions: 15.5 x 14
Kitchen
Level: Main
Area: 180.00 Square Feet
Dimensions: 15 x 12
Laundry
Level: Main
Area: 66.50 Square Feet
Dimensions: 9.5 x 7
Master Bedroom
Level: Upper
Area: 306.00 Square Feet
Dimensions: 18 x 17
Bedroom 2
Level: Upper
Area: 176.00 Square Feet
Dimensions: 16 x 11
Bedroom 3
Level: Upper
Area: 182.00 Square Feet
Dimensions: 14 x 13
Bedroom 4
Level: Upper
Area: 156.00 Square Feet
Dimensions: 13 x 12
Living Room
Level: Main
Area: 276.75 Square Feet
Dimensions: 20.5 x 13.5
Bedroom 5
Level: Main
Area: 186.00 Square Feet
Dimensions: 15.5 x 12
Breakfast Room
Level: Main
Area: 157.50 Square Feet
Dimensions: 15 x 10.5
Foyer
Level: Main
Area: 152.00 Square Feet
Dimensions: 16 x 9.5
Family Room
Level: Main
Area: 391.00 Square Feet
Dimensions: 23 x 17
Play Room
Level: Basement
Area: 736.00 Square Feet
Dimensions: 32 x 23
Bonus Room
Level: Basement
Area: 210.00 Square Feet
Dimensions: 15 x 14
Interior
Heating
Geothermal, Forced Air
Exterior Features
Fire Pit
Interior Features
Attic Access, Bath Sinks Double Main, Built In Features, Entrance Foyer, Hi Speed Internet Availbl, Eat In Kitchen, Supplemental Storage, Walk In Closet(s), Wood Work Stain/painted
Cooling
Geothermal
Window Features
Screens
Appliances
Electric Cooktop, Dishwasher, Dryer, Electric Water Heater, Disposal, Oven, Washer, Water Heater, Trash Compactor, Double Oven, Refrigerator, Range Hood
Construction
Year Built
Year Built: 1976
Home type
Single Family Residence
Construction Materials
Wood Brick, Brick
Foundation Details
Block
Architectural Style
Traditional
Utilities & Energy
Parking Features
Attached
Laundry Features
Sink, Laundry Room
Fireplace Features
Basement, Living Room, Masonry
Basement
Ceiling 9+ Feet, Exterior Entry, Partially Finished, Storage Space, Walk Out Access
Water Source
Public
Security Features
Smoke Detector(s)
Pool Features
Heated, In Ground, Pool Cover, Fenced, Outdoor Pool, Diving Board
Other Features
Subdivision Name
Eden Estates
Patio And Porch Features
Deck, Screened
Price History
| Date | Event | Price |
|---|---|---|
11/04/2026 Source: | Pending | $699,500 $154/sqft |
10/15/2026 Source: | Listed for Sale | $699,500 $154/sqft |

Nearby Homes
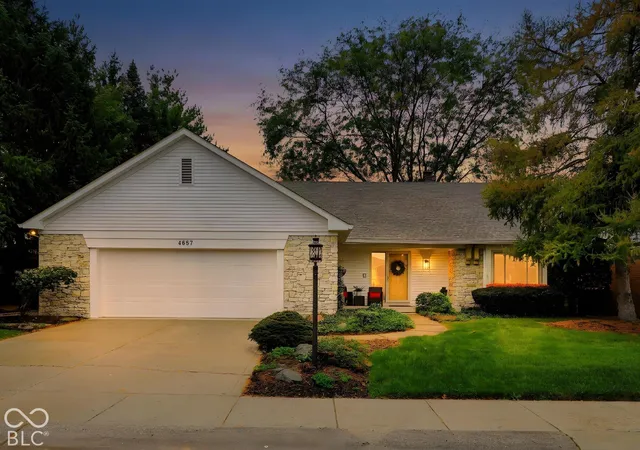
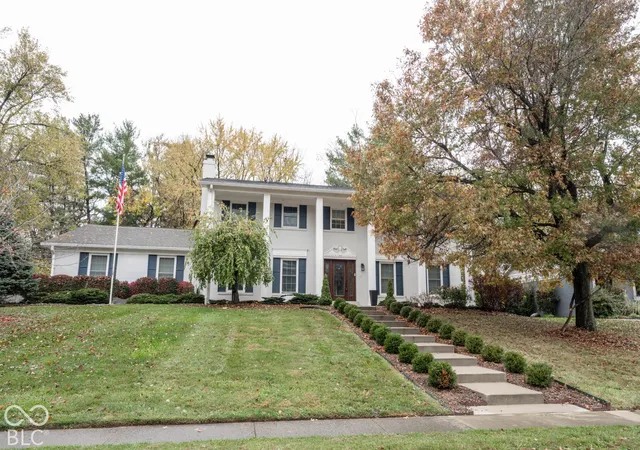
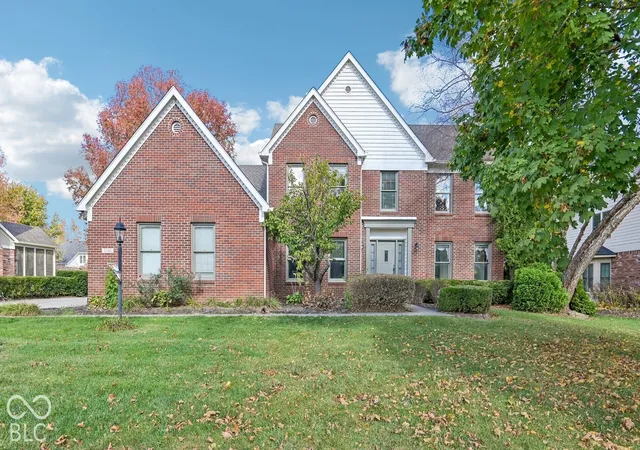
Find Homes by Property Features in Carmel, IN
Nearby New Homes For Sale

Based on information from MIBOR REALTOR® Association through Nov 08, 2026, 05:00AM as submitted to and distributed by MLS GRID. The Broker Listing Cooperative® listing service's Listing information is deemed reliable but is not guaranteed accurate by the Broker Listing Cooperative® listing service. All data is obtained from various sources and may not have been verified by broker or Broker Listing Cooperative listing service. Supplied Open House Information is subject to change without notice. All information should be independently reviewed and verified for accuracy. Properties may or may not be listed by the office/agent presenting the information. IDX information is provided exclusively for consumers personal non-commercial use. It may not be used for any purpose other than to identify prospective properties consumers may be interested in purchasing. The data is deemed reliable but is not guaranteed by MLS GRID. The use of the MLS GRID Data may be subject to an end-user license agreement prescribed by the Member Participant’s applicable MLS, if any, and as amended from time to time. All Rights Reserved. © 2026 MIBOR REALTOR® Association.
 Advertising Broker: Jonah Hartsburg | Hoosier Hub Realty
