- Overview
- Description
- Property Details
- Location
- HOA Management
- Facts & Features
- Getting Around
- Nearby Homes





$829,900
Monthly Est:$4,131
 4 Beds
 4 Baths
4 full baths
 2,740sqft
3441 Hickory Crk Rd, Deltona, FL 32738
$829,900
$4,131/moEst:
Get Pre-Approved
Single Family Residence
Built in 2002
$66.67/mo HOA
20.4 acres lot
$303/sq.ft
Description
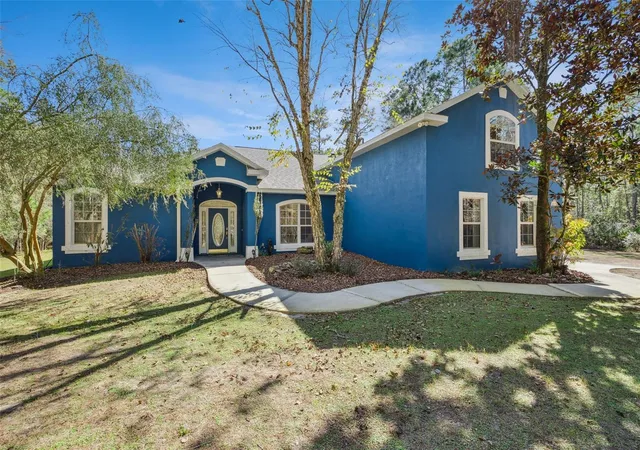
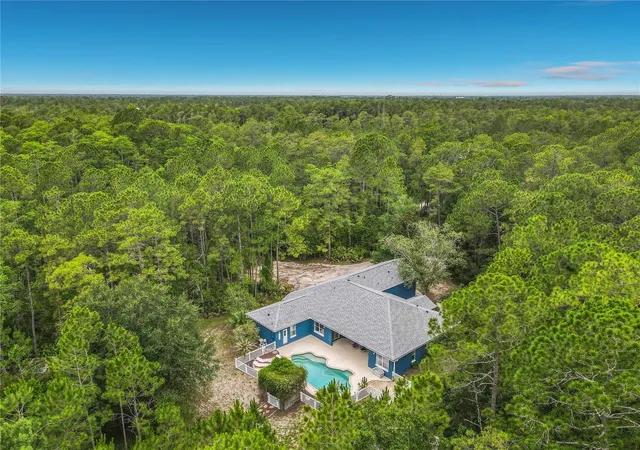
EXCEPTIONAL PRIVACY. EXTENSIVELY UPDATED. 20+ ACRES. | IMPROVED PRICE! | PRIVATE COUNTRY ESTATE | BACKS TO 7,500+ ACRE PRESERVE | PRIVATE POOL + SPA | CREEK & TRAILS | MOVE-IN READY! Welcome to a private estate where luxury meets nature, offering over 20 acres of serene Florida landscape within the highly sought-after gated community of Summerfield Farms. Backing up to more than 7,500 acres of protected nature preserve, this property provides lasting privacy and a setting that feels truly untouched. The land itself offers a unique blend of high and low terrain, creating the perfect environment for hiking, exploring, and riding ATVs or recreational vehicles right on your own property. Whether it’s camping under the stars, enjoying the quiet around the fire pit, or simply sitting still in a deer stand watching deer pass through, this property offers a lifestyle that’s hard to find. Inside, the home features four spacious bedrooms, including a primary suite and a second master-style bedroom, along with four full bathrooms and a large bonus room that easily functions as a fifth bedroom, office, media room, or multi-generational space. The open layout, chef's kitchen, and thoughtful design make it ideal for both everyday living and entertaining. The oversized garage offers increased door and ceiling height, perfect for larger vehicles or outdoor equipment. Built with concrete block construction and spray foam insulation, the home also includes Starlink internet, whole-home security, whole-home surge protection, and a generator hookup for added reliability.
Major Updates: Roof (2025), HVAC (2018), Water Heater & Pool Heater (2023), Well Tank (2023), Garage Opener (2024), Guest Bath (2026: countertops, sinks, faucets, hardware), Interior/Exterior Paint.
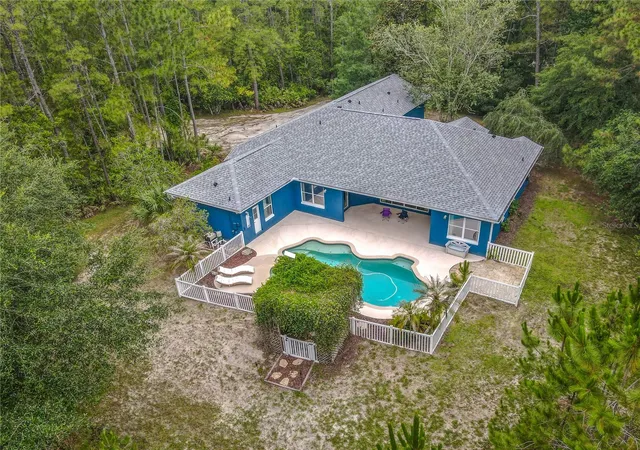
Step outside to your private retreat featuring a resort-style pool and heated spa, fire pit, and a private pond that enhances the natural beauty of the property. Surrounded by mature landscape and frequent wildlife, this is a place where you can truly unwind. With over 20 acres, preserve-backed privacy, and endless outdoor potential, this estate offers a rare opportunity to own a property that blends comfort, space, and true Florida living. Listed below appraised value, this is a unique opportunity to secure a one-of-a-kind estate. Schedule your showing today!
- Houzeo last checked: 3 minutes ago
- Listing updated: September 29, 2026 at 5:20 pm
- Listing Provided by: Lana More (407) 797-6917 | KELLER WILLIAMS WINTER PARK (407) 545-6430
- Source: Stellar MLS-FL as distributed by MLS GRID | MLS#: O6378974

Property Details
Status
Active
Type
Single Family Residence
No. of Stories
2
County
City
Neighborhood
--
Year Built
2002
HOA Fees
$66.67/mo
Finished Area
2,740 sqft
Lot Size
20.4 acres lot
Basement Area
- sqft
MLS Name
Stellar MLS
MLS Number
O6378974
MLS Status
Active
Days on Market
270
Cumulative Days on Market
457

Continue Your Journey in App
Find your dream home, receive real-time updates, and many more!
Continue Your Journey in App
Find your dream home, receive real-time updates, and many more!
Location
HOA Management
David Flemming
HOA Fees
$200/ Quarterly
Disclaimer: Amenities are based on third-party information and may vary; buyers must independently verify all amenities, as information is deemed reliable but not guaranteed.
Facts & Features
Rooms
Bedrooms & bathrooms
Bedrooms: 4
Bathrooms: 4
Primary Bedroom
Level: First
Area: 299.00 Square Feet
Dimensions: 13x23
Primary Bathroom
Level: First
Area: 195.00 Square Feet
Dimensions: 13x15
Living Room
Level: First
Area: 228.00 Square Feet
Dimensions: 12x19
Dining Room
Level: First
Area: 168.00 Square Feet
Dimensions: 12x14
Kitchen
Level: First
Area: 182.00 Square Feet
Dimensions: 13x14
Dinette
Level: First
Area: 126.00 Square Feet
Dimensions: 9x14
Bedroom 1
Level: First
Area: 180.00 Square Feet
Dimensions: 12x15
Bedroom 2
Level: First
Area: 180.00 Square Feet
Dimensions: 12x15
Bedroom 3
Level: Second
Area: 180.00 Square Feet
Dimensions: 12x15
Bonus Room
Level: First
Area: 180.00 Square Feet
Dimensions: 12x15
Laundry
Level: First
Area: 84.00 Square Feet
Dimensions: 7x12
Balcony/Porch/Lanai
Level: First
Area: 275.00 Square Feet
Dimensions: 11x25
Interior
Appliances
Dishwasher, Disposal, Dryer, Electric Water Heater, Microwave, Range, Refrigerator, Washer, Water Filtration System
Heating
Central
Window Features
Blinds
Flooring
Ceramic Tile, Luxury Vinyl
Cooling
Central Air
Interior Features
Built In Features, Ceiling Fans(s), Eat In Kitchen, High Ceilings, Living Room/dining Room Combo, Open Floorplan, Primary Bedroom Main Floor, Split Bedroom, Walk In Closet(s), Window Treatments
Exterior Features
Fire Pit, Garden, Lighting, Other, Outdoor Shower, Private Entrance, Rain Gutters
Sewer
Septic Tank
Construction
Year Built
Year Built: 2002
Home type
Single Family Residence
Construction Materials
Block
Roof
Shingle
Foundation Details
Slab
Utilities & Energy
Laundry Features
Inside, Laundry Room
Water Source
Private
Pool Features
Child Safety Fence, Deck, In Ground, Lighting, Other
Security Features
Gated Community, Security Fencing/lighting/alarms, Security Lights, Security System
Utilities
Bb/hs Internet Available
Other Features
Lot Features
Oversized Lot, Private
Subdivision Name
Summerfield Farms Unrec
Price History
| Date | Event | Price |
|---|---|---|
08/25/2026 Source: | Listed for Sale | $839,900 +1.20% $307/sqft |
08/25/2026 Source: | Price Decreased | $829,900 -1.19% $303/sqft |
08/13/2026 Source: | Contingent (Active Under Contract) | $839,900 -1.18% $307/sqft |
05/20/2026 Source: | Listed for Sale | $849,900 +1.19% $310/sqft |
05/20/2026 Source: | Price Decreased | $839,900 -1.18% $307/sqft |

Show more
Nearby Homes
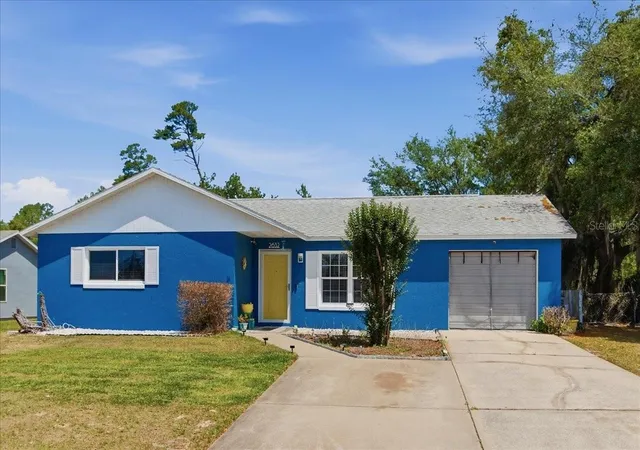
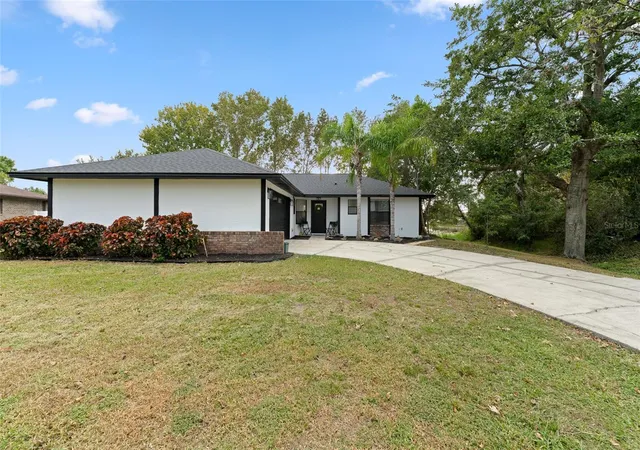
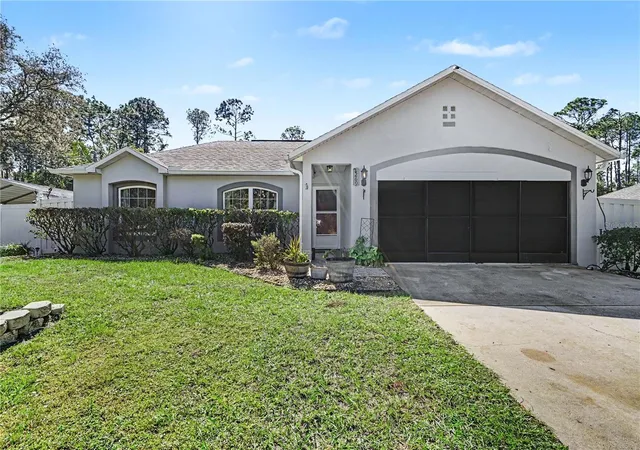
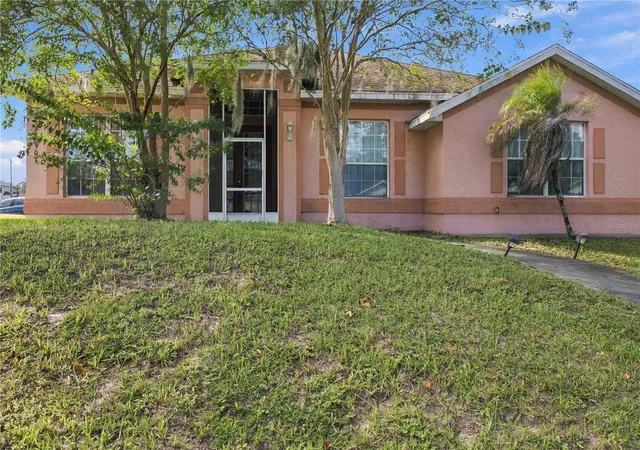
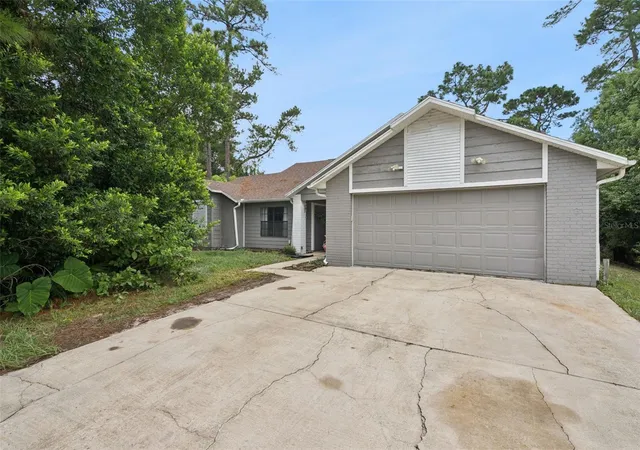
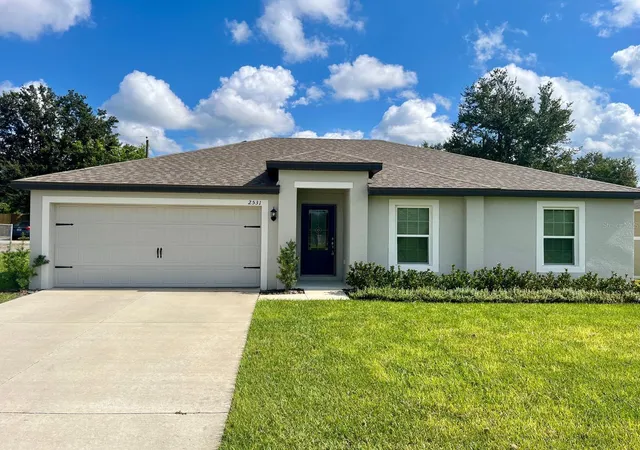
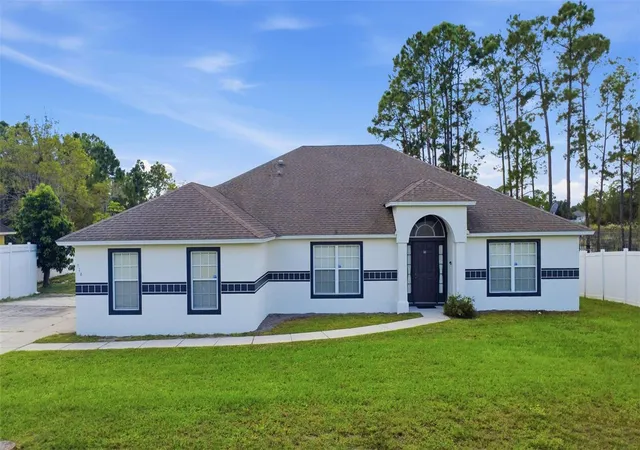
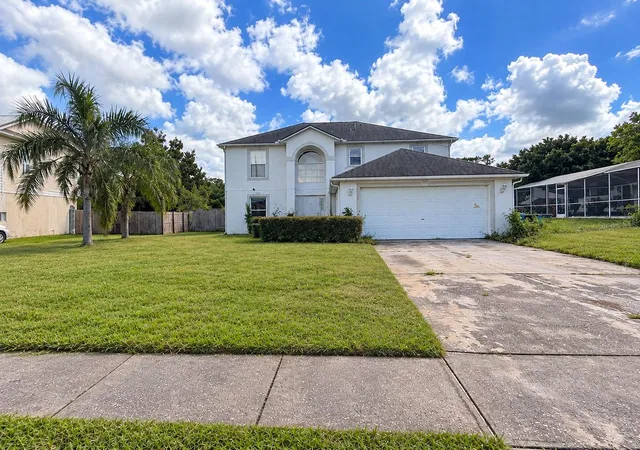
Find Homes by Property Features in Deltona, FL
Nearby New Homes For Sale

Based on information from Stellar MLS® through Nov 01, 2026, 07:30PM as submitted to and distributed by MLS GRID. All data is obtained from various sources and may not have been verified by the broker or MLS GRID. Supplied Open House Information is subject to change without notice. All information should be independently reviewed and verified for accuracy. Properties may or may not be listed by the office/agent presenting the information. IDX information is provided exclusively for consumers’ personal non-commercial use. It may not be used for any purpose other than to identify prospective properties consumers may be interested in purchasing. The data is deemed reliable but is not guaranteed by MLS GRID. The use of the MLS GRID Data may be subject to an end-user license agreement prescribed by the Member Participant’s applicable MLS, if any, and as amended from time to time. © 2026 Stellar MLS. All Rights Reserved.
 Advertising Broker: Fred McGill | Simple Showing, Inc
