- Overview
- Description
- Property Details
- Location
- HOA Management
- Facts & Features
- Getting Around
- Nearby Homes



$729,900
Monthly Est:$3,633
 5 Beds
 3 Baths
3 full baths
 3,535sqft
3441 Mallaig Ct, Apopka, FL 32712
$729,900
$3,633/moEst:
Get Pre-Approved
Single Family Residence
Built in 2002
$76.67/mo HOA
29,179 sqft lot
$206/sq.ft
Description
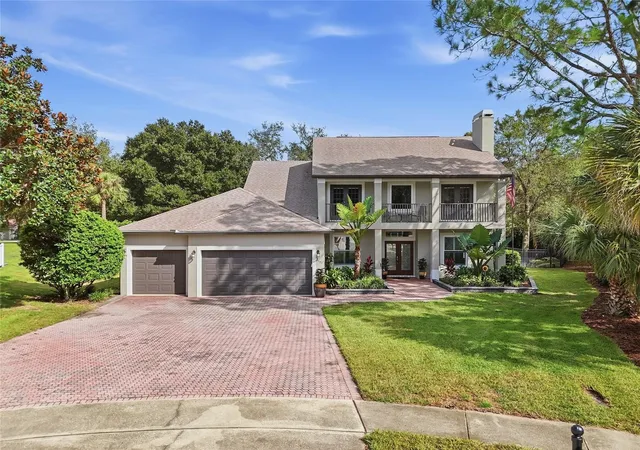
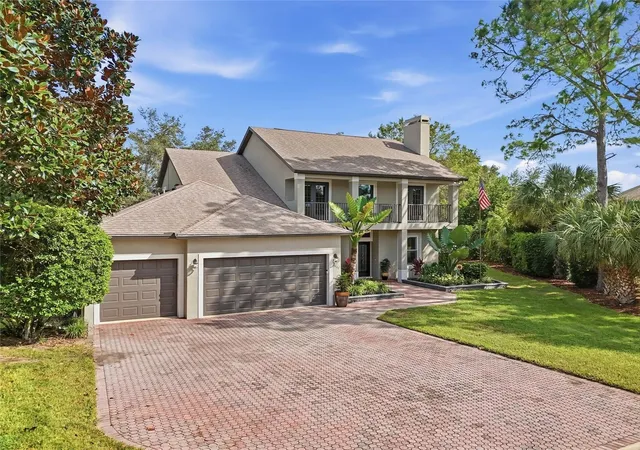
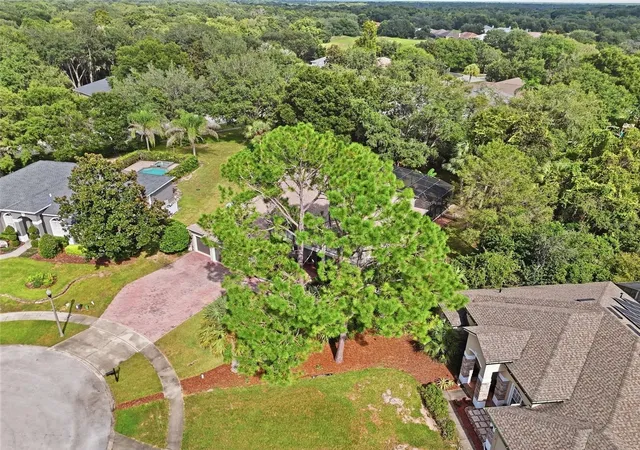
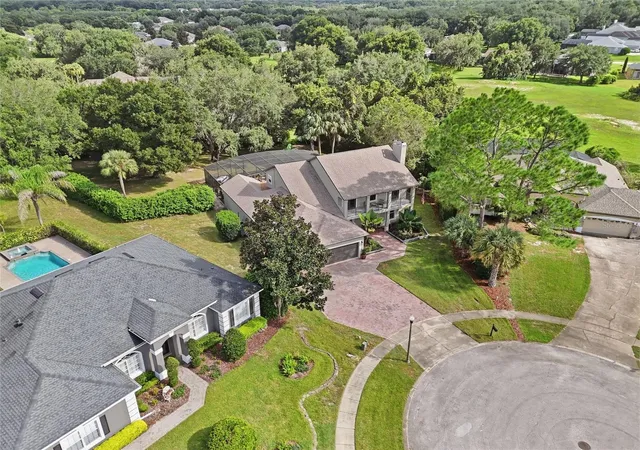
Under contract-accepting backup offers. Welcome to 3441 Mallaig Court, a spacious 5 bedroom, 3 bath home with approximately 3,640 square feet of living space, plus a separate dedicated office, situated on an impressive oversized lot at the end of a cul-de-sac in the established Rock Springs Ridge community of Apopka. From the moment you arrive, the brick paver driveway, 3 car garage, mature landscaping and classic two story elevation create an inviting first impression.
Inside, the home offers an open and functional floor plan with generous spaces for everyday living and entertaining. Features include plantation shutters, fireplace, porcelain tile flooring throughout the main living areas, ceramic tile in the first floor bedroom and office, granite countertops, stainless steel appliances, and upgraded cabinetry. The kitchen flows seamlessly into the main living areas, creating a comfortable setting for gatherings and daily life.
Major updates include a roof installed in 2018, new windows throughout the home in 2025, and HVAC systems installed in 2025 and 2026, providing valuable updates to several of the home’s key systems.
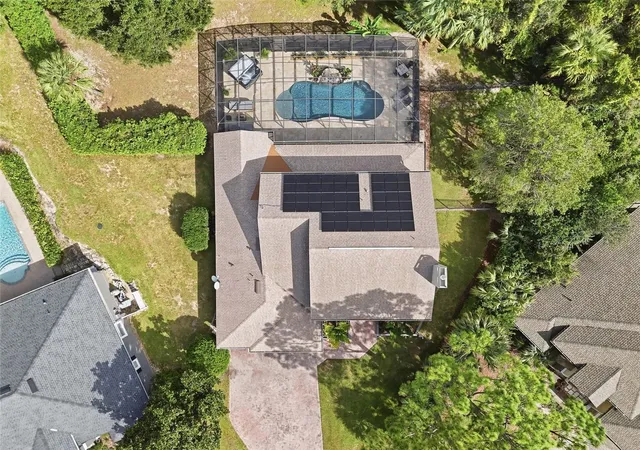
The home is also equipped with solar panels, which the seller reports have substantially reduced the electric bills.
Step outside and enjoy the Florida lifestyle. The screened outdoor living area features a pool, expansive travertine deck and covered lanai, while the hot tub provides an additional place to relax and unwind. The oversized homesite offers plenty of outdoor space surrounded by mature trees, along with a partial greenbelt setting that adds to the sense of privacy. Upstairs, the balcony provides another inviting place to enjoy the surroundings.
Rock Springs Ridge is known for its rolling landscape, established neighborhood setting and larger homesites. The golf course and clubhouse are anticipated to reopen next year, adding another exciting amenity to the community.
Outdoor recreation is just minutes away, including Kelly Park, Rock Springs Run and Wekiwa Springs State Park, with opportunities for swimming, tubing, kayaking and exploring Central Florida’s natural beauty. The home also offers convenient access to local shopping, dining, parks and major roadways connecting Apopka to the greater Orlando area.
With 5 bedrooms, 3 bathrooms, a 3 car garage, oversized cul-de-sac lot, screened pool, hot tub, balcony, solar panels, updated roof, newer HVAC systems and 2025 windows, 3441 Mallaig Court offers space, comfort and the Florida lifestyle in one of Apopka’s established residential communities.
- Houzeo last checked: 1 minute ago
- Listing updated: October 1, 2026 at 1:52 pm
- Listing Provided by: Johanna Chandler (352) 217-1527 | LPT REALTY, LLC (877) 366-2213
- Source: Stellar MLS-FL | MLS#: O6444278

Property Details
Status
Active Under Contract
Type
Single Family Residence
No. of Stories
2
County
City
Neighborhood
--
Year Built
2002
HOA Fees
$76.67/mo
Finished Area
3,535 sqft
Lot Size
29,179 sqft lot
Basement Area
- sqft
MLS Name
Stellar MLS
MLS Number
O6444278
MLS Status
Pending
Days on Market
14
Cumulative Days on Market
5

Continue Your Journey in App
Find your dream home, receive real-time updates, and many more!
Download App
Continue Your Journey in App
Find your dream home, receive real-time updates, and many more!
Location
HOA Management
Beacon Community Management/Yari Auger
HOA Fees
$230/ Quarterly
Disclaimer: Amenities are based on third-party information and may vary; buyers must independently verify all amenities, as information is deemed reliable but not guaranteed.
Facts & Features
Rooms
Bedrooms & bathrooms
Bedrooms: 5
Bathrooms: 3
Balcony/Porch/Lanai
Level: Second
Kitchen
Level: First
Primary Bedroom
Level: First
Living Room
Level: First
Bedroom 2
Level: First
Bathroom 3
Level: Second
Bathroom 4
Level: Second
Bathroom 5
Level: Second
Loft
Level: Second
Office
Level: First
Interior
Exterior Features
Balcony, Lighting, Private Mailbox, Private Yard, Rain Gutters, Sidewalk
Sewer
Public Sewer
Interior Features
Ceiling Fans(s), Kitchen/family Room Combo, Open Floorplan, Primary Bedroom Main Floor, Solid Surface Counters, Split Bedroom, Stone Counters, Thermostat, Walk In Closet(s), Window Treatments
Heating
Central, Electric
Flooring
Carpet, Ceramic Tile, Tile
Appliances
Convection Oven, Cooktop, Dishwasher, Disposal, Microwave, Refrigerator
Cooling
Central Air
Window Features
Shutters
Construction
Year Built
Year Built: 2002
Home type
Single Family Residence
Foundation Details
Slab
Roof
Shingle
Construction Materials
Block, Stucco
Utilities & Energy
Water Source
Public
Utilities
Bb/hs Internet Available, Electricity Connected, Public, Water Connected
Laundry Features
Inside
Fireplace Features
Living Room
Pool Features
In Ground
Other Features
Lot Features
Cul De Sac, Near Golf Course
Subdivision Name
Rock Spgs Ridge Ph 02
Vegetation
Trees/landscaped
Patio And Porch Features
Deck, Screened
Price History
| Date | Event | Price |
|---|---|---|
10/01/2026 Source: | Contingent (Active Under Contract) | $729,900 $206/sqft |
09/24/2026 Source: | Listed for Sale | $729,900 +128.09% $206/sqft |
01/11/2019 Source: | Price Decreased | $320,000 -5.85% $91/sqft |
10/31/2018 Source: | Sold | $339,900 -17.08% $96/sqft |
06/29/2018 Source: | Price Increased | $409,900 +148.42% $116/sqft |

Show more
Nearby Homes
Find Homes by Property Features in Apopka, FL
Nearby New Homes For Sale

Based on information from Stellar MLS® through Oct 08, 2026, 07:30PM as submitted to and distributed by MLS GRID. All data is obtained from various sources and may not have been verified by the broker or MLS GRID. Supplied Open House Information is subject to change without notice. All information should be independently reviewed and verified for accuracy. Properties may or may not be listed by the office/agent presenting the information. IDX information is provided exclusively for consumers’ personal non-commercial use. It may not be used for any purpose other than to identify prospective properties consumers may be interested in purchasing. The data is deemed reliable but is not guaranteed by MLS GRID. The use of the MLS GRID Data may be subject to an end-user license agreement prescribed by the Member Participant’s applicable MLS, if any, and as amended from time to time. © 2026 Stellar MLS. All Rights Reserved.
 Advertising Broker: Fred McGill | Simple Showing, Inc