- Overview
- Description
- Property Details
- Location
- Facts & Features
- Getting Around
- Nearby Homes

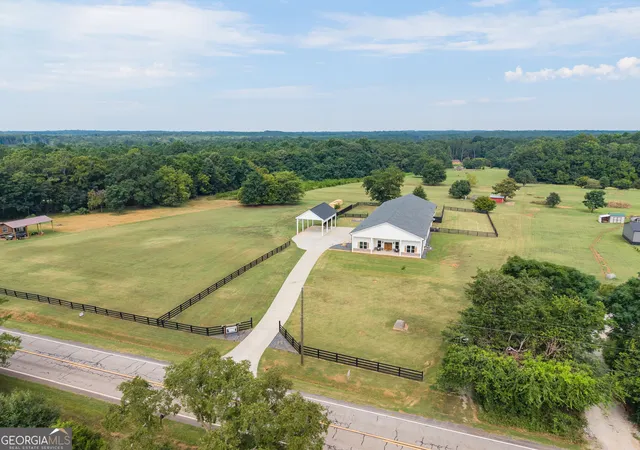


$999,900
Monthly Est:$4,977
 4 Beds
 4 Baths
3 full baths + 1 half bath
 4,900sqft
3441 Seven Islands Rd, Madison, GA 30650
$999,900
$4,977/moEst:
Get Pre-Approved
Single Family Residence
Built in 2022
$-- HOA
11.18 acres lot
$204/sq.ft
Description
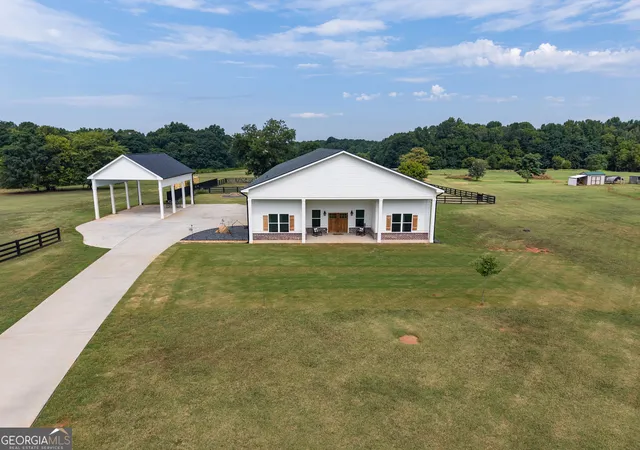
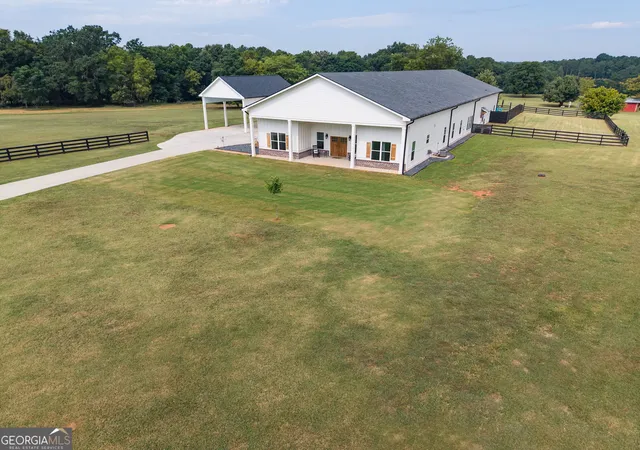
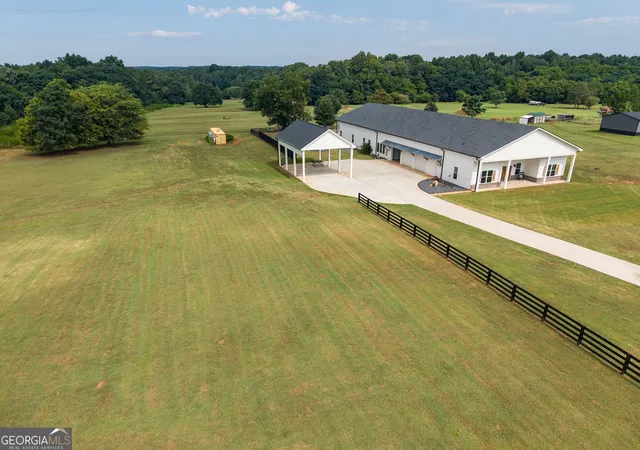
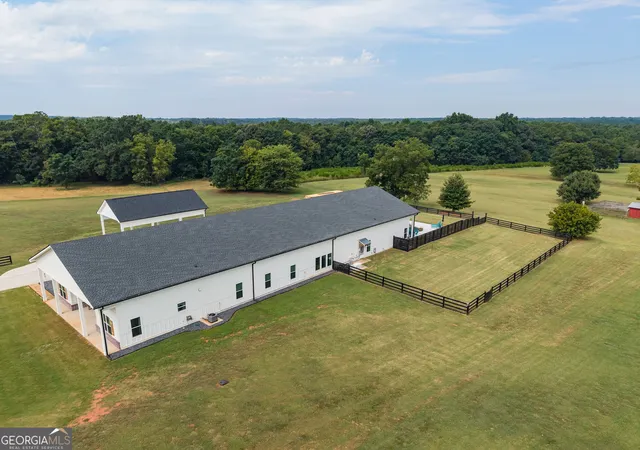
Incredible opportunity, Incredible Price!!!! Below Appraised value!! Want to hunt your own land then relax in the salt water pool all while also having a private apartment for mom and dad? THIS IS IT! Also bring your boat, you can be enjoying Lake Oconee within minutes! 2HOMES UNDER ONE ROOF! Approx 7900 sq. ft under roof, 11 + acres, offering multigenerational living at its finest! The main house and guest house are seperated by a massive garage for privacy and each have their own entrance! The main house offers 3 bedrooms, 2.5 baths, volume ceiling family room, private office or additional bedroom plus if you like to entertain this HUGE gathering room is perfect complete w/ casement windows (see the AI photos at the end), volume ceilings, wainscoating trim, mega fans, wet bar area, half bath and stairs to office/flex room. The open design cooks kitchen is complete with 6 burner GAS cooking appliances, hickory cabinets, designer shroud, chef sized island, walk in pantry w/ second wall oven and microwave, all open to the formal dining room. Designer extras like T&G wood accent on fireplace wall and the wood ceiling is stunning! Unwind in your private master suite, oversized shower and claw foot tub. Split bedroom plan offering privacy for all. Many barndoors thruout! Double doors lead to the fenced in saltwater pool accented by waterfall plus all weather covered patio. Your fur babies have their own fenced in play space as well. Never lose power with the whole house genertator, and exterior sprinkler system. If you want homestead this place is perfect, has a sunny garden spot and a hen house, dont forget the firepit!! Storage galore and every inch utilized! Guest apartment is private with 1 bed, 1 bath, family room plus large kitchen complete with high end timeless finishes cohesive with the main house. Location is excellent. This is a must see property for a picky buyer! Have a wedding or large event in your future, see the AI photos for ideas!! Must See!
- Houzeo last checked: 11 minutes ago
- Listing updated: September 28, 2026 at 5:07 am
- Listing Provided by: | Southern Landmark Realty, LLC (770) 853-2193
- Source: Georgia MLS-GA | MLS#: 10845770

Property Details
Status
Active
Type
Single Family Residence
No. of Stories
-
County
City
Neighborhood
--
Year Built
2022
HOA Fees
-
Finished Area
4,900 sqft
Lot Size
11.18 acres lot
Basement Area
- sqft
MLS Name
Georgia MLS
MLS Number
10845770
MLS Status
Active
Days on Market
26
Cumulative Days on Market
14

Continue Your Journey in App
Find your dream home, receive real-time updates, and many more!
Download App
Continue Your Journey in App
Find your dream home, receive real-time updates, and many more!
Location
Facts & Features
Rooms
Bedrooms & bathrooms
Bedrooms: 4
Bathrooms: 4
Interior
Sewer
Septic Tank
Interior Features
High Ceilings, In Law Floorplan, Master On Main Level, Separate Shower, Soaking Tub, Split Bedroom Plan, Tile Bath, Vaulted Ceiling(s), Walk In Closet(s), Wet Bar
Window Features
Double Pane Windows
Cooling
Ceiling Fan(s), Central Air, Electric
Flooring
Sustainable, Vinyl
Heating
Central, Heat Pump
Exterior Features
Sprinkler System
Appliances
Cooktop, Dishwasher, Microwave, Range, Oven, Refrigerator, Stainless Steel Appliance(s)
Construction
Year Built
Year Built: 2022
Home type
Single Family Residence
Property Condition
Resale
Roof
Composition
Architectural Style
Craftsman
Foundation Details
Slab
Construction Materials
Brick, Concrete
Utilities & Energy
Laundry Features
Common Area, In Hall
Water Source
Private, Well
Basement
None
Utilities
Electricity Available, High Speed Internet, Propane
Pool Features
In Ground, Salt Water
Security Features
Smoke Detector(s)
Electric
440 Volts, Generator
Fireplace Features
Family Room, Gas Log
Parking Features
Guest, Garage, Attached, Parking Pad, Kitchen Level, Rv Access/parking, Boat, Garage Door Opener, Side/rear Entrance
Other Features
Subdivision Name
None
Lot Features
Level, Pasture, Private
Patio And Porch Features
Patio, Porch
Community Features
None
Price History
| Date | Event | Price |
|---|---|---|
09/14/2026 Source: | Price Decreased | $999,900 -11.12% $204/sqft |
07/16/2026 Source: | Off Market | $1,125,000 $230/sqft |
07/16/2026 Source: | Listed for Sale | $1,125,000 $230/sqft |
07/14/2026 Source: | Price Decreased | $1,125,000 -6.25% $230/sqft |
06/11/2026 Source: | Listed for Sale | $1,200,000 -5.88% $245/sqft |

Show more
Nearby Homes





Find Homes by Property Features in Madison, GA
Nearby New Homes For Sale


Information Deemed Reliable But Not Guaranteed. © 2026 Georgia Multiple Listing Service. All Rights Reserved.
 Advertising Broker: Fred McGill | Simple Showing, Inc