- Overview
- Description
- Property Details
- Location
- Facts & Features
- Getting Around
- Nearby Homes



$465,000
Monthly Est:$2,314
 4 Beds
 3 Baths
3 full baths
 2,496sqft
3441 Sheffield Cir, Plano, TX 75075
$465,000
$2,314/moEst:
Get Pre-Approved
Single Family Residence
Built in 1983
$-- HOA
0.28 acre lot
$186/sq.ft
Description
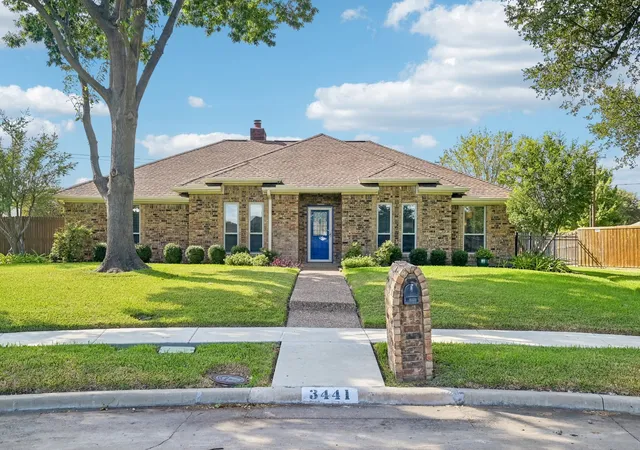
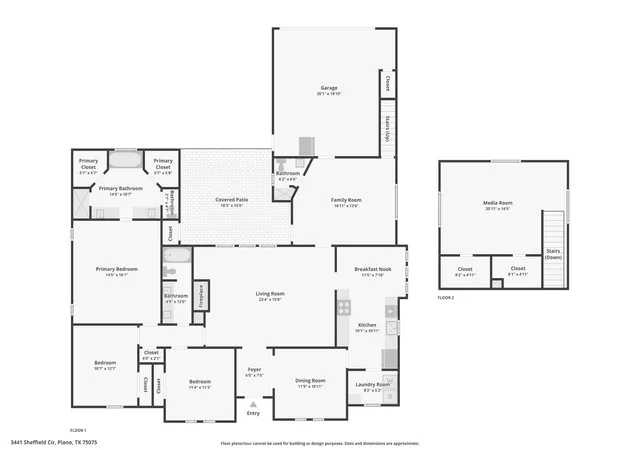
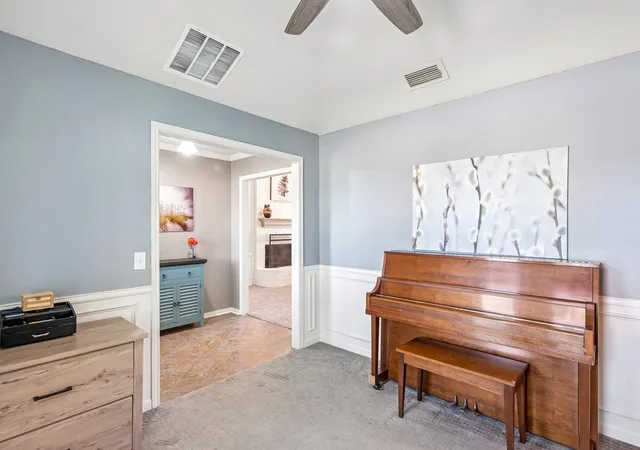
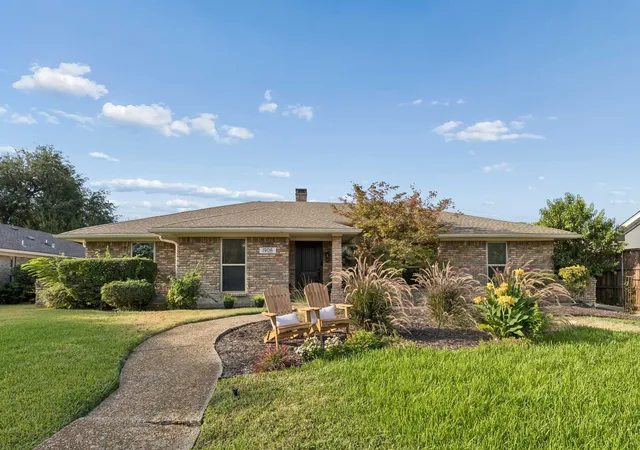
Welcome to 3441 Sheffield Circle, an inviting home situated on a quiet partial cul-de-sac in Plano featuring an oversized lot. This 4 bedroom 3 bath versatile floor plan offers a cozy main living area highlighted by a gas log fireplace and built-in cabinetry, alongside an updated kitchen with a breakfast nook overlooking the expansive side yard. The flexible second floor can serve as a 4th bedroom or a 3rd living area.
Layout includes a spacious primary suite featuring tray ceilings, double vanities with granite counters, a garden tub, a separate shower, and two walk-in closets.
This well-maintained property provides a solid foundation, reflecting consistent care throughout its simple yet effective arrangement. It presents a clear opportunity for daily enjoyment and is prepared for new occupants. An exceptional blend of practicality and readiness awaits. Extra long and wide driveway can accommodate RV or boat. Storage in garage under stairs and storage building outside. This home offers a welcoming setting while keeping you close to everything Plano has to offer. NO HOA!!
Major upgrades and structural peace-of-mind items include: HVAC & Systems: AC and furnace replacement (2019), water heater replacement (2026), electrical inspection with main grounding system installation (July 2026).Structural & Exterior: Premier Foundation repair with transferable warranty (2010), additional drainage added (2020), full window replacement (2015), front walkway repair (July 2026), and two new back doors (2026). Garage & Appliances: Garage door replacement (2018) with updated opener (2015) and springs (2022), plus a newly installed oven (2024).
Maintenance: WDI Termite inspections in March and July 2026.
- Houzeo last checked: 7 minutes ago
- Listing updated: October 1, 2026 at 2:56 pm
- Listing Provided by: Dione Beilgard (214) 240-6283 | Berkshire HathawayHS PenFed TX (972) 312-8900
- Source: NTREIS MLS-TX | MLS#: 21385561

Property Details
Status
Pending
Type
Single Family Residence
No. of Stories
-
County
City
Neighborhood
Year Built
1983
HOA Fees
-
Finished Area
2,496 sqft
Lot Size
0.28 acre lot
Basement Area
- sqft
MLS Name
NTREIS MLS
MLS Number
21385561
MLS Status
Pending
Cumulative Days on Market
3

Continue Your Journey in App
Find your dream home, receive real-time updates, and many more!
Download App
Continue Your Journey in App
Find your dream home, receive real-time updates, and many more!
Location
Facts & Features
Rooms
Bedrooms & bathrooms
Bedrooms: 4
Bathrooms: 3
Bedroom
Level: First
Area: 121.00 Square Feet
Dimensions: 11 x 11
Bedroom
Level: First
Area: 120.00 Square Feet
Dimensions: 10 x 12
FamilyRoom
Level: First
Area: 315.00 Square Feet
Dimensions: 15 x 21
LivingRoom
Level: First
Area: 208.00 Square Feet
Dimensions: 13 x 16
DiningRoom
Level: First
Area: 110.00 Square Feet
Dimensions: 11 x 10
Kitchen
Level: First
Area: 80.00 Square Feet
Dimensions: 8 x 10
PrimaryBathroom
Level: First
Area: 120.00 Square Feet
Dimensions: 12 x 10
PrimaryBedroom
Level: First
Area: 224.00 Square Feet
Dimensions: 14 x 16
Interior
Interior Features
Decorative Designer Lighting Fixtures, Eat In Kitchen, Granite Counters, High Speed Internet, Walk In Closets
Flooring
Carpet, Ceramic Tile, Wood
Cooling
Central Air, Ceiling Fans
Heating
Natural Gas
Appliances
Some Gas Appliances, Dishwasher, Gas Cooktop, Disposal, Gas Water Heater, Plumbed For Gas
Sewer
Public Sewer
Exterior Features
Storage
Window Features
Window Coverings
Construction
Year Built
Year Built: 1983
Home type
Single Family Residence
Roof
Composition
Construction Materials
Brick
Architectural Style
Traditional, Detached
Property Condition
Resale
Foundation Details
Slab
Utilities & Energy
Water Source
Public
Laundry Features
In Kitchen
Utilities
Cable Available, Natural Gas Available, Sewer Available, Separate Meters, Underground Utilities, Water Available
Fireplace Features
Gas, Gas Log, Masonry
Parking Features
Parking Pad, Garage Faces Rear, Storage, Workshop In Garage, Boat, Rv Access Parking
Pool Features
None
Other Features
Lot Features
Back Yard, Cul De Sac, Interior Lot, Lawn, Landscaped, Few Trees
Patio And Porch Features
Rear Porch, Covered, Front Porch
Subdivision Name
Huntington Park Add
Price History
| Date | Event | Price |
|---|---|---|
10/01/2026 Source: | Pending | $465,000 $186/sqft |
09/21/2026 Source: | Contingent (Active Under Contract) | $465,000 $186/sqft |
09/17/2026 Source: | Listed for Sale | $465,000 $186/sqft |

Nearby Homes



Find Homes by Property Features in Plano, TX
Nearby New Homes For Sale

Based on information from the North Texas Real Estate Information Systems, Inc., through Oct 11, 2026, 10:30AM. Information is provided exclusively for consumers’ personal, non-commercial use. It may not be used for any purpose other than to identify prospective properties consumers may be interested in purchasing. Data is deemed reliable but is not guaranteed accurate. This website may not include listings or property addresses of sellers who have directed their listing brokers to withhold their listing or their property address from display on the Internet. ©2026 North Texas Real Estate Information Systems, Inc. All Rights Reserved.
 Advertising Broker: Michelle Brecker | Pathway To Home Realty