- 0
- 3
- Overview
- Description
- Property Details
- Location
- Facts & Features
- Getting Around
- Nearby Homes


Street View
 8 Beds
 6 Baths
5 full baths + 1 half bath
 8,672sqft
3443 Manderley Dr NE, Grand Rapids, MI 49525
Single Family Residence
Built in 1984
$-- HOA
42,253.2 sqft lot
$265/sq.ft
Description
Welcome to 3443 Manderley -- the largest home on the lake, offering an unmatched combination of space, luxury, and panoramic waterfront living. This extraordinary lakefront retreat features 8 bedrooms, 5.5 bathrooms, and nearly 2,500 square feet of living space, with all 8 bedrooms showcasing stunning lake views. Every room in the home captures the beauty of the water, creating a one-of-a-kind lakefront experience throughout.Designed for entertaining, large gatherings, and multi-generational living, the property also includes a private in-law suite in the basement, providing ideal accommodations for guests or extended family. The spacious interior is filled with natural l...
Continue Reading- Houzeo last checked: 3 hours ago
- Listing updated: July 13, 2026 at 4:37 pm
- Listing Provided by: Dustin Amerson (616) 890-0806 | City2Shore Real Estate Foundations (616) 930-3712
- Source: Realcomp MLS-MI | MLS#: 65026024839

- Originating MLS: Greater Regional Alliance of REALTORS
Property Details
Status
Off Market
Type
Single Family Residence
No. of Stories
1
County
City
Neighborhood
--
Year Built
1984
HOA Fees
-
Finished Area
8,672 sqft
Lot Size
42,253.2 sqft lot
Basement Area
- sqft
MLS Name
Realcomp MLS
MLS Number
65026024839
MLS Status
Active
Cumulative Days on Market
48

Continue Your Journey in App
Find your dream home, receive real-time updates, and many more!
Download App
Continue Your Journey in App
Find your dream home, receive real-time updates, and many more!
Facts & Features
Rooms
Bedrooms & bathrooms
Bedrooms: 8
Bathrooms: 6
Interior
Cooling
Ceiling Fans, Central Air
Sewer
Septic Tank
Exterior Features
Spa Hottub
Heating
Forced Air, Hot Water, Natural Gas
Interior Features
Jetted Tub
Flooring
Carpet, Laminate, Simulated Wood, Vinyl
Window Features
Low Emissivity Windows
Appliances
Dishwasher, Disposal, Double Oven, Dryer, Freezer, Microwave, Refrigerator, Range, Washer, Water Softener Owned
Construction
Year Built
Year Built: 1984
Home type
Single Family Residence
Construction Materials
Vinyl Siding
Architectural Style
Ranch
Foundation Details
Partial Basement
Roof
Composition
Utilities & Energy
Basement
Finished, Partial, Walk Out Access
Laundry Features
Gas Dryer Hookup, In Basement, Lower Level, Sink, Washer Hookup
Parking Features
Attached, Garage Faces Front, Garage Door Opener, Paved
Security Features
Closed Circuit Cameras, Other
Water Source
Well
Fireplace Features
Other Locations
Price History
| Date | Event | Price |
|---|---|---|
06/15/2026 Source: | Listed for Sale | $2,499,000 -3.88% $288/sqft |
05/26/2026 Source: | Price Increased | $2,600,000 +13.09% $300/sqft |
05/26/2026 Source: | Off Market | $2,299,000 $265/sqft |

Nearby Homes

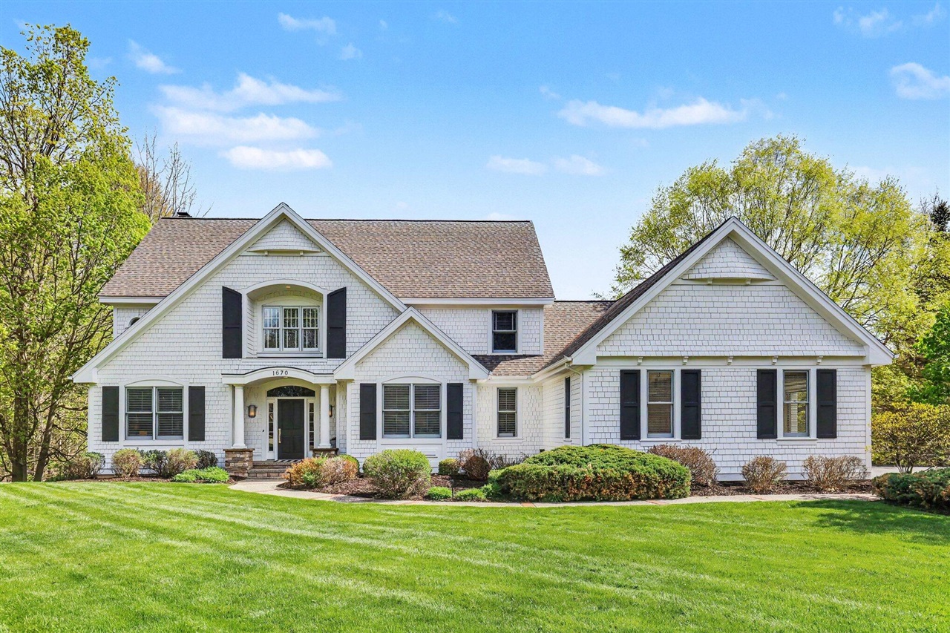

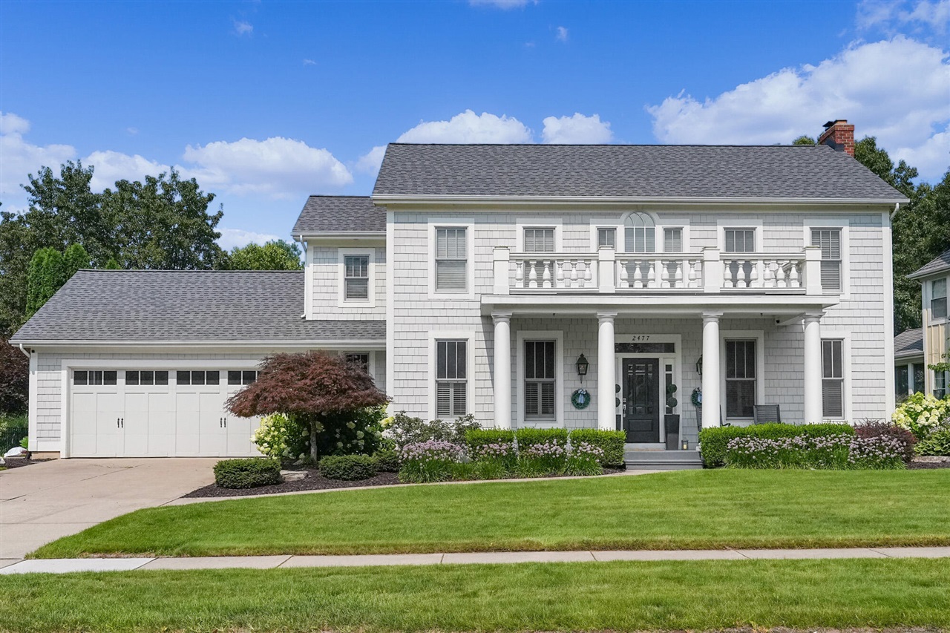
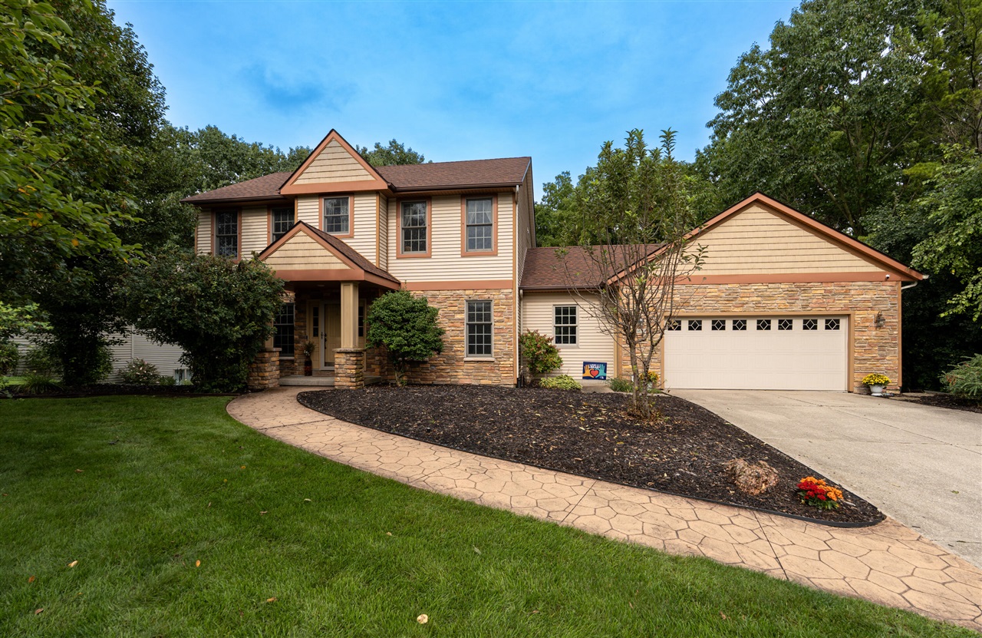


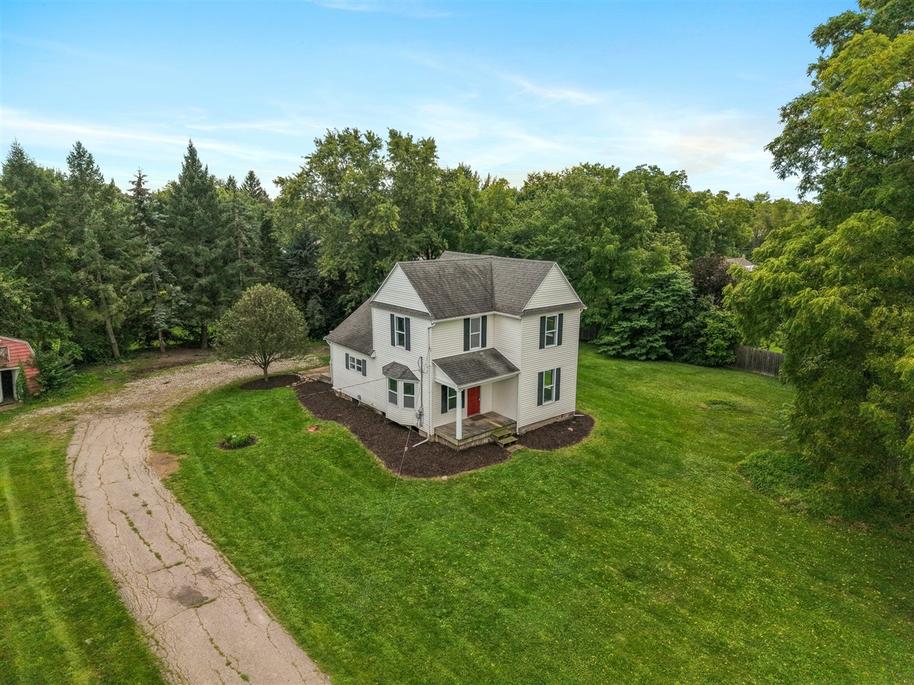

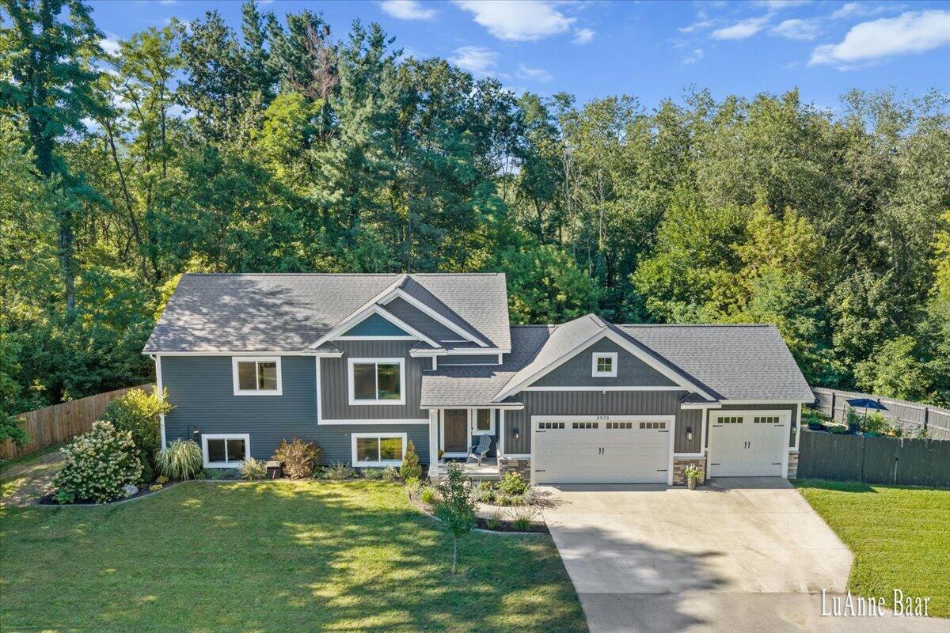
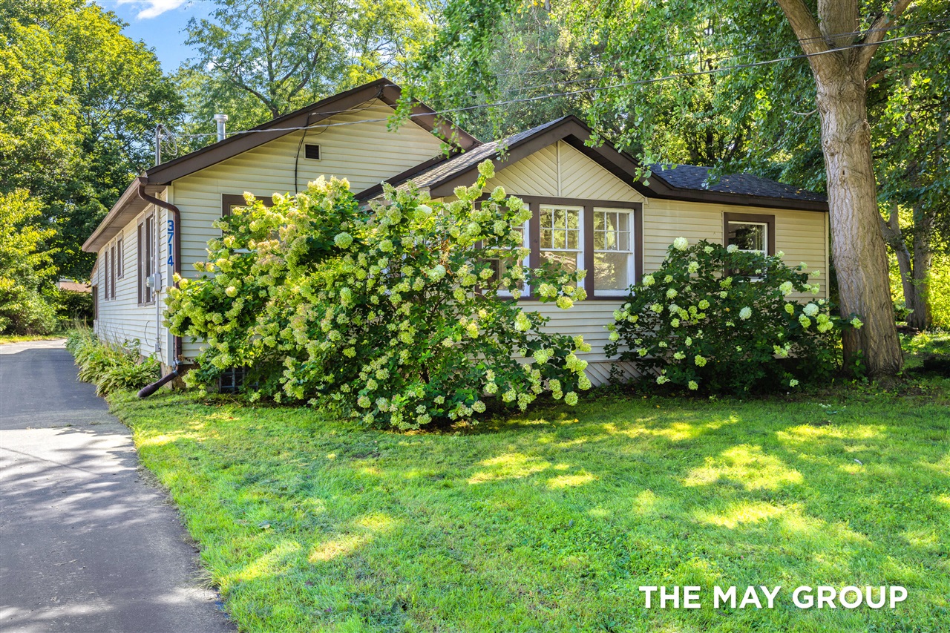
Find Homes by Property Features in Grand Rapids, MI
Nearby New Homes For Sale


Based on information from the Board/Association of REALTORS® (alternatively, from the Realcomp II Ltd. MLS) through Sep 18, 2026, 05:45PM. All information provided is deemed reliable, but is not guaranteed to be accurate and should be independently verified. IDX provided courtesy of Realcomp II Ltd. via Andover Real Estate & Houzeo, Copyright 2026 Realcomp II Ltd. Shareholders Any use of search facilities of data on the site, other than by a consumer looking to purchase real estate, is prohibited. IDX information is provided exclusively for consumers' personal, noncommercial use and may not be used for any purpose other than to identify prospective properties consumers may be interested in purchasing. The accuracy of all information, regardless of source, is not guaranteed or warranted. All information should be independently verified. Listing Information presented by local MLS brokerage: Andover Real Estate, local REALTOR®- Scott Rubin - (248)206-3666 . Any use of search facilities of data on the site, other than by a consumer looking to purchase real estate, is prohibited. © 2024 Realcomp II Ltd. MLS. All Rights Reserved.
 Advertising Broker: Andover Real Estate | Andover Real Estate
Houzeo Corp. holds real estate brokerage licenses in Alabama (License No. 000157023 - 0) and Texas (License No. 9013396)
TREC: Info About Brokerage Services, Consumer Protection Notice.
§ 442‑H New York Standard Operating Procedure.
New York State Fair Housing Notice.


