Andover RE
Powered by 
- 7
- Overview
- Description
- Property Details
- Location
- Facts & Features
- Getting Around
- Nearby Homes

Street View
$486,000
Monthly Est:$2,419
 4 Beds
 4 Baths
4 full baths
 2,400sqft
3443 Nichols Rd, Auburn Hills, MI 48326
$486,000
$2,419/moEst:
Get Pre-Approved
Single Family Residence
Built in 1957
$-- HOA
0.48 acre lot
$202/sq.ft
Description
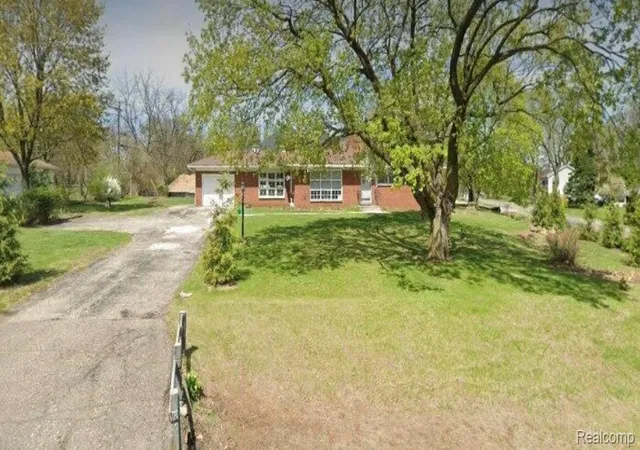
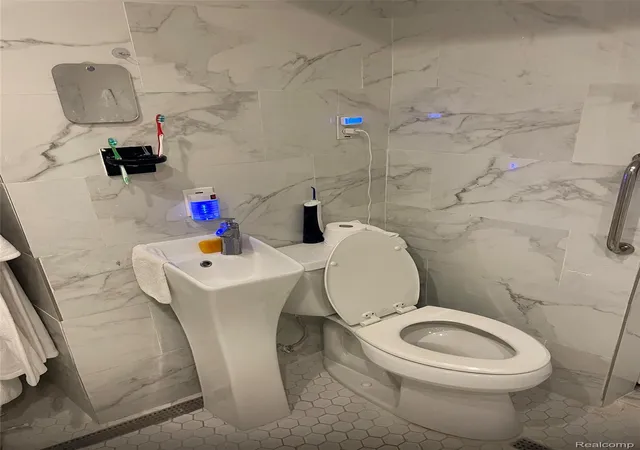
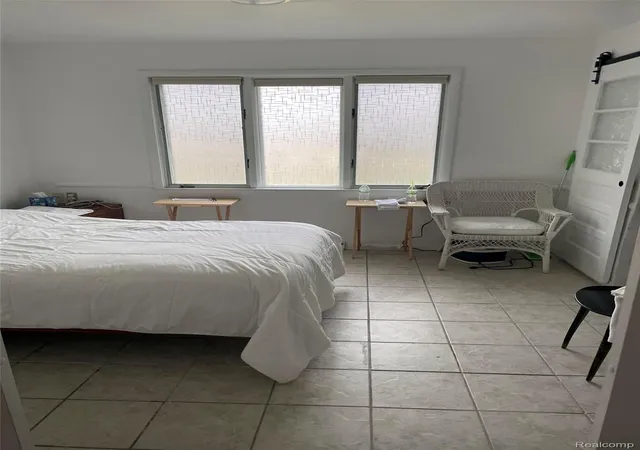
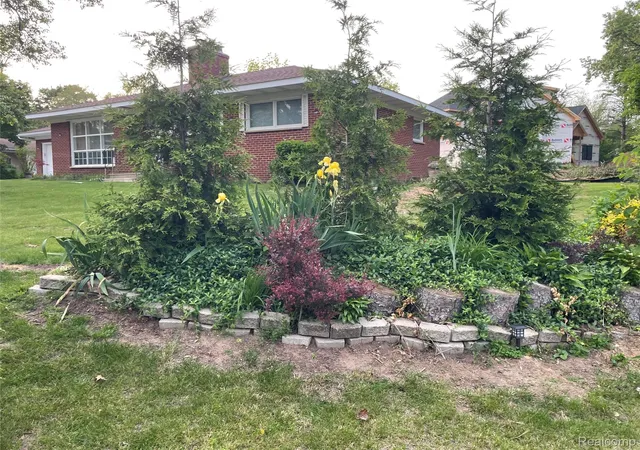
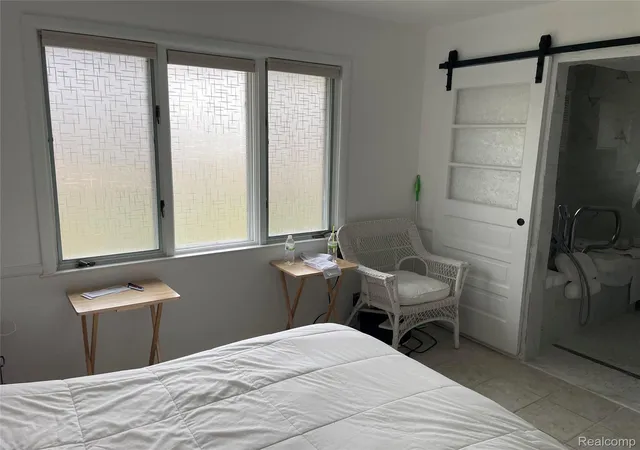
Awesome home! A gardeners dream ! Lanscaped with gorgeous trees; arbrovatae trees. Red Japaneese Maple,redbud,cedar. Gorgeous sunrise and sunset. Lowest FEMA Flood Risk Zone 1! Please No Tresspassing. 930 ft above sea level! Atop a glacial moraine and the peak of the Rouge river water shed and Clinton river watershed. Recent Staked Survey ! The property was not split before we purchased it in 2023 but guaranteed split by a recent stake survey. MidCentury Modern Michigan Marvel Hilltop red brick home ! A Master Bedroom with attatched master bathroom with a jacuzzi jet tub! TWO FIREPLACES ! A wood burning/natural gas fireplace upstairs and a woodburning/natural gas fireplace on the lower level wih a hottub view. Google Maps needs to update the online survey to 0.48 acres. Both Google Maps&apple maps are incorrect for unknown reason. Original Anderson double pane windows throughout wih vintage solid brass bronze patina finished hardware in fully restored perfect working condition!TWO LAUNDRY Rooms. Stackable steps from bedroom. Full size washer/dryer lower level. Slate entry foyer and red oak newly refinished floors with a high efficiency hvac reem furnace and AC. The classic 9 pane Anderson Window Wall on the South side exposure gives an incredible sunrise view of the newly landscaped front and back yard. The Roof Architectual shingle type is CertainTeed Landmark Burnt Sienna and is eight years old according to former sellers agent the roof was 5 years old in '23
- Houzeo last checked: 1 minute ago
- Listing updated: October 26, 2026 at 6:11 pm
- Listing Provided by: Steve Koleno (804) 656-5007 | Beycome Brokerage Realty LLC (804) 656-5007
- Source: Realcomp MLS-MI | MLS#: 20261078909

- Originating MLS: Realcomp II Ltd
Property Details
Status
Active
Type
Single Family Residence
No. of Stories
-
County
City
Neighborhood
--
Year Built
1957
HOA Fees
-
Finished Area
2,400 sqft
Lot Size
0.48 acre lot
Basement Area
- sqft
MLS Name
Realcomp MLS
MLS Number
20261078909
MLS Status
Active
Days on Market
31
Cumulative Days on Market
392

Continue Your Journey in App
Find your dream home, receive real-time updates, and many more!
Continue Your Journey in App
Find your dream home, receive real-time updates, and many more!
Location
Facts & Features
Rooms
Bedrooms & bathrooms
Bedrooms: 4
Bathrooms: 4
Interior
Appliances
Built In Electric Range, Convection Oven, Dishwasher, Disposal, Dryer, Electric Cooktop, Exhaust Fan, Energy Star Qualified Dryer, Energy Star Qualified Dishwasher, Energy Star Qualified Refrigerator, Energy Star Qualified Washer, Free Standing Gas Range, Gas Cooktop, Self Cleaning Oven, Stainless Steel Appliances, Vented Exhaust Fan, Washer Dryer Stacked, Washer
Heating
Energystar Qualified Furnace Equipment, Forced Air, Other Heating Source
Interior Features
Dual Flush Toilets, Entrance Foyer, Jetted Tub, Programmable Thermostat, Spa Hottub, Water Sense Labeled Faucets
Sewer
Public Sewer
Cooling
Central Air, Energystar Qualified Ac Equipment
Construction
Year Built
Year Built: 1957
Home type
Single Family Residence
Foundation Details
Basement, Block
Construction Materials
Brick
Architectural Style
Art Deco
Utilities & Energy
Parking Features
One Car Garage, Assigned2spaces, Attached
Water Source
Public
Pool Features
None
Basement
Unfinished
Fireplace Features
Basement, Double Sided, Gas
Other Features
Lot Features
Corner Lot, Irregular Lot
Disclosures
No Restrictions, Taxes Not Homestead Exempt
Subdivision Name
Auburn Heights Manor
Price History
| Date | Event | Price |
|---|---|---|
10/07/2026 Source: | Listed for Sale | $486,000 +3.18% $202/sqft |
07/07/2026 Source: | Listing Removed | $471,000 -7.10% $196/sqft |
07/07/2026 Source: | Price Decreased | $507,000 -3.06% $211/sqft |
02/19/2026 Source: | Price Increased | $523,000 +7.61% $218/sqft |
02/19/2026 Source: | Off Market | $486,000 -7.07% $202/sqft |


Show more
Nearby Homes
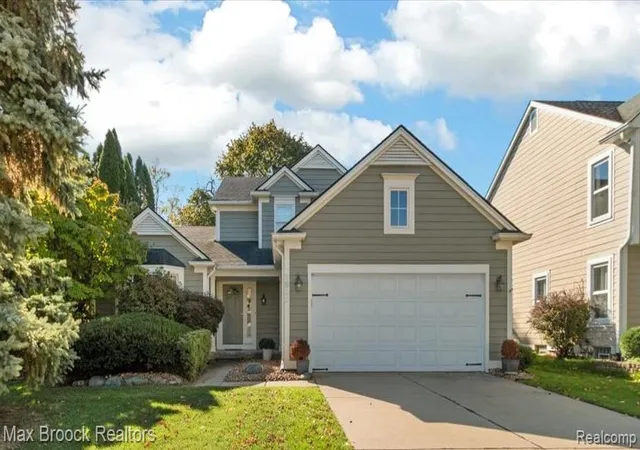
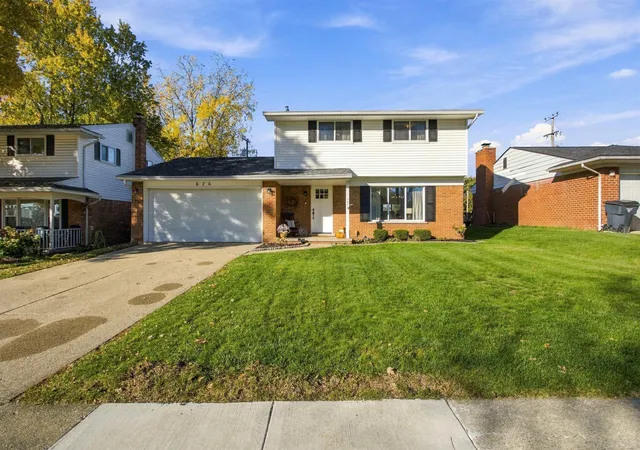
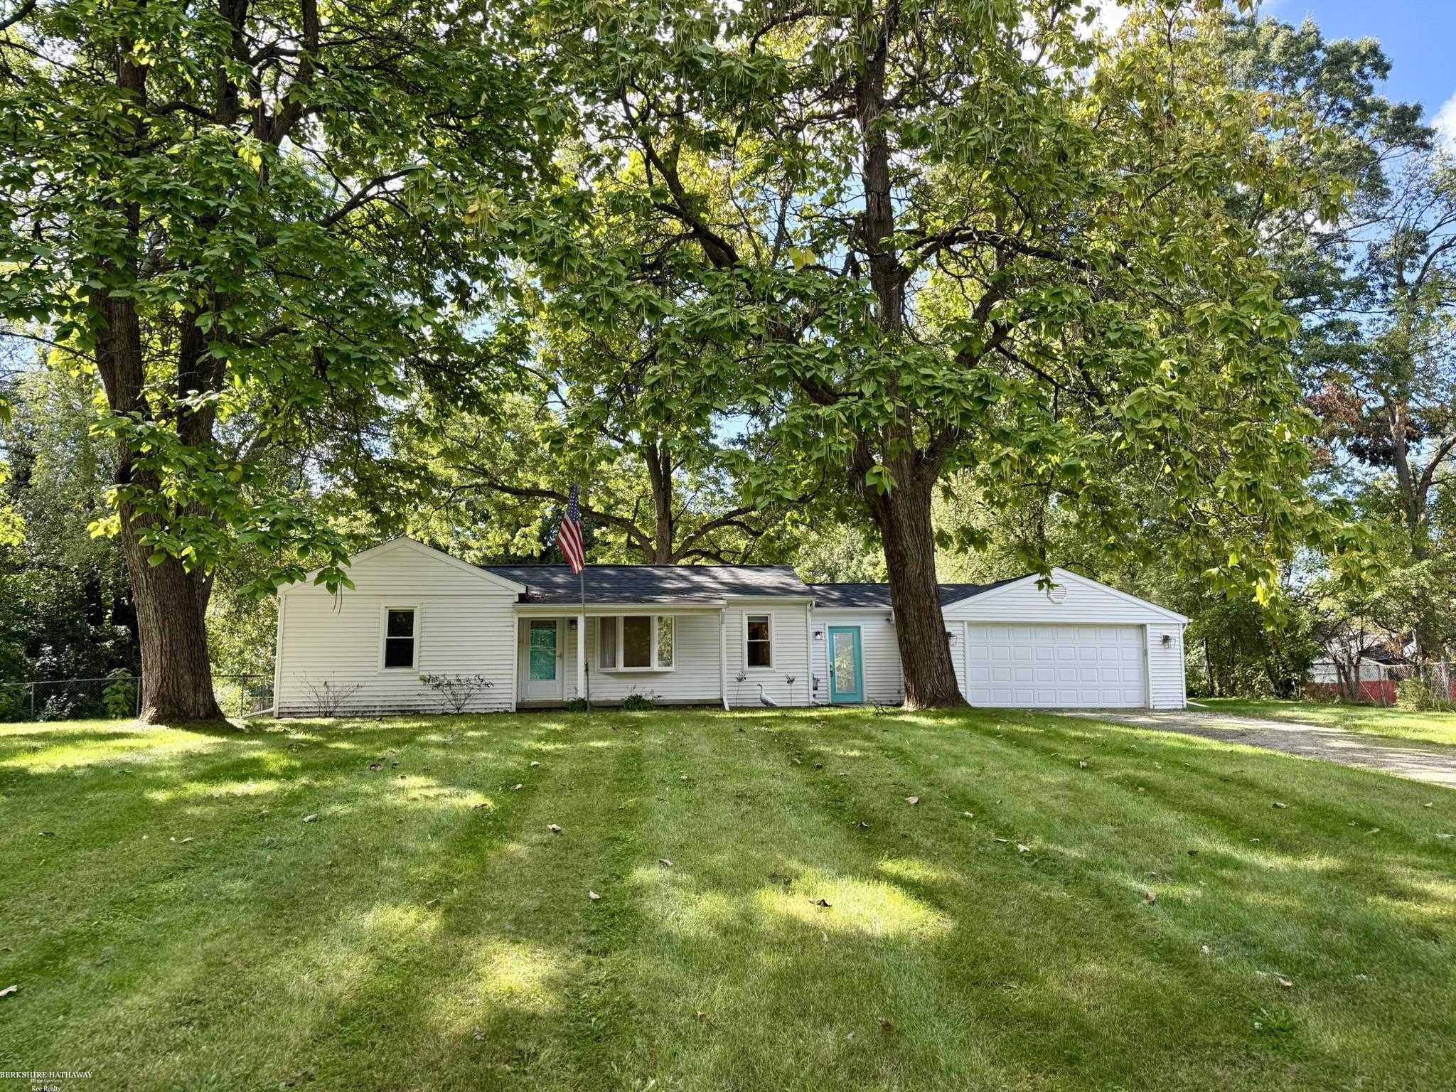
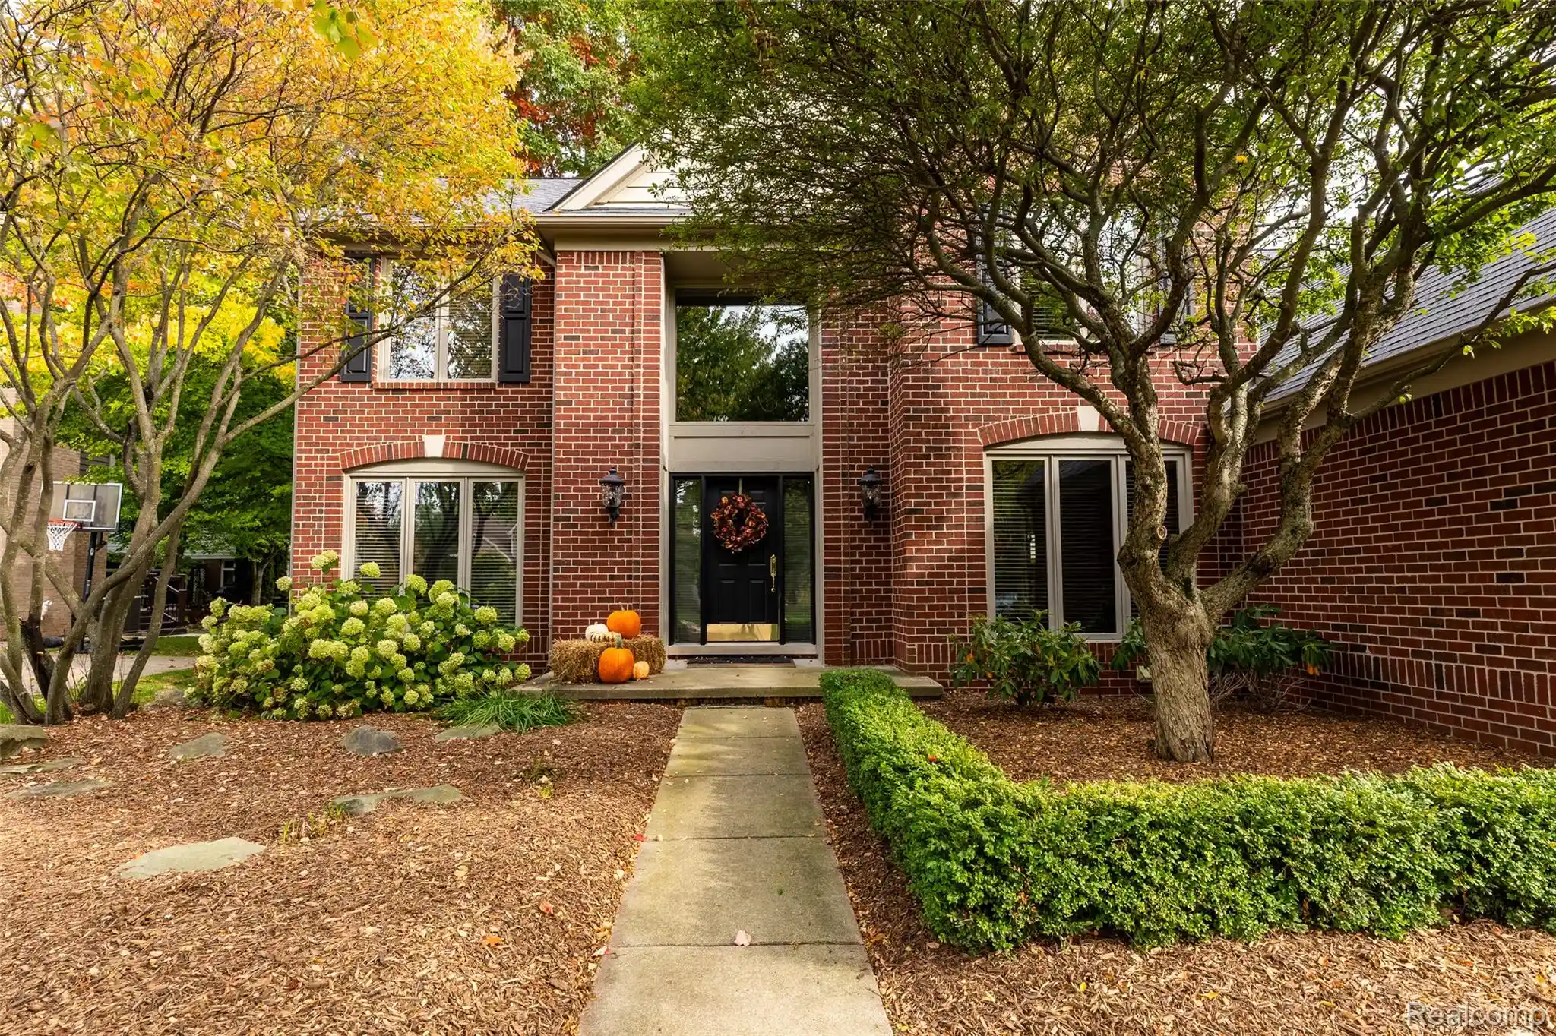
Find Homes by Property Features in Auburn Hills, MI
Nearby New Homes For Sale


Based on information from the Board/Association of REALTORS® (alternatively, from the Realcomp II Ltd. MLS) through Oct 31, 2026, 07:00PM. All information provided is deemed reliable, but is not guaranteed to be accurate and should be independently verified. IDX provided courtesy of Realcomp II Ltd. via Andover Real Estate & Houzeo, Copyright 2026 Realcomp II Ltd. Shareholders Any use of search facilities of data on the site, other than by a consumer looking to purchase real estate, is prohibited. IDX information is provided exclusively for consumers' personal, noncommercial use and may not be used for any purpose other than to identify prospective properties consumers may be interested in purchasing. The accuracy of all information, regardless of source, is not guaranteed or warranted. All information should be independently verified. Listing Information presented by local MLS brokerage: Andover Real Estate, local REALTOR®- Scott Rubin - (248)206-3666 . Any use of search facilities of data on the site, other than by a consumer looking to purchase real estate, is prohibited. © 2024 Realcomp II Ltd. MLS. All Rights Reserved.
 Advertising Broker: Andover Real Estate | Andover Real Estate
