Realty Solution
Powered by 
- 0
- 8
- Overview
- Description
- Property Details
- Location
- HOA Management
- Facts & Features
- Getting Around
- Nearby Homes



Listed by: Gabriela Guzman (951) 515-3230 DRE #02053867 | Re/Max Champions (909) 949-0605
$550,000
Monthly Est:$2,738
 4 Beds
 3 Baths
2 full baths
 2,213sqft
34432 Granite Rd, Yucaipa, CA 92399
$550,000
$2,738/moEst:
Get Pre-Approved
Single Family Residence
Built in 2024
$227/mo HOA
1,000 sqft lot
$249/sq.ft
Description
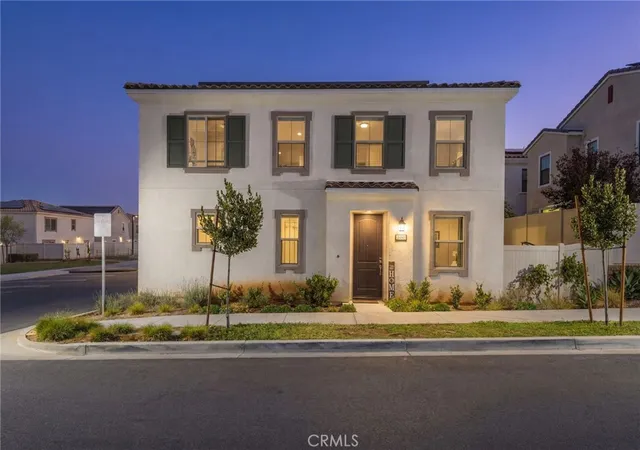
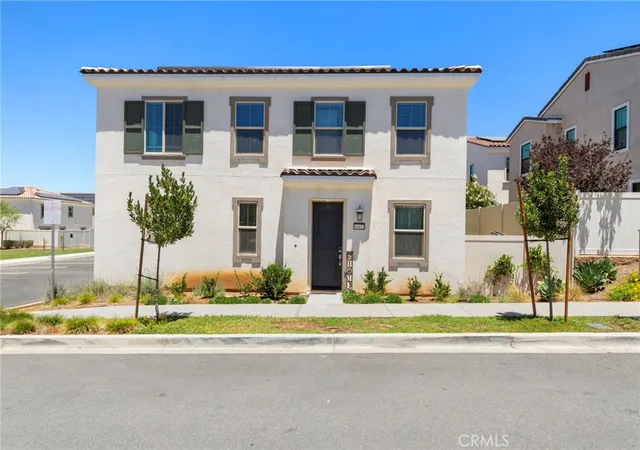
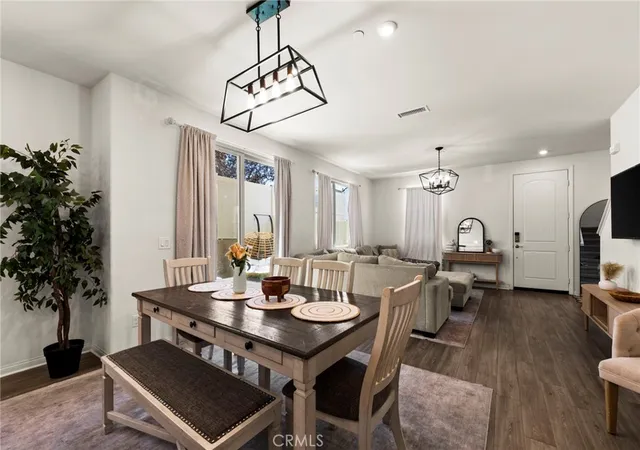
Welcome to Stonebrook Meadows, an exclusive gated community of just 57 beautifully designed homes where modern style, comfort, and convenience come together. Built in 2024, this move-in ready 4-bedroom, 3-bathroom home offers a thoughtfully designed floor plan with a full bedroom and bathroom on the main level- perfect for guests, multigenerational living, or a private home office.
Upstairs, you'll find a versatile loft that offers the flexibility today's buyers are looking for. Whether you envision a second living area, media room, home office, playroom, fitness space, or homework station, this bonus space can easily adapt to your lifestyle. The upstairs bedrooms are thoughtfully positioned throughout the home, creating a split floor plan feel that provides added privacy for family members and guests alike.
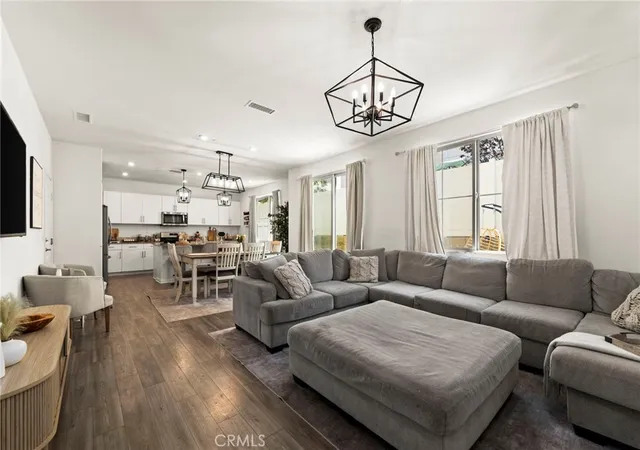
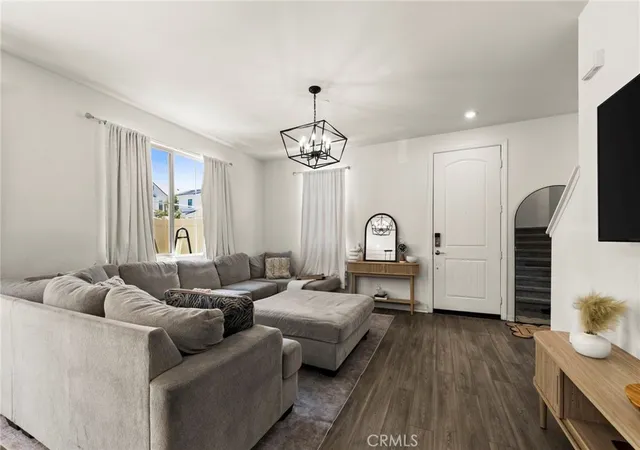
The heart of the home is the open-concept living space, where the beautifully appointed kitchen features elegant Blanco Leblon granite countertops, complemented by Glacier White E-Stone bathroom countertops, durable Muse wood-look flooring, and plush Shaw carpeting in the bedrooms.
Situated on a desirable corner lot, this home enjoys one of the community's most convenient locations—just steps from the gated entrance and directly across from Stonebrook Meadows' outdoor amenities. Step outside and enjoy the community BBQ area, bocce ball, cornhole, tot lot, pet station, and charming picnic areas, all just moments from your front door.
The private outdoor space has been enhanced with new low-maintenance turf, creating the perfect extension of the home for relaxing, entertaining, or enjoying time with family and pets.
Additional features include leased solar, helping support energy-conscious living, while the HOA maintains the community's common areas and front yard landscaping, allowing you to enjoy a low-maintenance lifestyle.
Outdoor enthusiasts will appreciate being just minutes from Yucaipa Regional Park, scenic hiking trails, and the area's many recreational opportunities. Just a short drive to the beloved Oak Glen apple orchards, wineries, restaurants, and seasonal festivals.
Whether you're looking for a newer home with flexible living spaces, a low-maintenance lifestyle, or a community that combines modern conveniences with the charm of Yucaipa, this exceptional Stonebrook Meadows residence is ready to welcome you home.
- Houzeo last checked: 12 hours ago
- Listing updated: September 12, 2026 at 9:24 pm
- Source: California Regional MLS-CA | MLS#: IG26150215

Property Details
Status
Active
Type
Single Family Residence
No. of Stories
2
County
City
Neighborhood
--
Year Built
2024
HOA Fees
$227/mo
Finished Area
2,213 sqft
Lot Size
1,000 sqft lot
Basement Area
- sqft
MLS Name
California Regional MLS
MLS Number
IG26150215
MLS Status
Active
Days on Market
71
Cumulative Days on Market
44

Continue Your Journey in App
Find your dream home, receive real-time updates, and many more!
Download App
Continue Your Journey in App
Find your dream home, receive real-time updates, and many more!
Location
HOA Management
HOA
HOA Fees
$227/ Monthly
Amenities
 Amenities and services may be covered by one or multiple associations and service providers.
 Park Playground
 Lawn Care
 PicnicArea
PetsAllowed
CallForRules
Disclaimer: Amenities are based on third-party information and may vary; buyers must independently verify all amenities, as information is deemed reliable but not guaranteed.
Facts & Features
Rooms
Bedrooms & bathrooms
Bedrooms: 4
Bathrooms: 3
Interior
Cooling
Central Air
Appliances
Dishwasher
Interior Features
Breakfast Bar, Separate Formal Dining Room, Granite Counters, Open Floorplan, Pantry, Bedroom On Main Level, Loft, Walk In Closets
Sewer
Public Sewer
Heating
Central
Utilities & Energy
Association Amenities
Call For Rules, Maintenance Front Yard, Picnic Area, Playground, Pets Allowed
Laundry Features
Laundry Room, Upper Level
Pool Features
None
Fireplace Features
None
Security Features
Gated Community
Parking Features
Garage
Water Source
Public
Other Features
Lot Features
Corner Lot
Patio And Porch Features
None
Community Features
Park, Gated
Price History
| Date | Event | Price |
|---|---|---|
07/30/2026 Source: | Listed for Sale | $550,000 $249/sqft |
07/09/2026 Source: | Coming Soon | $550,000 $249/sqft |
10/01/2024 Source: | Sold | $550,000 -4.77% $249/sqft |
04/15/2024 Source: | Off Market | $577,555 $261/sqft |

Nearby Homes


Find Homes by Property Features in Yucaipa, CA
Nearby New Homes For Sale


Based on information from California Regional Multiple Listing Service, Inc. as of Oct 09, 2026, 02:30PM and /or other sources. All data, including all measurements and calculations of area, is obtained from various sources and has not been, and will not be, verified by broker or MLS. All information should be independently reviewed and verified for accuracy. Properties may or may not be listed by the office/agent presenting the information. Information being provided is for consumers’ personal, non-commercial use and may not be used for any purpose other than to identify prospective properties consumers may be interested in purchasing. This website may not include listings or property addresses of sellers who have directed their listing brokers to withhold their listing or their property address from display on the Internet. © 2026 California Regional Multiple Listing Service. All Rights Reserved.
 Advertising Broker: William Johnson DRE #01463271 | William Johnson Brokerage