- Overview
- Description
- Property Details
- Location
- Facts & Features
- Getting Around
- Nearby Homes
 Hot
Hot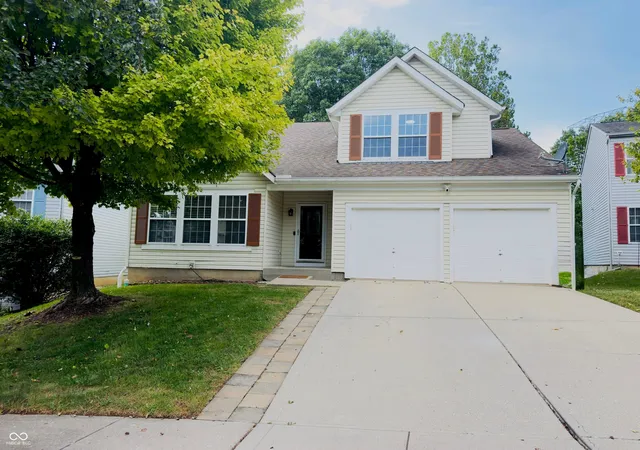
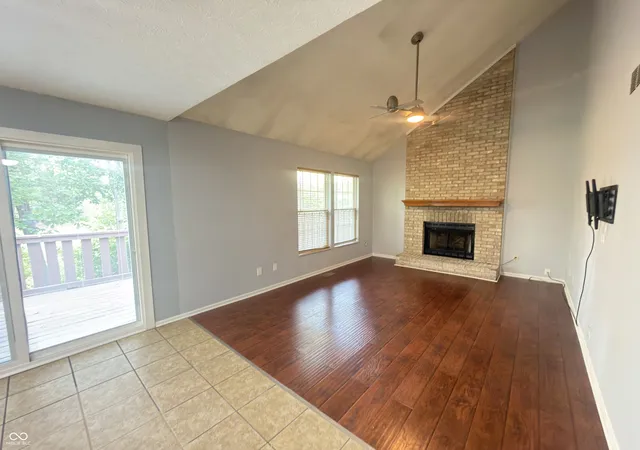

Street View
$318,900
Monthly Est:$1,587
 4 Beds
 4 Baths
3 full baths + 1 half bath
 2,929sqft
3444 Garden Grv Dr, Indianapolis, IN 46214
$318,900
$1,587/moEst:
Get Pre-Approved
Single Family Residence
Built in 1994
$-- HOA
15,594 sqft lot
$109/sq.ft
Description
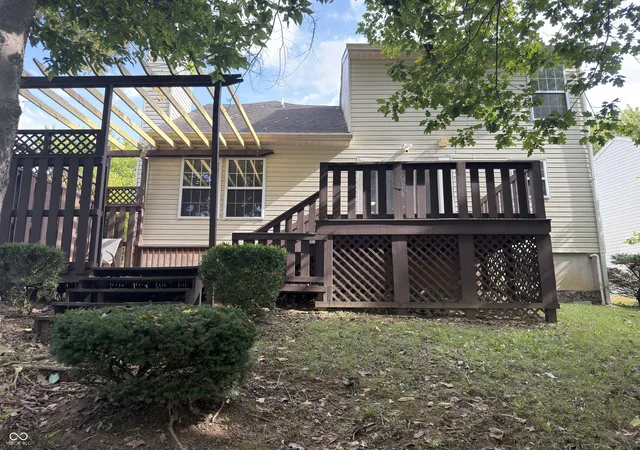
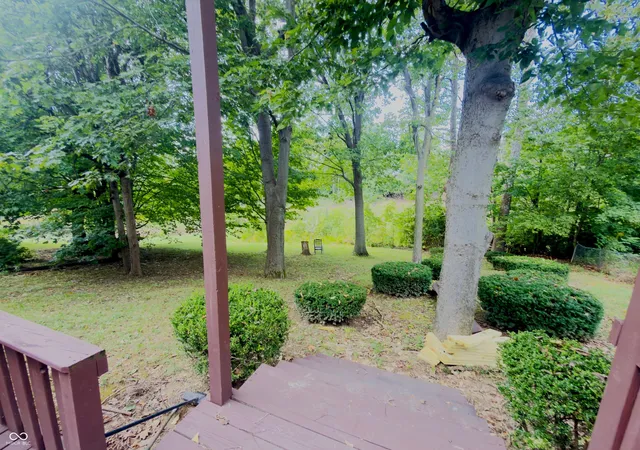
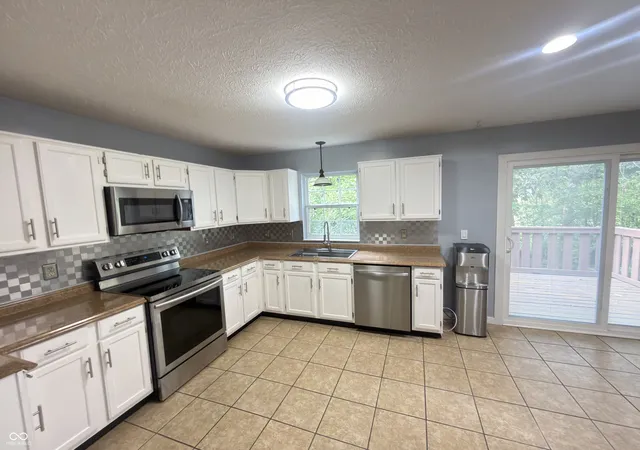
The home of your dreams awaits! Fall in love with this beautiful, spacious two-story house featuring four bedrooms, three and a half bathrooms, and a fully finished basement that offers incredible versatility and endless possibilities. The basement includes a bedroom, a full bathroom, and fun disco-style lighting-the perfect setting for entertaining guests and creating unforgettable memories. Freshly painted, the home exudes a sense of freshness and warmth. Enjoy your own backyard retreat, surrounded by nature and ideal for relaxing and unwinding. With spacious living areas and a beautiful outdoor setting, this home has it all. Don't miss the chance to make it yours. Schedule a visit today and start creating new memories in a place you'll love.
- Houzeo last checked: 12 hours ago
- Listing updated: September 15, 2026 at 10:19 pm
- Listing Provided by: Gigiola Gomez (317) 414-9079 , Javier Estupinan | F.C. Tucker Company (317) 873-5391
- Source: Metropolitan Indianapolis Board of REALTORS (MIBOR) MLS-IN | MLS#: 22126074

Property Details
Status
Active
Type
Single Family Residence
No. of Stories
-
County
City
Neighborhood
--
Year Built
1994
HOA Fees
-
Finished Area
2,929 sqft
Lot Size
15,594 sqft lot
Basement Area
- sqft
MLS Name
Metropolitan Indianapolis Board of REALTORS (MIBOR) MLS
MLS Number
22126074
MLS Status
Active
Days on Market
22
Cumulative Days on Market
1

Continue Your Journey in App
Find your dream home, receive real-time updates, and many more!
Download App
Continue Your Journey in App
Find your dream home, receive real-time updates, and many more!
Location
Facts & Features
Rooms
Bedrooms & bathrooms
Bedrooms: 4
Bathrooms: 4
Living Room
Level: Main
Area: 224.00 Square Feet
Dimensions: 16x14
Dining Room
Level: Main
Area: 110.00 Square Feet
Dimensions: 10x11
Kitchen
Level: Main
Area: 144.00 Square Feet
Dimensions: 12x12
Laundry
Level: Main
Area: 48.00 Square Feet
Dimensions: 8x6
Master Bedroom
Level: Upper
Area: 196.00 Square Feet
Dimensions: 14x14
Bedroom 2
Level: Upper
Area: 132.00 Square Feet
Dimensions: 11x12
Bedroom 3
Level: Basement
Area: 117.00 Square Feet
Dimensions: 13x9
Bedroom 4
Level: Upper
Area: 81.00 Square Feet
Dimensions: 9x9
Loft
Level: Upper
Area: 187.00 Square Feet
Dimensions: 17x11
Interior
Appliances
Dishwasher, Disposal, Microwave
Heating
Electric, Baseboard
Interior Features
Eat In Kitchen, Walk In Closet(s)
Cooling
Heat Pump
Flooring
Hardwood
Construction
Year Built
Year Built: 1994
Home type
Single Family Residence
Architectural Style
Traditional
Construction Materials
Aluminum Siding
Foundation Details
Concrete Perimeter
Utilities & Energy
Parking Features
Attached
Fireplace Features
Family Room
Water Source
Public
Utilities
Cable Available, Electricity Connected, Sewer Connected, Water Connected
Electric
220 Volts
Basement
Finished
Other Features
Subdivision Name
Aspen Ridge
Patio And Porch Features
Patio, Porch
Price History
| Date | Event | Price |
|---|---|---|
09/15/2026 Source: | Listed for Sale | $318,900 $109/sqft |

Nearby Homes
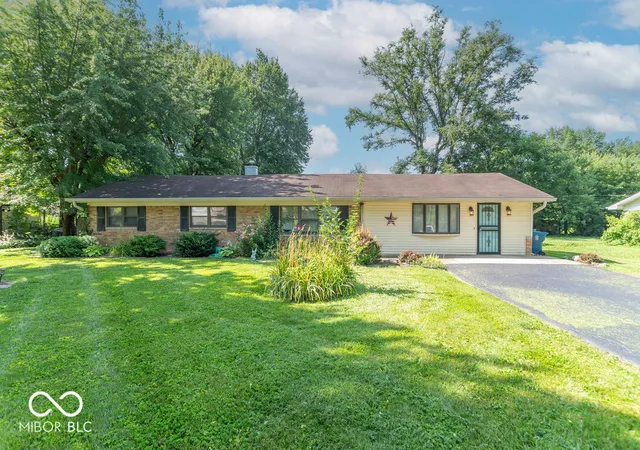
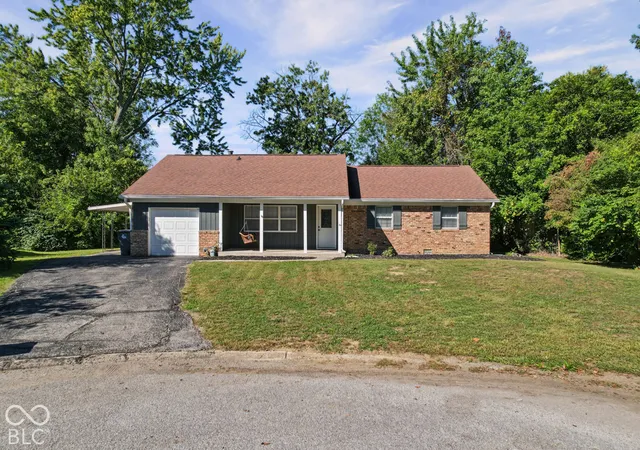
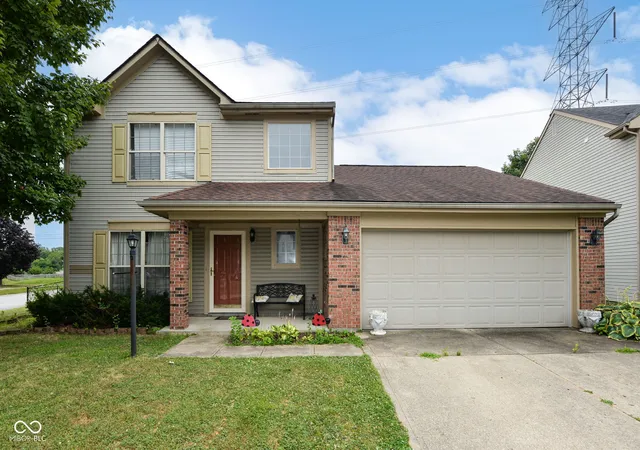
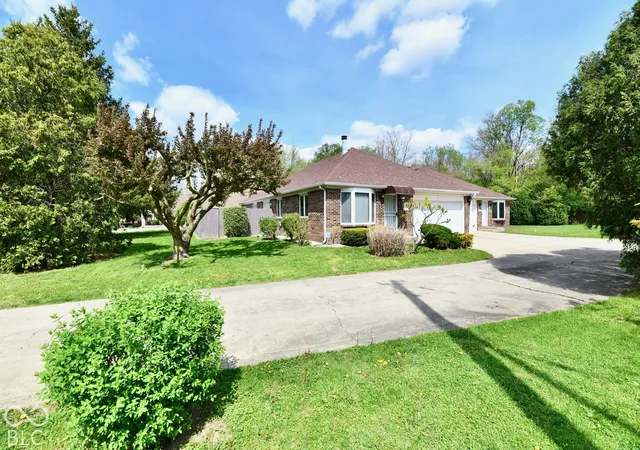

Find Homes by Property Features in Indianapolis, IN

Based on information from MIBOR REALTOR® Association through Oct 07, 2026, 06:00AM. The Broker Listing Cooperative® listing service's Listing information is deemed reliable but is not guaranteed accurate by the Broker Listing Cooperative® listing service. All data is obtained from various sources and may not have been verified by broker or Broker Listing Cooperative listing service. Supplied Open House Information is subject to change without notice. All information should be independently reviewed and verified for accuracy. Properties may or may not be listed by the office/agent presenting the information.. All Rights Reserved. © 2026 MIBOR REALTOR® Association.
 Advertising Broker: Jonah Hartsburg | Hoosier Hub Realty