- Overview
- Description
- Property Details
- Location
- HOA Management
- Facts & Features
- Getting Around
- Nearby Homes

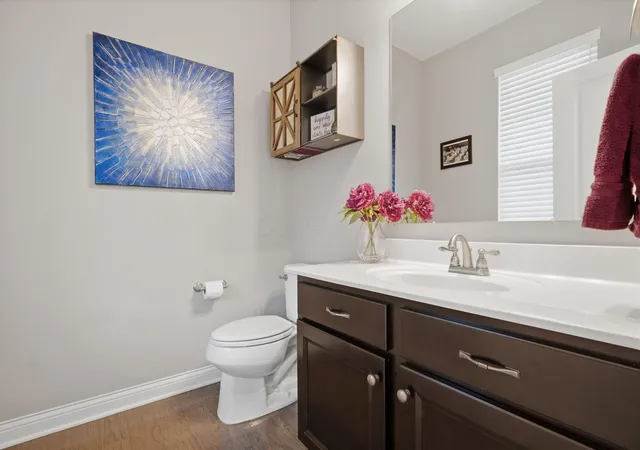


$649,900
Monthly Est:$3,235
 4 Beds
 3 Baths
2 full baths + 1 half bath
 3,012sqft
3446 Woodland Dr, Hilliard, OH 43026
$649,900
$3,235/moEst:
Get Pre-Approved
Single Family Residence
Built in 2017
$16.67/mo HOA
9,147.6 sqft lot
$216/sq.ft
Description
NEW PRICE! Sellers are ready to move, and this home is now offered at $649,900. Don't miss this opportunity to see all this property has to offer.
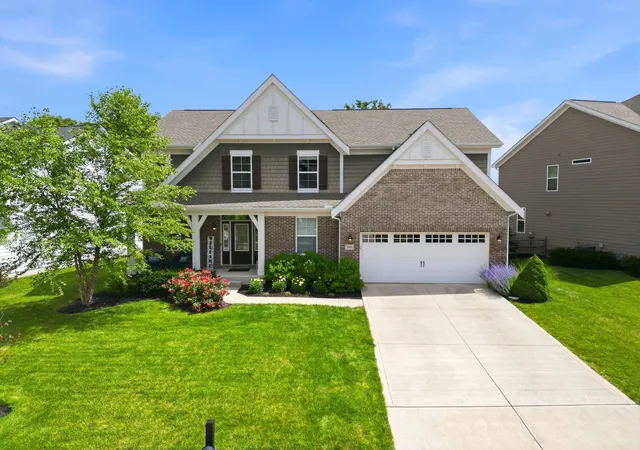
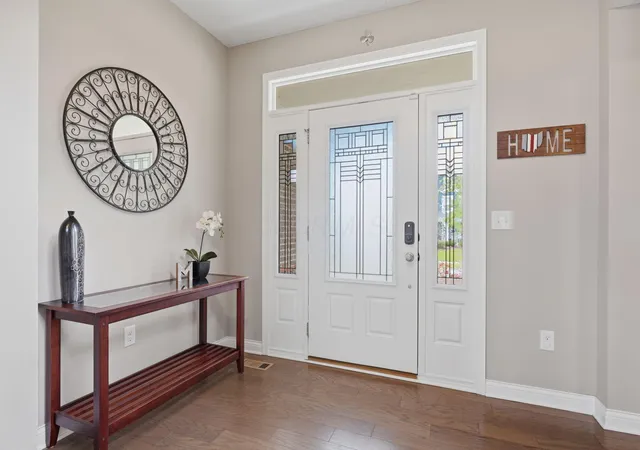
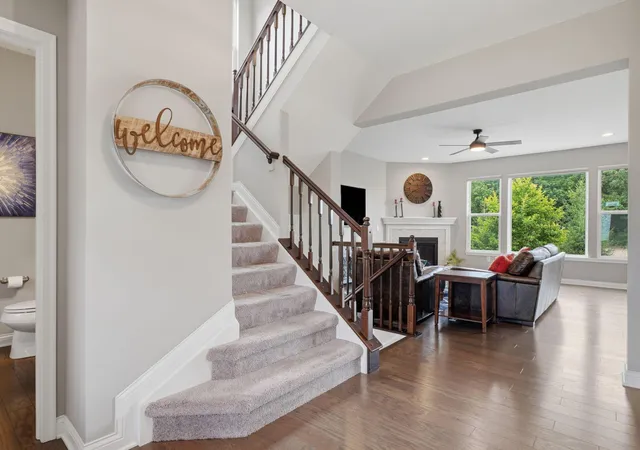
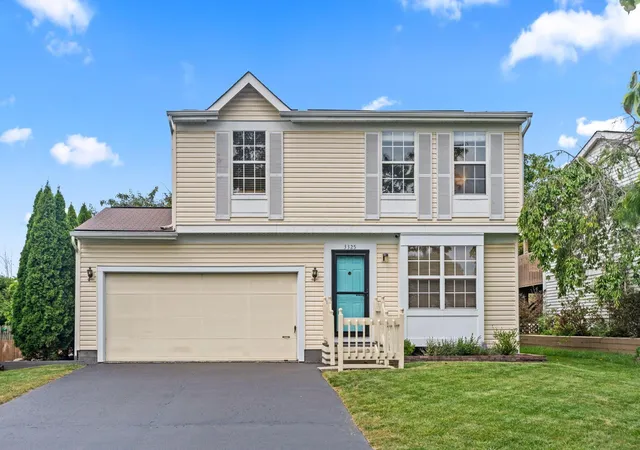
Welcome to this beautifully developed and maintained home in the sought-after Heritage Preserve community. This 4-bedroom, 2.5-bath traditional-style home features an open floor plan, light-filled living spaces, engineered hardwood flooring, and an inviting layout designed for both everyday living and entertaining.
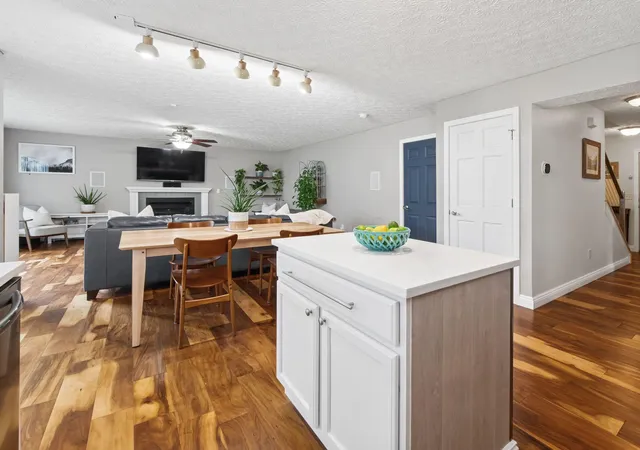
The main level offers an impressive island kitchen complete with granite countertops, stainless steel appliances, upgraded multi-height maple cabinetry, ceramic tile backsplash, center island with additional storage, pantry, and a bright morning room that fills the space with natural light. The kitchen flows seamlessly into the spacious family room, highlighted by a cozy corner gas fireplace - perfect for gathering and relaxing. A private first-floor study with French doors provides an ideal home office or flexible work space.
Upstairs, you'll find the owner's suite, three additional bedrooms, a loft, two full bathrooms, and a spacious laundry room. Retreat to the spacious primary suite featuring a tray ceiling, over-sized walk-in closet, and a well-appointed en-suite bath with double bowl vanity, soaking tub, separate shower, and private water closet. Each of the additional bedrooms includes its own walk-in closet.
The lower level was completely finished in 2020 including LVP flooring, built in bar area, expands the living space with additional recreation and entertaining areas. The expansive 2 car garage includes an EV charger and has an additional 10x16' storage area.
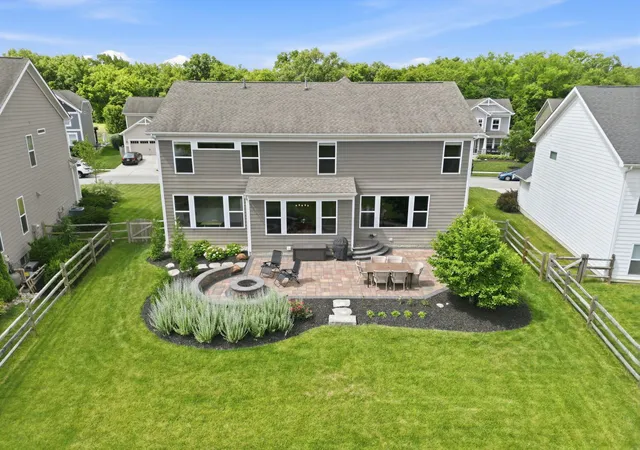
Step out back to enjoy a professionally installed custom paver patio with a built-in fire pit and a fenced yard overlooking a tranquil water view and wooded backdrop.
This home offers convenient access to parks, shopping, dining, and major commuter routes, all within the highly rated Hilliard City School District.
- Houzeo last checked: 12 hours ago
- Listing updated: October 7, 2026 at 9:11 pm
- Listing Provided by: Gabriel A Skunza (614) 323-4932 | Red 1 Realty (614) 585-9020
- Source: Columbus and Central Ohio Regional MLS-OH | MLS#: 226021405

Property Details
Status
Pending
Type
Single Family Residence
No. of Stories
-
County
City
Neighborhood
--
Year Built
2017
HOA Fees
$16.67/mo
Finished Area
3,012 sqft
Lot Size
9,147.6 sqft lot
Basement Area
- sqft
MLS Name
Columbus and Central Ohio Regional MLS
MLS Number
226021405
MLS Status
Pending
Days on Market
3

Continue Your Journey in App
Find your dream home, receive real-time updates, and many more!
Download App
Continue Your Journey in App
Find your dream home, receive real-time updates, and many more!
Location
HOA Management
N/A
HOA Fees
$200/ Annually
Disclaimer: Amenities are based on third-party information and may vary; buyers must independently verify all amenities, as information is deemed reliable but not guaranteed.
Facts & Features
Rooms
Bedrooms & bathrooms
Bedrooms: 4
Bathrooms: 3
Interior
Cooling
Central Air
Window Features
Insulated All
Appliances
Dishwasher, Electric Water Heater, Gas Range, Microwave, Refrigerator
Interior Features
Garden/soak Tub
Flooring
Wood, Carpet, Vinyl
Sewer
Public Sewer
Heating
Forced Air
Construction
Year Built
Year Built: 2017
Home type
Single Family Residence
Foundation Details
Poured
Architectural Style
Traditional, Craftsman
Utilities & Energy
Fireplace Features
Gas Log
Basement
Full
Parking Features
Garage Door Opener, Attached Garage
Water Source
Public
Other Features
Lot Features
Water View, Wooded
Patio And Porch Features
Porch, Patio
Subdivision Name
Heritage Preserve
Price History
| Date | Event | Price |
|---|---|---|
10/07/2026 Source: | Pending | $649,900 -0.02% $216/sqft |
09/17/2026 Source: | Price Increased | $650,000 +0.02% $216/sqft |
09/17/2026 Source: | Contingent (Active Under Contract) | $649,900 -6.46% $216/sqft |
06/19/2026 Source: | Listed for Sale | $694,800 +2.21% $231/sqft |
06/19/2026 Source: | Price Increased | $679,800 +69.95% $226/sqft |

Show more
Nearby Homes


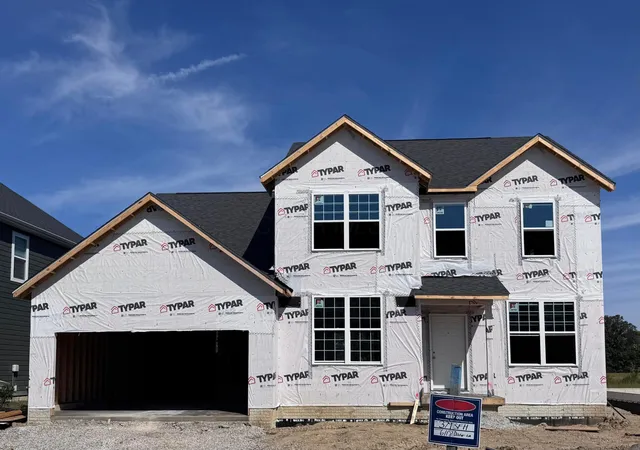
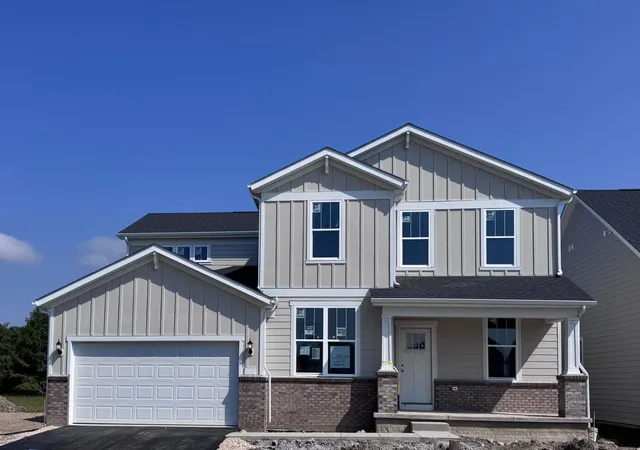


Find Homes by Property Features in Hilliard, OH
Nearby New Homes For Sale

Based on information from the Columbus Association of REALTORS (alternatively, from Multiple Listing Service of the Columbus Association of Realtors, Inc.) through Oct 09, 2026, 02:30PM. Information is provided exclusively for consumers’ personal, non-commercial use. It may not be used for any purpose other than to identify prospective properties that consumers may be interested in purchasing. The data is deemed reliable but is not guaranteed accurate by the MLS. No guarantee, warranty or representation of any kind is made regarding the completeness or accuracy of property information; such should be independently verified. Columbus Association of REALTORS expressly disclaims any liability in connection therewith. This website may not include listings or property addresses of sellers who have directed their listing brokers to withhold their listing or their property address from display on the Internet. © 2026 Copyright Columbus Association of REALTORS. All rights reserved.
 Advertising Broker: Nicholas Huscroft | Chosen Realty