- Overview
- Description
- Property Details
- Location
- HOA Management
- Facts & Features
- Getting Around
- Nearby Homes




$735,000
Monthly Est:$3,658
 3 Beds
 2 Baths
2 full baths
 2,419sqft
3448 Acoma Dr, Ormond Beach, FL 32174
$735,000
$3,658/moEst:
Get Pre-Approved
Single Family Residence
Built in 2004
$68.33/mo HOA
12,500 sqft lot
$304/sq.ft
Description
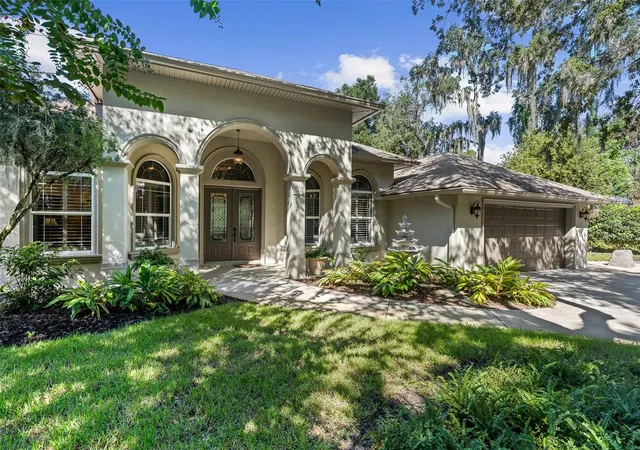
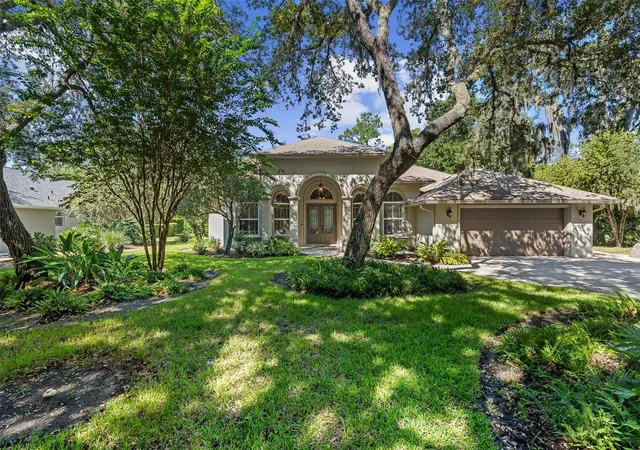
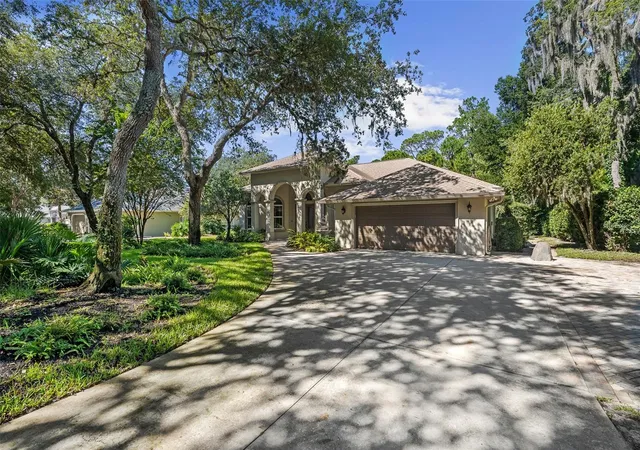
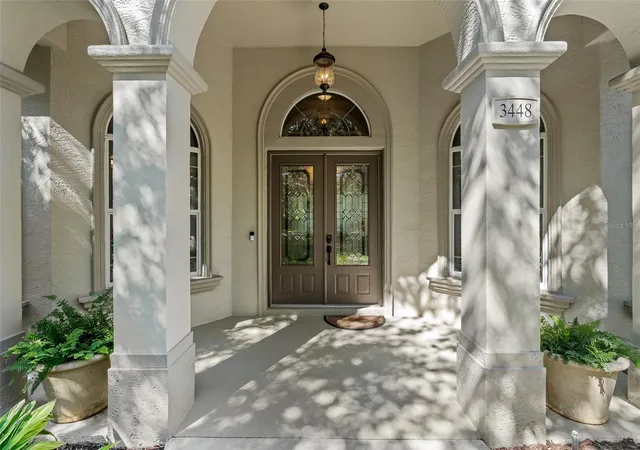
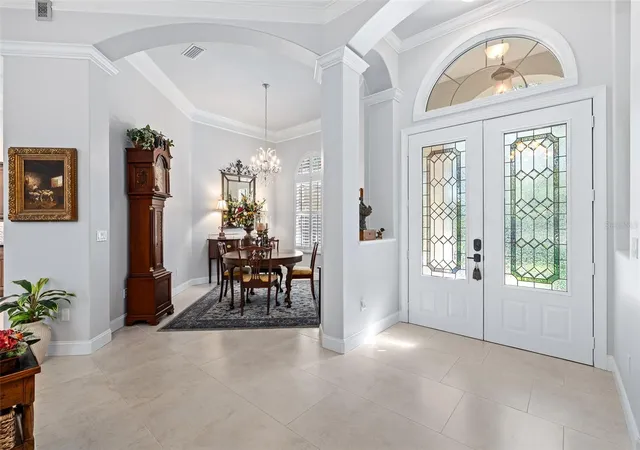
FULLY REMODELED & IMMACULATELY MAINTAINED! Gorgeously appointed, custom-built Halifax Plantation home on a 0.28-acre lot. Total privacy: both the front and back yards face natural preserves with frequent WILDLIFE sightings. Approach your private driveway with paver extension and a paver walkway leading straight to the lanai. A fountain at the entry welcomes you through grand double doors into an impressive foyer with custom trim, double-tray ceilings, and crown molding. CUSTOM tile flooring runs through the main living areas. The formal living room features strong coffered ceilings, while an executive office sits behind 8-FOOT glass French doors. Gourmet kitchen boasts black granite countertops, two-tone dovetail custom cabinets, under/over-cabinet lighting, a NEW double sink and faucet, and a breakfast nook. A pub-style dry bar off the kitchen hallway makes entertaining seamless. The primary suite includes DOUBLE-TRAY CEILINGS with crown molding, custom wall trim, plantation shutters, and built-in entertainment organization. The FULLY REMODELED primary bath offers dual vanities, custom-trimmed mirrors, a private water closet, huge CUSTOM-BUILT walk-in closet, and a walk-in shower. Two guest bedrooms feature WOOD plantation shutters, serviced by a fully remodeled second bath that opens directly to the pool area with a quartz vanity and transom shower window. The outdoor space features a covered lanai with a custom wood pallet accent wall, overlooking a solar-heated chlorine POOL with a cascading waterfall. Beyond the enclosure is a spacious lawn ready for outdoor activities. Major updates include a 2022 ROOF, 2019 HVAC, and 2021 WATER HEATER. Separate laundry room has storage, a wall-mounted ironing board, and an added quartz vanity sink. The 2-car garage has luxury, slip-free carpet installed and built-in storage. Move-in ready!! Halifax Plantation is just MINUTES away from the sandy beaches of Ormond Beach, making it a great choice for those who enjoy coastal living. In addition to GOLF, there are plenty of RECREATIONAL opportunities, including walking TRAILS and nearby PARKS, making it ideal for nature lovers and ACTIVE lifestyles. Conveniently located near SHOPPING, dining, and major highways, Halifax Plantation offers the PERFECT balance of privacy and accessibility. Whether you're looking for a peaceful retreat or a vibrant community, Halifax Plantation is a wonderful place to call home.
- Houzeo last checked: 9 minutes ago
- Listing updated: October 11, 2026 at 6:59 pm
- Listing Provided by: Cole Zimmerman (815) 503-2973 | VENTURE DEVELOPMENT REALTY,INC (386) 366-0091
- Source: Stellar MLS-FL as distributed by MLS GRID | MLS#: FC321718

Property Details
Status
Active
Type
Single Family Residence
No. of Stories
1
County
City
Neighborhood
Year Built
2004
HOA Fees
$68.33/mo
Finished Area
2,419 sqft
Lot Size
12,500 sqft lot
Basement Area
- sqft
MLS Name
Stellar MLS
MLS Number
FC321718
MLS Status
Active
Days on Market
34
Cumulative Days on Market
87
Open House

Continue Your Journey in App
Find your dream home, receive real-time updates, and many more!
Continue Your Journey in App
Find your dream home, receive real-time updates, and many more!
Location
HOA Management
Halifax Plantation HOA
HOA Fees
$205/ Quarterly
Disclaimer: Amenities are based on third-party information and may vary; buyers must independently verify all amenities, as information is deemed reliable but not guaranteed.
Facts & Features
Rooms
Bedrooms & bathrooms
Bedrooms: 3
Bathrooms: 2
Primary Bedroom
Level: First
Area: 238.00 Square Feet
Dimensions: 17x14
Bedroom 2
Level: First
Area: 132.00 Square Feet
Dimensions: 12x11
Bedroom 3
Level: First
Area: 132.00 Square Feet
Dimensions: 12x11
Living Room
Level: First
Area: 460.00 Square Feet
Dimensions: 23x20
Kitchen
Level: First
Area: 200.00 Square Feet
Dimensions: 20x10
Interior
Heating
Central, Electric
Cooling
Central Air
Exterior Features
Lighting, Private Entrance, Private Mailbox, Private Yard, Rain Gutters, Shade Shutter(s)
Flooring
Carpet, Tile
Sewer
Public Sewer
Window Features
Skylight(s), Shutters, Window Treatments
Interior Features
Built In Features, Ceiling Fans(s), Coffered Ceiling(s), Crown Molding, Dry Bar, Eat In Kitchen, High Ceilings, Open Floorplan, Primary Bedroom Main Floor, Solid Wood Cabinets, Split Bedroom, Stone Counters, Thermostat, Tray Ceiling(s), Walk In Closet(s), Window Treatments
Appliances
Dishwasher, Microwave, Range, Refrigerator
Construction
Year Built
Year Built: 2004
Home type
Single Family Residence
Construction Materials
Block, Stucco
Roof
Shingle
Foundation Details
Slab
Utilities & Energy
Laundry Features
Electric Dryer Hookup, Inside, Laundry Room, Washer Hookup
Parking Features
Driveway, Garage Door Opener
Security Features
Smoke Detector(s)
Utilities
Cable Available, Electricity Connected, Sewer Connected, Sprinkler Well, Underground Utilities, Water Connected
Water Source
Public
Pool Features
In Ground, Screen Enclosure, Solar Heat
Other Features
Community Features
Clubhouse, Fitness Center, Golf, Park, Pool, Restaurant, Sidewalks, Tennis Court(s), Street Lights
Subdivision Name
Halifax Plantation Unit 02 Sec E
Price History
| Date | Event | Price |
|---|---|---|
10/01/2026 Source: | Listed for Sale | $735,000 $304/sqft |
09/24/2026 Source: | Listing Removed | $735,000 -3.16% $304/sqft |
07/10/2026 Source: | Listed for Sale | $759,000 $314/sqft |

Halifax Ranks #14 in Ormond Beach, FL

Homes

Rental Prices

Median Home Price
Nearby Homes

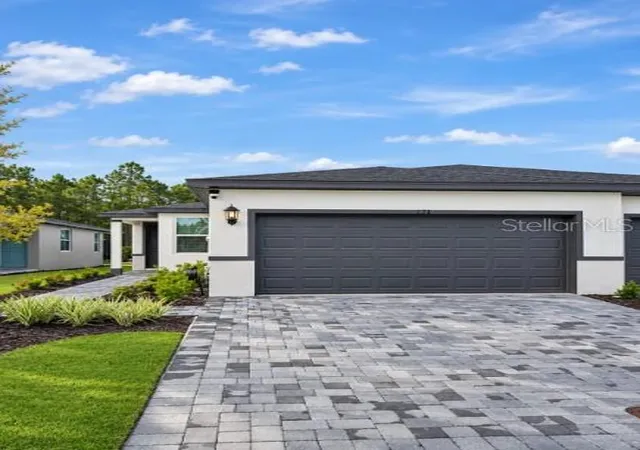








Find Homes by Property Features in Ormond Beach, FL
Nearby New Homes For Sale

Based on information from Stellar MLS® through Nov 04, 2026, 10:30AM as submitted to and distributed by MLS GRID. All data is obtained from various sources and may not have been verified by the broker or MLS GRID. Supplied Open House Information is subject to change without notice. All information should be independently reviewed and verified for accuracy. Properties may or may not be listed by the office/agent presenting the information. IDX information is provided exclusively for consumers’ personal non-commercial use. It may not be used for any purpose other than to identify prospective properties consumers may be interested in purchasing. The data is deemed reliable but is not guaranteed by MLS GRID. The use of the MLS GRID Data may be subject to an end-user license agreement prescribed by the Member Participant’s applicable MLS, if any, and as amended from time to time. © 2026 Stellar MLS. All Rights Reserved.
 Advertising Broker: Fred McGill | Simple Showing, Inc
