Realty Solution
Powered by 
- 20
- Overview
- Description
- Property Details
- Location
- HOA Management
- Facts & Features
- Getting Around
- Nearby Homes
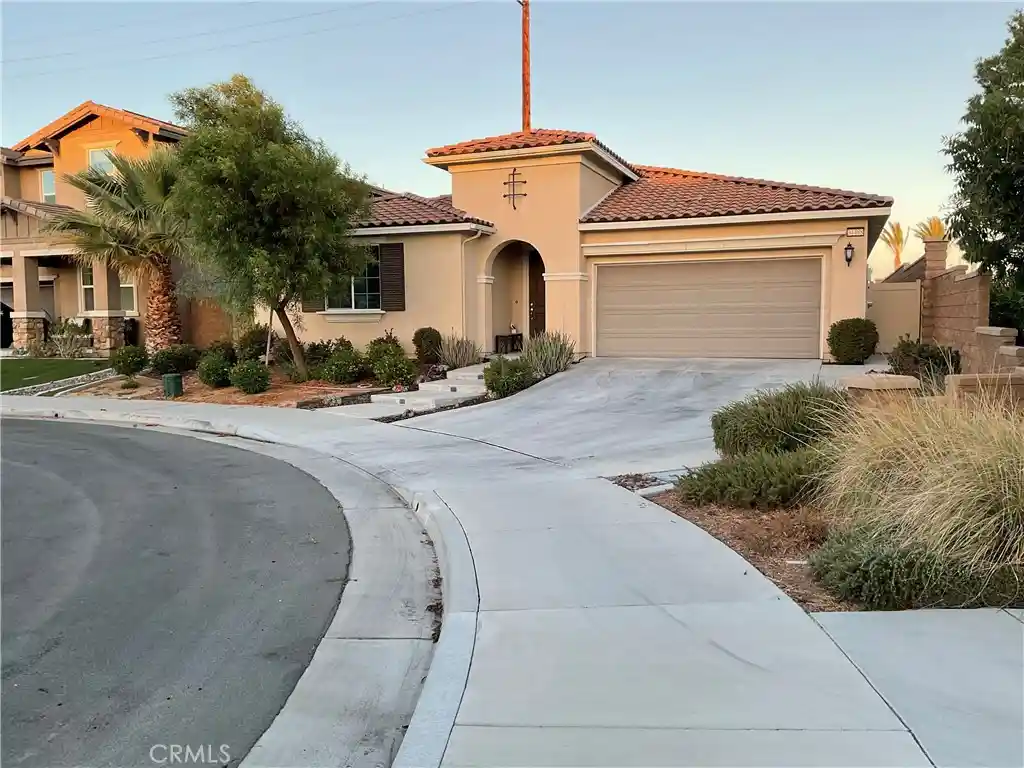


Street View
Listed by: Martha Winkler (562) 301-2940 DRE #02022772 | Coldwell Banker Assoc. Brokers (951) 698-2323
$715,900
Monthly Est:$3,563
 3 Beds
 3 Baths
2 full baths + 1 half bath
 2,290sqft
34488 Lapis Ct, Murrieta, CA 92563
$715,900
$3,563/moEst:
Get Pre-Approved
Single Family Residence
Built in 2020
$99/mo HOA
5,955 sqft lot
$313/sq.ft
Description
"JUST REDUCED"
WELCOME TO SPENCER'S CROSSING! This aesthetically pleasing home showcases a 3Bd, 2.5 Ba plus extra room that can be used as office or bedroom, all located in a cul-de-sac corner lot. Built in 2020 with all the bells and whistles and over $100,000 in upgrades and PAID SOLAR. Inside features an open concept floor plan with gourmet kitchen, 19-foot island and marble countertops, wall to wall Marble Backsplash (carefully picked to enhance & compliment Countertops), white shaker cabinets with self-closing features, high end GE appliances includes dishwasher, cook top, oven with self-cleaning function, microwave, and stainless-steel deep sink. Kitchen also includes a chef's walk-in pantry and custom window shades. The Living Room boasts a modern gas fireplace with mantel that opens to dining area and kitchen. Massive Master Suite with hunter ceiling fan, surround sound system, custom drapes. Master Bathroom includes jetted spa tub with stainless steel fixture, dual sinks, marble top, separate shower with glass enclosure, Custom window shades and walk-in closet with ample room for his and her clothing. The 2nd Bedroom has custom drapes and walk-in closet. 3rd Bedroom has custom window shade, walk in closet. 2nd Bathroom has bathtub/shower combo, extra-large marble countertop with sink (with room to add a second sink), guest bathroom has a porcelain pedestal with deep wide sink and toilet. Large laundry room comes with utility stainless steel sink and storage shelf.
Front & back yard are Professionally Landscaped with succulent plants, automatic low drought sprinklers in front and back, hardscape, astro turf, custom gas firepit. Built in Patio with recess lights, ceiling fan, and special outlets to mount TV. Front entrance steps with automatic lights built in each step. Vinyl fence on one side of house and block wall on other side and back.
All rooms come with recessed dimmable lighting, restrooms, closets, pantry, and garage feature motion auto shut off lighting switches as an extra benefit. High Ceilings, multi-shade LVP flooring throughout the entire house and carpet in all the bedrooms. Upgraded 6 panel high ceiling doors, upgraded stainless steel fixtures, Tankless Water Heater.
Garage: 2 Car Garage with 4X8 Heavy Duty Overhead Storage Racks
Sonos Surround Sound system with individual volume control in living room, master bedroom, and outdoor covered patio.
Community amenities: Multiple pools and spas, sports park, clubhouse.
- Houzeo last checked: 1 hour ago
- Listing updated: October 22, 2026 at 12:12 am
- Source: California Regional MLS-CA | MLS#: DW26202760

Property Details
Status
Active
Type
Single Family Residence
No. of Stories
1
County
City
Neighborhood
--
Year Built
2020
HOA Fees
$99/mo
Finished Area
2,290 sqft
Lot Size
5,955 sqft lot
Basement Area
- sqft
MLS Name
California Regional MLS
MLS Number
DW26202760
MLS Status
Active
Days on Market
49
Cumulative Days on Market
35

Continue Your Journey in App
Find your dream home, receive real-time updates, and many more!
Continue Your Journey in App
Find your dream home, receive real-time updates, and many more!
Location
HOA Management
Spencers Crossing
HOA Fees
$99/ Monthly
Amenities
 Amenities and services may be covered by one or multiple associations and service providers.
 Pool
 Club House
 Bike Trails
 Park Playground
 Spa
 FirePit
OutdoorCookingArea
Barbecue
Disclaimer: Amenities are based on third-party information and may vary; buyers must independently verify all amenities, as information is deemed reliable but not guaranteed.
Facts & Features
Rooms
Bedrooms & bathrooms
Bedrooms: 3
Bathrooms: 3
Interior
Exterior Features
Lighting, Rain Gutters
Window Features
Blinds, Drapes, Screens
Interior Features
Breakfast Bar, Ceiling Fans, Eat In Kitchen, High Ceilings, Open Floorplan, Pantry, Recessed Lighting, All Bedrooms Down, Primary Suite, Utility Room, Walk In Pantry, Walk In Closets
Heating
Central, Fireplaces, Natural Gas, Solar
Cooling
Central Air
Appliances
Dishwasher, Disposal, Gas Range, Self Cleaning Oven, Tankless Water Heater
Sewer
Public Sewer
Construction
Year Built
Year Built: 2020
Home type
Single Family Residence
Roof
Spanish Tile
Utilities & Energy
Pool Features
Community, Association
Association Amenities
Clubhouse, Fire Pit, Outdoor Cooking Area, Barbecue, Playground, Pool, Spa Hot Tub, Trails
Electric
Photovoltaics Seller Owned
Laundry Features
Washer Hookup, Gas Dryer Hookup, Laundry Room
Fireplace Features
Family Room, Gas
Parking Features
Door Single, Garage
Utilities
Cable Available, Electricity Available, Natural Gas Available, Water Available
Security Features
Carbon Monoxide Detectors, Fire Sprinkler System, Smoke Detectors
Other Features
Lot Features
Back Yard, Corner Lot, Cul De Sac
Patio And Porch Features
Concrete, Open, Patio
Community Features
Biking, Park, Street Lights, Sidewalks, Pool
Disclosures
Covenants Restrictions Disclosure, Hoa Disclosure
Price History
| Date | Event | Price |
|---|---|---|
10/16/2026 Source: | Price Decreased | $715,900 -99.01% $313/sqft |
09/16/2026 Source: | Price Increased | $71,990,000 +9900.00% $31,437/sqft |
09/16/2026 Source: | Price Increased | $719,900 +0.56% $314/sqft |
09/16/2026 Source: | Listed for Sale | $715,900 $313/sqft |

Nearby Homes
Find Homes by Property Features in Murrieta, CA
Nearby New Homes For Sale


Based on information from California Regional Multiple Listing Service, Inc. as of Nov 05, 2026, 12:45PM and /or other sources. All data, including all measurements and calculations of area, is obtained from various sources and has not been, and will not be, verified by broker or MLS. All information should be independently reviewed and verified for accuracy. Properties may or may not be listed by the office/agent presenting the information. Information being provided is for consumers’ personal, non-commercial use and may not be used for any purpose other than to identify prospective properties consumers may be interested in purchasing. This website may not include listings or property addresses of sellers who have directed their listing brokers to withhold their listing or their property address from display on the Internet. © 2026 California Regional Multiple Listing Service. All Rights Reserved.
 Advertising Broker: William Johnson DRE #01463271 | William Johnson Brokerage
