- Overview
- Description
- Property Details
- Location
- HOA Management
- Facts & Features
- Getting Around
- Nearby Homes



$799,900
Monthly Est:$3,981
 6 Beds
 4 Baths
4 full baths
 4,266sqft
3449 Loggerhead Way, Wesley Chapel, FL 33544
$799,900
$3,981/moEst:
Get Pre-Approved
Single Family Residence
Built in 2006
$13.75/mo HOA
8,400 sqft lot
$188/sq.ft
Description
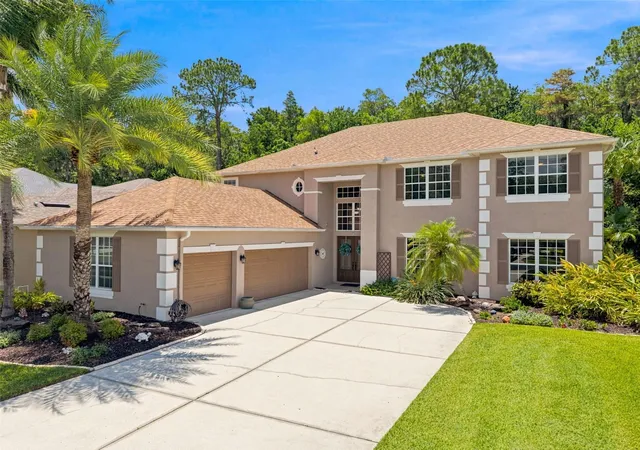
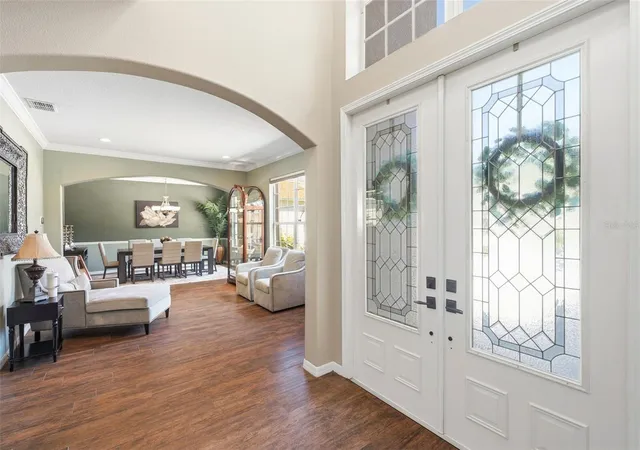
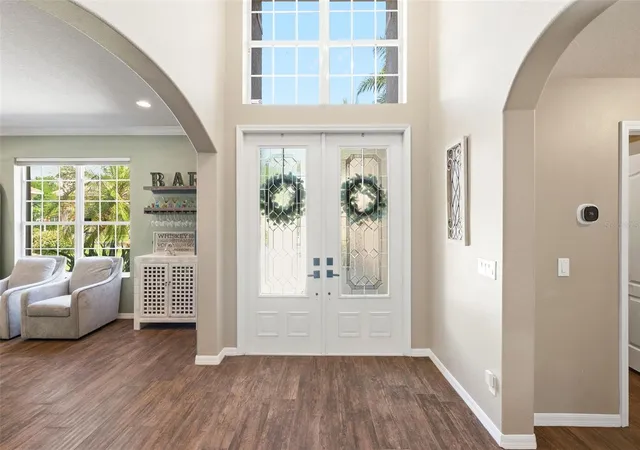
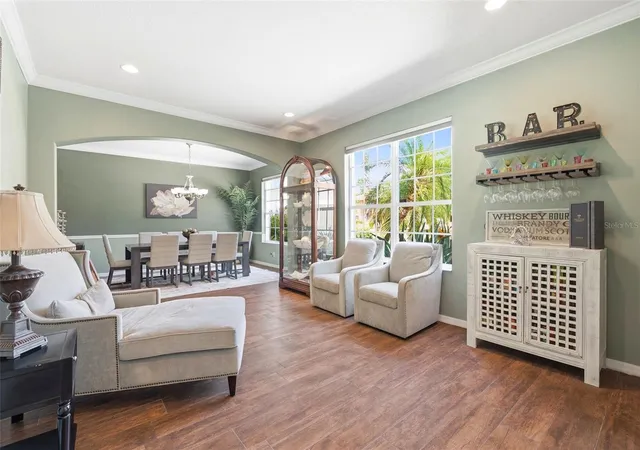
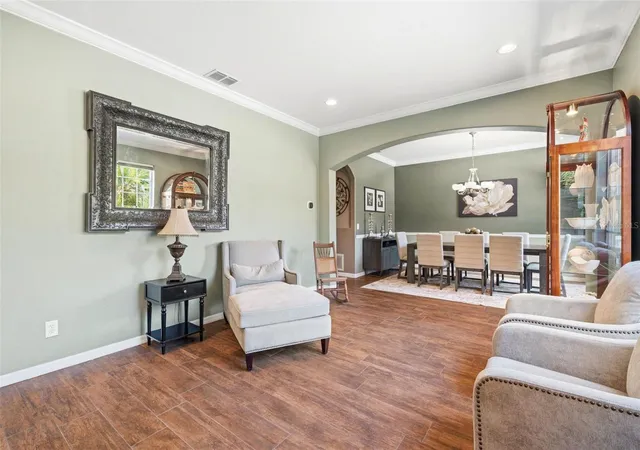
Welcome to an exceptional gated pool residence in Shoregrass at Seven Oaks, where grand scale, thoughtful design, and private conservation views create a true Florida retreat. With 6 bedrooms, 4 baths, a bonus media room, pool and spa, and a highly desirable two-bedroom-downstairs layout, this home offers the rare combination of flexibility, privacy, and elevated everyday living. From the moment you arrive, the home makes a statement with impressive curb appeal, manicured landscaping, rain gutters, and a welcoming entry. Inside, natural light fills the dramatic two-story living spaces, highlighting the architectural details, open sightlines, ceramic wood-look tile flooring throughout the main living areas, and an elegant staircase finished with wrought-iron spindles. Designed to bring people together, the expansive kitchen serves as the heart of the home with granite countertops, abundant cabinetry, a center island, cooktop, wall oven, breakfast bar, and generous casual dining space. The kitchen opens naturally to the family room and outdoor living area, creating an ideal setting for entertaining, holidays, and relaxed evenings at home. The first-floor primary suite provides a private retreat, while a secondary bedroom downstairs with its own nearby full bath offers ideal flexibility for guests, multigenerational living, a private office, or a nursery. Upstairs, four additional bedrooms, well-appointed baths, and a spacious bonus media room provide room for everyone to spread out—whether used as a home theater, game room, lounge, study space, or playroom. Outside, the screened lanai is the ultimate extension of the home. Enjoy a sparkling pool and spa overlooking peaceful conservation, with no rear neighbors and a tranquil natural backdrop that makes every day feel like a getaway. This private outdoor setting is ideal for morning coffee, weekend entertaining, and unwinding at the end of the day. Additional highlights include three air-conditioning systems, abundant storage, and a floor plan that balances impressive entertaining spaces with the comfort and privacy.
Located within the gated Shoregrass section of Seven Oaks, residents enjoy the security of a gated enclave along with access to the community’s sought-after resort-style amenities, including clubhouse facilities, pools, fitness center, sports courts, playgrounds, trails, and community events. Conveniently positioned near The Shops at Wiregrass, Tampa Premium Outlets, dining, medical facilities, major roadways, and highly regarded schools. A rare opportunity to own a private conservation pool-and-spa home with six bedrooms, a media room, and exceptional flexibility in one of Wesley Chapel’s most desirable communities.
- Houzeo last checked: 6 hours ago
- Listing updated: August 12, 2026 at 10:52 am
- Listing Provided by: Stella Sheridan (954) 593-8281 | COMPASS FLORIDA LLC (813) 365-9935
- Source: Stellar MLS-FL | MLS#: TB8523085

Property Details
Status
Active
Type
Single Family Residence
No. of Stories
2
County
City
Neighborhood
--
Year Built
2006
HOA Fees
$13.75/mo
Finished Area
4,266 sqft
Lot Size
8,400 sqft lot
Basement Area
- sqft
MLS Name
Stellar MLS
MLS Number
TB8523085
MLS Status
Active
Days on Market
105
Cumulative Days on Market
48

Continue Your Journey in App
Find your dream home, receive real-time updates, and many more!
Download App
Continue Your Journey in App
Find your dream home, receive real-time updates, and many more!
Location
HOA Management
Amy Herrick/Associa Gulf Coast
HOA Fees
$165/ Annually
Amenities
 Amenities and services may be covered by one or multiple associations and service providers.
 Park Playground
 Maintenance
 Gym
Gym
 Pool
Pool
 Basket Ball
 Club House
Disclaimer: Amenities are based on third-party information and may vary; buyers must independently verify all amenities, as information is deemed reliable but not guaranteed.
Facts & Features
Rooms
Bedrooms & bathrooms
Bedrooms: 6
Bathrooms: 4
Family Room
Level: First
Area: 533.12 Square Feet
Dimensions: 23.8x22.4
Living Room
Level: First
Area: 413.07 Square Feet
Dimensions: 28.1x14.7
Kitchen
Level: First
Area: 184.45 Square Feet
Dimensions: 15.5x11.9
Dinette
Level: First
Area: 193.05 Square Feet
Dimensions: 13.5x14.3
Primary Bedroom
Level: First
Area: 251.52 Square Feet
Dimensions: 17.11x14.7
Bedroom 2
Level: First
Area: 170.75 Square Feet
Dimensions: 12.11x14.1
Bedroom 3
Level: Second
Area: 187.44 Square Feet
Dimensions: 14.2x13.2
Bedroom 4
Level: Second
Area: 203.28 Square Feet
Dimensions: 12.1x16.8
Bathroom 5
Level: Second
Area: 176.90 Square Feet
Dimensions: 14.5x12.2
Media Room
Level: Second
Area: 378.56 Square Feet
Dimensions: 20.8x18.2
Interior
Flooring
Carpet, Ceramic Tile
Sewer
Public Sewer
Interior Features
Ceiling Fans(s), Central Vaccum, Coffered Ceiling(s), Eat In Kitchen, High Ceilings, Primary Bedroom Main Floor, Split Bedroom, Stone Counters, Thermostat, Walk In Closet(s)
Window Features
Drapes, Rods
Cooling
Central Air, Zoned
Exterior Features
Private Mailbox, Rain Gutters, Sidewalk, Sliding Doors
Appliances
Bar Fridge, Built In Oven, Cooktop, Dishwasher, Disposal, Dryer, Electric Water Heater, Ice Maker, Microwave, Range Hood, Refrigerator, Washer
Heating
Central, Electric, Natural Gas
Construction
Year Built
Year Built: 2006
Home type
Single Family Residence
Foundation Details
Block, Slab
Roof
Shingle
Construction Materials
Concrete, Stucco
Architectural Style
Traditional
Utilities & Energy
Pool Features
Gunite, Heated, In Ground, Screen Enclosure
Parking Features
Driveway, Garage Door Opener, Garage Faces Side, Garage
Water Source
Public
Association Amenities
Basketball Court, Clubhouse, Fitness Center, Park, Pool
Security Features
Gated Community, Smoke Detector(s)
Laundry Features
Inside, Laundry Room
Utilities
Bb/hs Internet Available, Cable Available, Electricity Connected, Natural Gas Connected, Public, Sewer Connected, Underground Utilities, Water Connected
Other Features
Patio And Porch Features
Covered, Screened
Subdivision Name
Seven Oaks Prcl S 9
Lot Features
Conservation Area, Landscaped, Sidewalk, Paved
Vegetation
Mature Landscaping, Oak Trees, Trees/landscaped
Community Features
Clubhouse, Fitness Center, Gated Community No Guard, Golf Carts Ok, Playground, Pool, Sidewalks, Tennis Court(s), Street Lights
Price History
| Date | Event | Price |
|---|---|---|
06/25/2026 Source: | Price Decreased | $799,900 -3.04% $188/sqft |
06/25/2026 Source: | Listed for Sale | $825,000 $193/sqft |

Nearby Homes
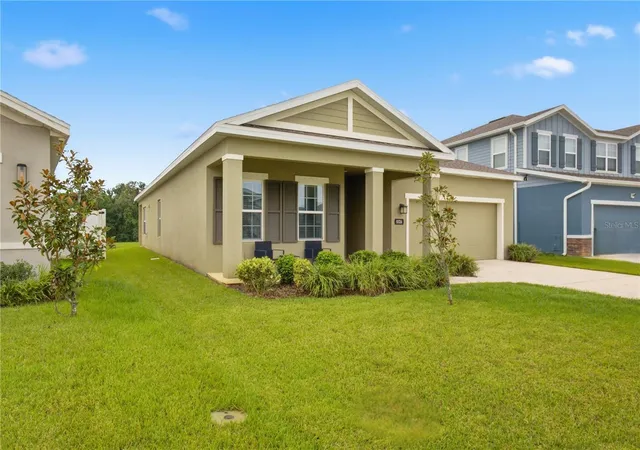
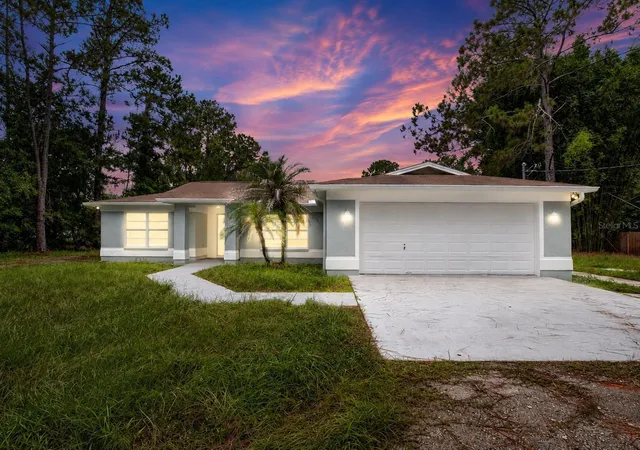
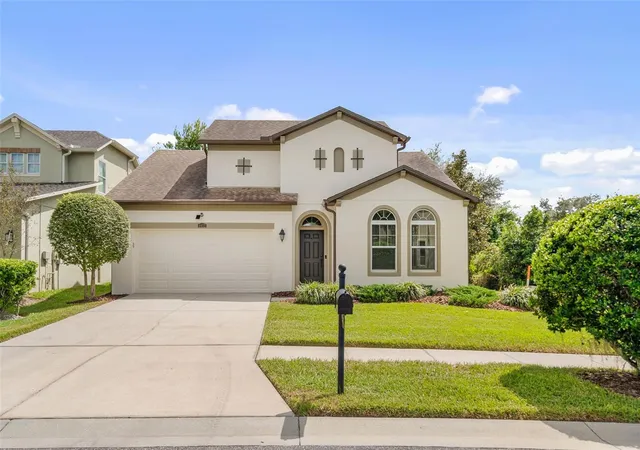
Find Homes by Property Features in Wesley Chapel, FL

Based on information from Stellar MLS® through Oct 09, 2026, 02:30PM as submitted to and distributed by MLS GRID. All data is obtained from various sources and may not have been verified by the broker or MLS GRID. Supplied Open House Information is subject to change without notice. All information should be independently reviewed and verified for accuracy. Properties may or may not be listed by the office/agent presenting the information. IDX information is provided exclusively for consumers’ personal non-commercial use. It may not be used for any purpose other than to identify prospective properties consumers may be interested in purchasing. The data is deemed reliable but is not guaranteed by MLS GRID. The use of the MLS GRID Data may be subject to an end-user license agreement prescribed by the Member Participant’s applicable MLS, if any, and as amended from time to time. © 2026 Stellar MLS. All Rights Reserved.
 Advertising Broker: Fred McGill | Simple Showing, Inc