Realty Solution
Powered by 
- 3
- Overview
- Description
- Property Details
- Location
- HOA Management
- Facts & Features
- Getting Around
- Nearby Homes

Street View
Listed by: Pamela Potalivo (714) 768-0458 DRE #01108755 | Berkshire Hathaway HomeServices California Properties (760) 564-9575
$695,000
Monthly Est:$3,459
 3 Beds
 3 Baths
3 full baths
 2,249sqft
3449 Via Leonardo, Palm Desert, CA 92260
$695,000
$3,459/moEst:
Get Pre-Approved
Condominium
Built in 2023
$878/mo HOA
2,215 sqft lot
$309/sq.ft
Description
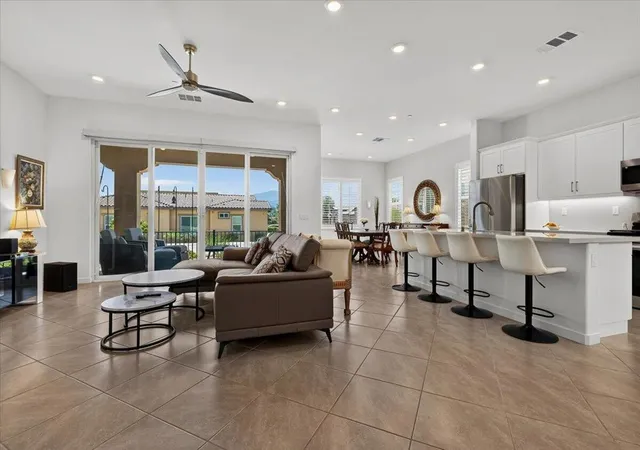
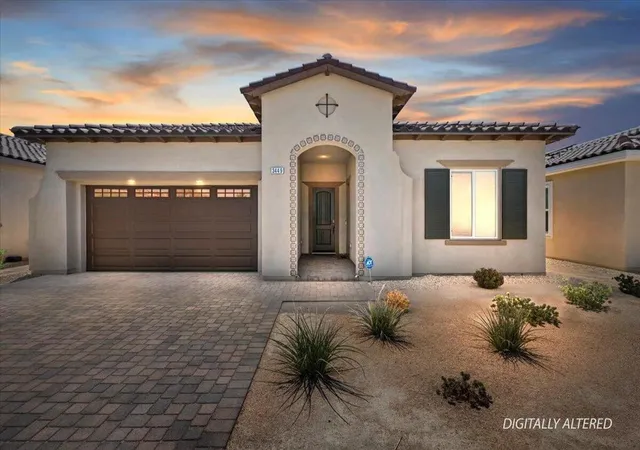
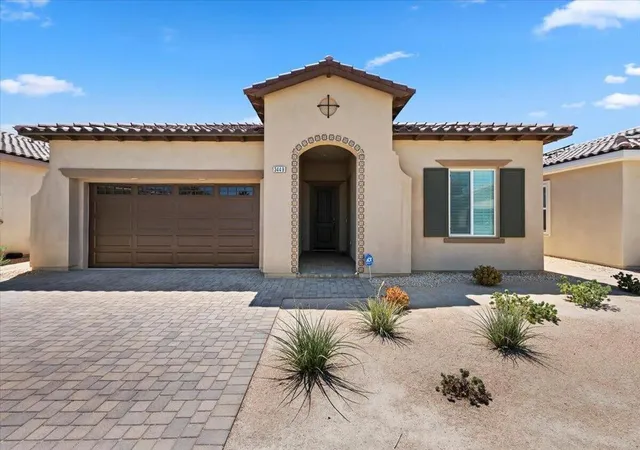
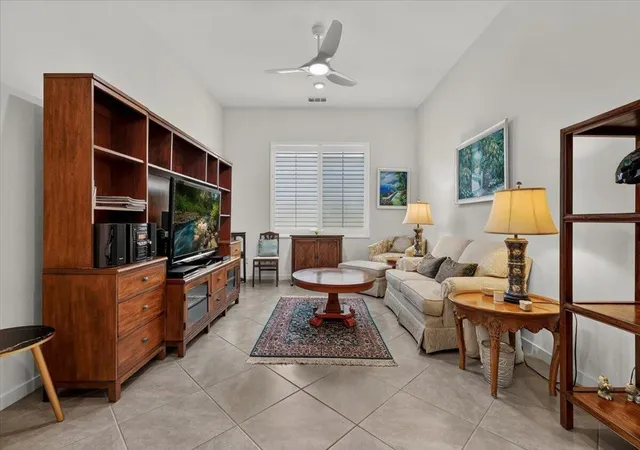
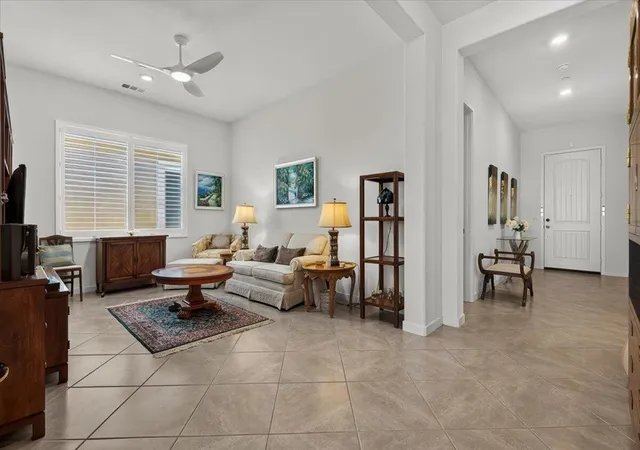
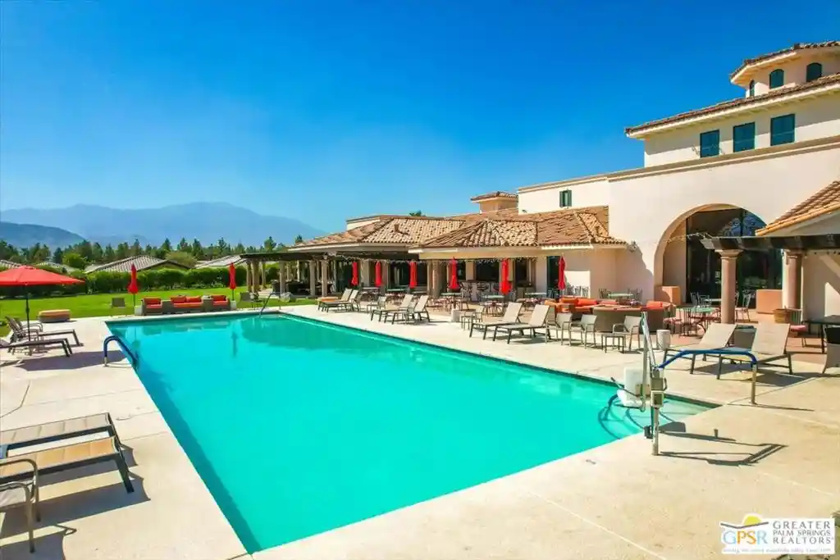
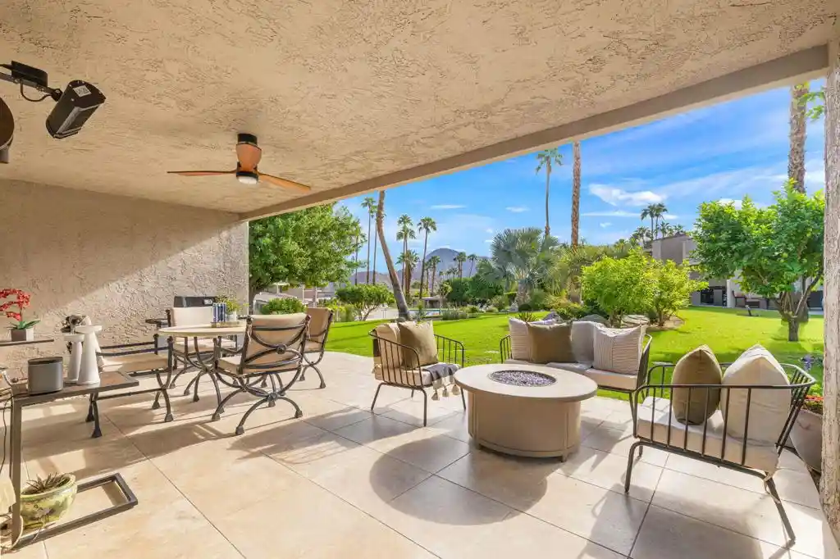
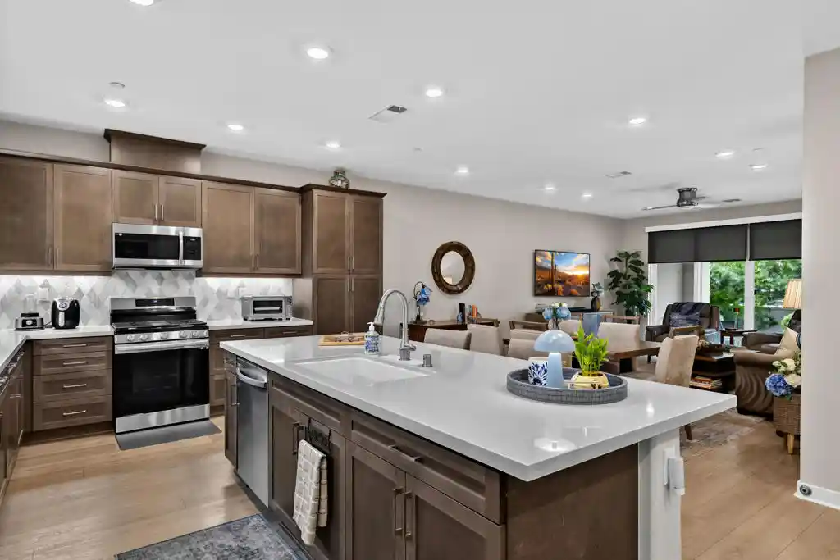
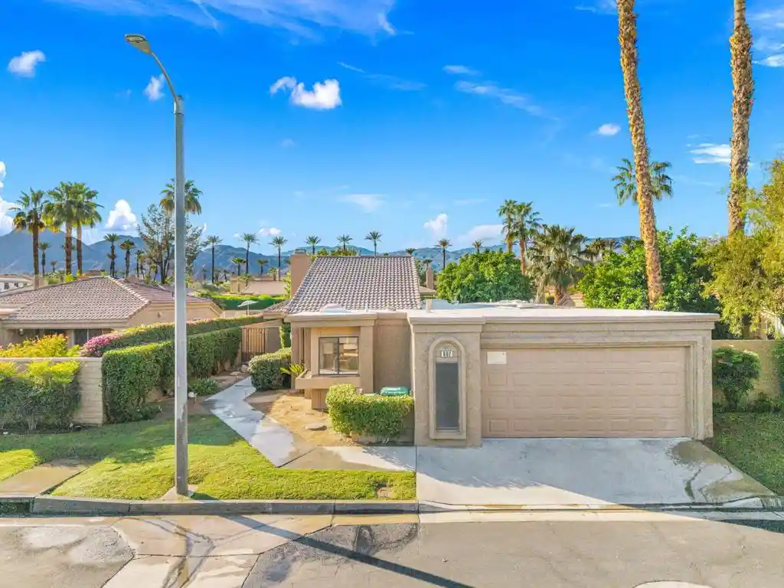
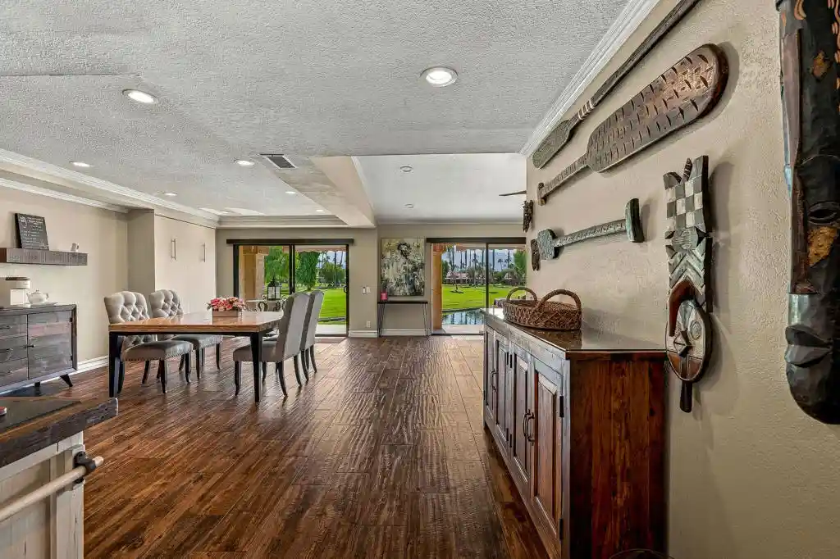
Welcome to this exceptional 2023-built residence in the sought-after 55+ active adult community of Villa Portofino, ideally located in the heart of Palm Desert. At 2,249 square feet, this is the community's second-largest floor plan, offering 2 bedrooms, 2 bathrooms, a separate den/flex space which is a peaceful retreat to listen to music or read a great book, PLUS a spacious attached casita with its own entrance, walk-in closet, and ensuite bath--providing a versatile total of 3 bedrooms and 3 bathrooms.Designed for effortless living and entertaining, the home is filled with natural light and features an inviting open-concept layout, soaring ceilings, recessed lighting, shutters, diagonal set neutral tile flooring, and ceiling fans throughout. The gourmet kitchen is a true centerpiece, showcasing neutral quartz countertops, a large center island with comfortable seating for four, state-of-the-art appliances, abundant cabinetry and drawer storage, soft-close doors and drawers. The adjacent dining area is spacious and elegant. The large slider in the great room offers remote-controlled window coverings with access to the enclosed covered patio and invites you to relax, nap, & take in peaceful mountain views.The generous primary suite offers custom remote-controlled window coverings and a large walk-in closet. The elegant primary bath features separate dual vanities and an oversized walk-in shower with convenient bench seating. A separate laundry room and direct access to the spacious two-car garage add everyday convenience. The garage is equipped with its own A/C, perfect for maintaining a comfortable temperature year-round.The attached casita provides exceptional flexibility for guests, extended family, a private home office, or potential rental use. With luxury vinyl flooring, a walk-in closet, ensuite bathroom, and private entrance, it offers both privacy and independence.Energy-efficient features include ''OWNED' SOLAR panels and a tankless water heater, adding to the home's modern appeal and long-term efficiency.Villa Portofino offers an outstanding resort-style lifestyle with a 30,000-square-foot clubhouse featuring an in-house movie theater, dance studio, fully equipped fitness center, and on-site bistro. Centrally located near Bristol Farms, local restaurants, El Paseo, McCallum Theatre, Eisenhower Health, and the I-10 Freeway, this home combines sophisticated living, flexible space, energy efficiency and an unbeatable Palm Desert location.
- Houzeo last checked: 6 minutes ago
- Listing updated: October 7, 2026 at 1:39 am
- Source: California Regional MLS-CA | MLS#: 219151810DA

Property Details
Status
Active
Type
Condominium
No. of Stories
1
County
City
Neighborhood
--
Year Built
2023
HOA Fees
$878/mo
Finished Area
2,249 sqft
Lot Size
2,215 sqft lot
Basement Area
- sqft
MLS Name
California Regional MLS
MLS Number
219151810DA
MLS Status
Active
Days on Market
67

Continue Your Journey in App
Find your dream home, receive real-time updates, and many more!
Continue Your Journey in App
Find your dream home, receive real-time updates, and many more!
Location
HOA Management
N/A
HOA Fees
$878/ Monthly
Amenities
 Amenities and services may be covered by one or multiple associations and service providers.
 Tennis
 Maintenance
 Club House
 Security Gate
 Security Guard
 Gym
 Cable TV
 Meeting Room
Sports Court
BilliardRoom
PetRestrictions
Disclaimer: Amenities are based on third-party information and may vary; buyers must independently verify all amenities, as information is deemed reliable but not guaranteed.
Facts & Features
Rooms
Bedrooms & bathrooms
Bedrooms: 3
Bathrooms: 3
Interior
Appliances
Dishwasher, Gas Cooktop, Disposal, Gas Oven, Microwave, Refrigerator, Tankless Water Heater, Water To Refrigerator
Flooring
Tile
Heating
Central
Interior Features
Breakfast Bar, Separate Formal Dining Room, High Ceilings, Open Floorplan, Recessed Lighting, Primary Suite, Walk In Closets
Window Features
Shutters
Cooling
Central Air
Construction
Year Built
Year Built: 2023
Home type
Condominium
Property Condition
Updated Remodeled
Foundation Details
Slab
Roof
Tile
Utilities & Energy
Laundry Features
Laundry Room
Parking Features
Direct Access, Driveway, Garage, Garage Door Opener
Association Amenities
Bocce Court, Billiard Room, Clubhouse, Controlled Access, Fitness Center, Maintenance Grounds, Meeting Banquet Party Room, Pet Restrictions, Security, Tennis Courts, Cable Tv
Pool Features
Community, In Ground
Security Features
Fire Sprinkler System, Gated Community, Key Card Entry
Other Features
Community Features
Gated, Pool
Disclosures
Covenants Restrictions Disclosure, Hoa Disclosure
Patio And Porch Features
Concrete, Covered, Enclosed
Lot Features
Planned Unit Development, Zero Lot Line
Subdivision Name
Villa Portofino
Price History
| Date | Event | Price |
|---|---|---|
08/23/2026 Source: | Listed for Sale | $695,000 $309/sqft |
04/11/2026 Source: | Contingent (Active Under Contract) | $695,000 $309/sqft |
04/11/2026 Source: | Off Market | $695,000 -4.79% $309/sqft |
01/06/2026 Source: | Listed for Sale | $730,000 +5.04% $325/sqft |
01/06/2026 Source: | Price Increased | $695,000 +1.46% $309/sqft |

Show more
Nearby Homes
Find Homes by Property Features in Palm Desert, CA
Nearby New Homes For Sale


Based on information from California Regional Multiple Listing Service, Inc. as of Oct 31, 2026, 09:00PM and /or other sources. All data, including all measurements and calculations of area, is obtained from various sources and has not been, and will not be, verified by broker or MLS. All information should be independently reviewed and verified for accuracy. Properties may or may not be listed by the office/agent presenting the information. Information being provided is for consumers’ personal, non-commercial use and may not be used for any purpose other than to identify prospective properties consumers may be interested in purchasing. This website may not include listings or property addresses of sellers who have directed their listing brokers to withhold their listing or their property address from display on the Internet. © 2026 California Regional Multiple Listing Service. All Rights Reserved.
 Advertising Broker: William Johnson DRE #01463271 | William Johnson Brokerage
