The Greene Realty
Powered by 
- 7
- Overview
- Description
- Property Details
- Location
- Facts & Features
- Getting Around
- Nearby Homes



Street View
$849,900
Monthly Est:$4,230
 5 Beds
 3 Baths
2 full baths + 1 half bath
 2,524sqft
345/347 Fenno St, Revere, MA 02151
$849,900
$4,230/moEst:
Get Pre-Approved
Duplex
Built in 1910
$-- HOA
0.23 acre lot
$337/sq.ft
Description
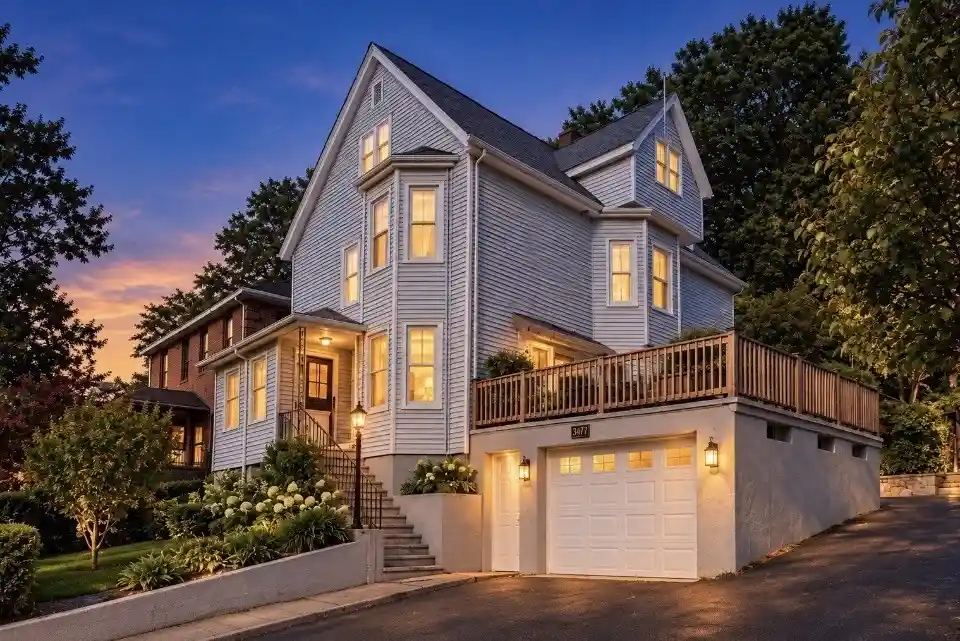
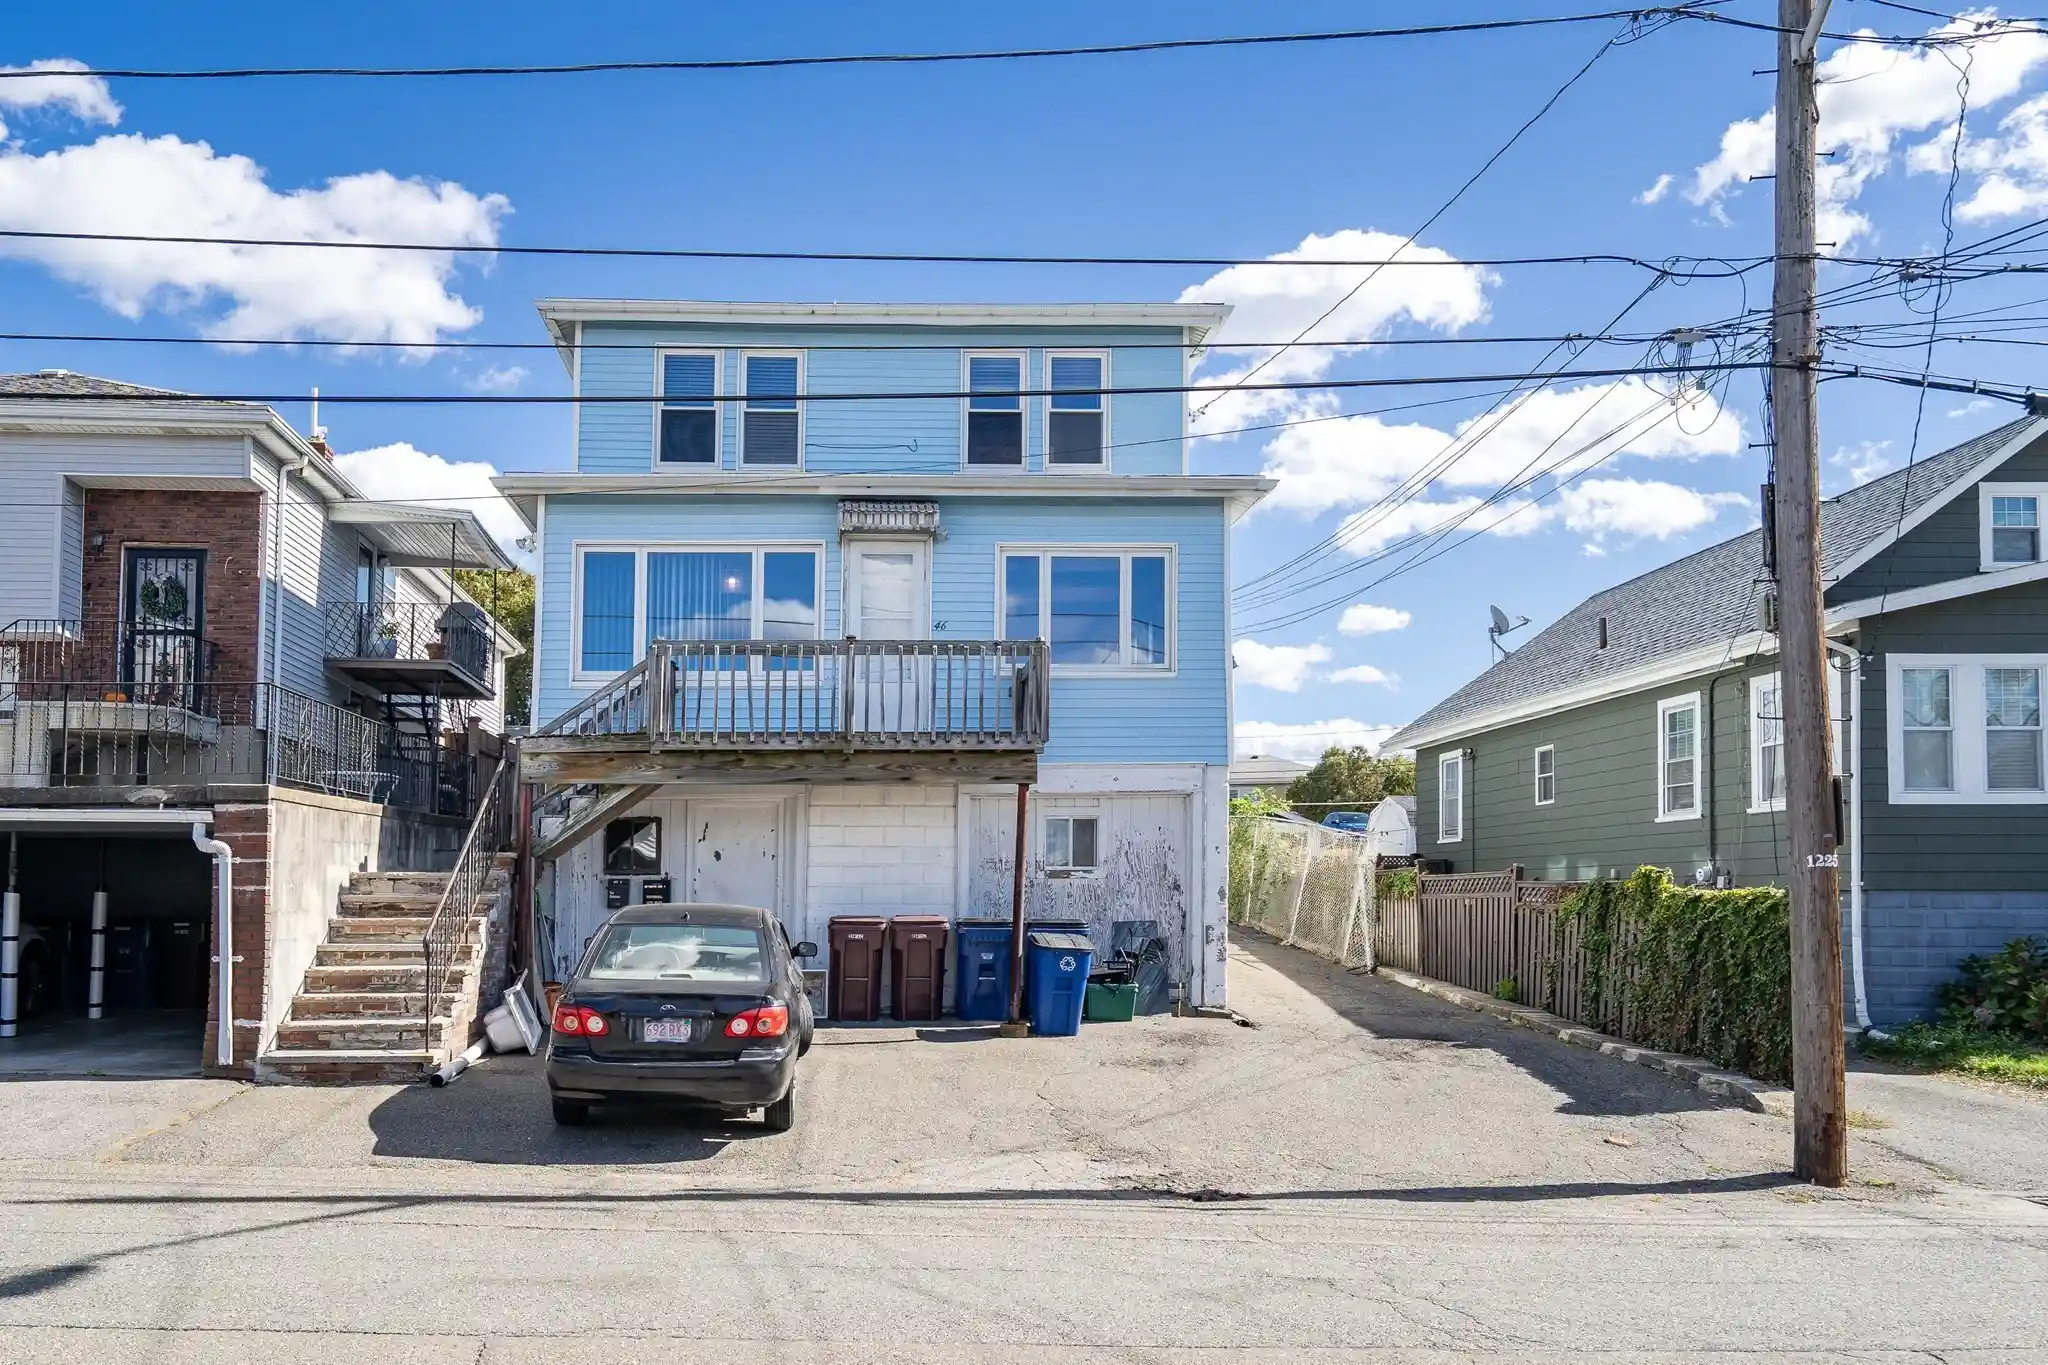
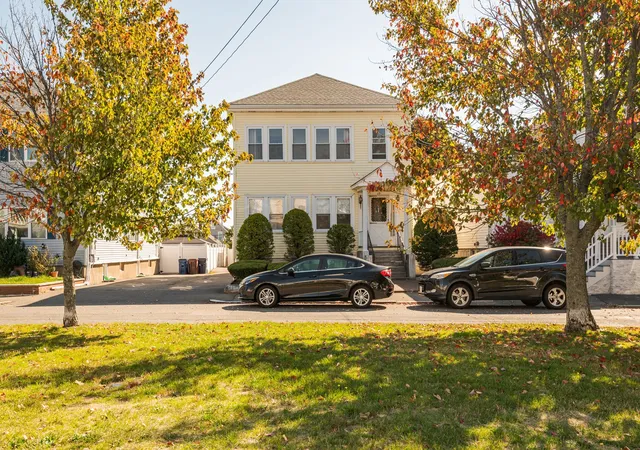
At 345/347 Fenno Street, discover a multi-family residence built in 1910, owned by the same family for over 60 years, offering approximately 2524 square feet of living space. This inviting home can be prepared for prompt occupancy, presenting a unique opportunity to add your own personal touches for both comfortable living and potential income. The property provides five bedrooms and two full bathrooms, complemented by an additional half bathroom, sink, and a washer & dryer in the basement, ensuring ample accommodation and convenience for residents. Unit 1 has approximately 838 s.f. spread over 4 rooms, 1 bedroom and 1 bath. Unit 2 has approximately 1686 s.f. spread over 2 floors with 7 rooms, 4 bedrooms, and 1 bath. Each space is thoughtfully designed to support a harmonious lifestyle. Further enhancing the property's appeal is a single-space garage, providing secure parking or additional storage solutions, and a deck for your outdoor entertaining. Also, the sale will convey 2 additional lots (0 Ridge Rd, lot 46 and 0 Fenno St, lot 664). Situated on a generous 10,159 square foot lot (total of the 3 parcels), the residence spans three stories, offering a substantial footprint within its community. Explore the possibilities presented by this property, which would be perfect for the owner-occupant, investor, as well as multi-generational living. The property will be delivered vacant , offering a seemless transition and a wonderful opportunity to transform the space into something truly your own. This prime West Revere location is very close to Routes 1, 16, Boston, and Logan Airport. Enjoy all the amenities that burgeoning Revere has to offer, including many fine dining establishments, shopping, medical facilites and the first public beach in the country.
- Houzeo last checked: 3 minutes ago
- Listing updated: October 24, 2026 at 12:55 pm
- Listing Provided by: Paul Visconti (978) 815-0955 | Senne (617) 314-9400
- Source: MLS Property Information Network-MA | MLS#: 73593890

Property Details
Status
Active
Type
Multi Family
No. of Stories
3
County
City
Neighborhood
Year Built
1910
HOA Fees
-
Finished Area
2,524 sqft
Lot Size
0.23 acre lot
Basement Area
- sqft
MLS Name
MLS Property Information Network
MLS Number
73593890
MLS Status
New
Days on Market
7
Open House

Continue Your Journey in App
Find your dream home, receive real-time updates, and many more!
Continue Your Journey in App
Find your dream home, receive real-time updates, and many more!
Location
Facts & Features
Rooms
Bedrooms & bathrooms
Bedrooms: 5
Bathrooms: 3
Interior
Interior Features
Storage, Laundry Room, Sunroom, Ceiling Fan(s), High Speed Internet, Bathroom With Tub & Shower, Internet Available Unknown, Pantry, Cedar Closet(s), Open Floorplan, Living Room, Dining Room, Kitchen
Sewer
Public Sewer
Exterior Features
Balcony/deck, Rain Gutters, Garden, Stone Wall
Cooling
Central Air
Window Features
Box/bay/bow Window(s), Insulated Windows, Storm Window(s)
Flooring
Wood, Tile, Vinyl, Carpet, Hardwood, Parquet, Stone/ceramic Tile
Appliances
Refrigerator, Washer, Dryer, Range, Dishwasher, Disposal, Microwave
Heating
Forced Air, Natural Gas
Construction
Year Built
Year Built: 1910
Home type
Duplex
Roof
Shingle
Foundation Details
Block, Stone
Construction Materials
Frame
Utilities & Energy
Electric
Circuit Breakers, 100 Amp Service, Individually Metered
Laundry Features
Washer & Dryer Hookup, Gas Dryer Hookup, Washer Hookup
Water Source
Public
Basement
Full, Partially Finished, Walk Out Access, Interior Entry, Garage Access, Concrete
Parking Features
Paved Drive, Off Street, Tandem, On Street, Paved
Utilities
For Gas Range, For Gas Oven, For Gas Dryer, Washer Hookup
Fireplace Features
Wood Burning
Other Features
Patio And Porch Features
Enclosed, Deck, Patio
Community Features
Public Transportation, Shopping, Park, Walk/jog Trails, Medical Facility, Laundromat, Conservation Area, Highway Access, House Of Worship, Private School, Public School, T Station
Lot Features
Wooded, Cleared, Gentle Sloping, Level, Sloped, Steep Slope
Disclosures
Each Unit Has Separate Utilites. Measurements & Lots Are For Marketing Purposes And Are Approximate. Hardwood Under Carpets. Seller/seller's Agent Make No Warranties Or Representations. Buyer/buyer's Agent To Perform Their Due Diligence. Home Is Sold As Is, With 2 Additional Lots (#46 & #664).
Price History
| Date | Event | Price |
|---|---|---|
10/22/2026 Source: | Listed for Sale | $849,900 $337/sqft |

Nearby Homes


Find Homes by Property Features in Revere, MA

Based on information provided to and compiled by MLS Property Information Network, Inc. covering through Oct 30, 2026, 03:45PM. The property listing data and information, or the Images, set forth herein were provided to MLS Property Information Network, Inc. from third-party sources, including sellers, lessors and public records, and were compiled by MLS Property Information Network, Inc. The property listing data and information, and the Images, are for the personal, non-commercial use of consumers having a good faith interest in purchasing or leasing listed properties of the type displayed to them and may not be used for any purpose other than to identify prospective properties which such consumers may have a good faith interest in purchasing or leasing. MLS Property Information Network, Inc. and its subscribers disclaim any and all representations and warranties as to the accuracy of the property listing data and information, or as to the accuracy of any of the Images, set forth herein. All information provided is deemed reliable, but is not guaranteed to be accurate and should be independently verified. © 2026 MLS Property Information Network, Inc. All Rights Reserved.
 Advertising Broker: Derek Greene | The Greene Realty Group
