
- Overview
- Description
- Property Details
- Location
- Facts & Features
- Getting Around


Street View
$24,500,000
Monthly Est:$121,945
 6 Beds
 8 Baths
7 full baths + 2 half baths
 8,167sqft
345-347 W 19th Street, New York City, NY 10011
$24,500,000
Get Pre-Approved
Single Family Residence
Built in 1903
$-- HOA
2,640 sqft lot
$3,000/sq.ft
Description
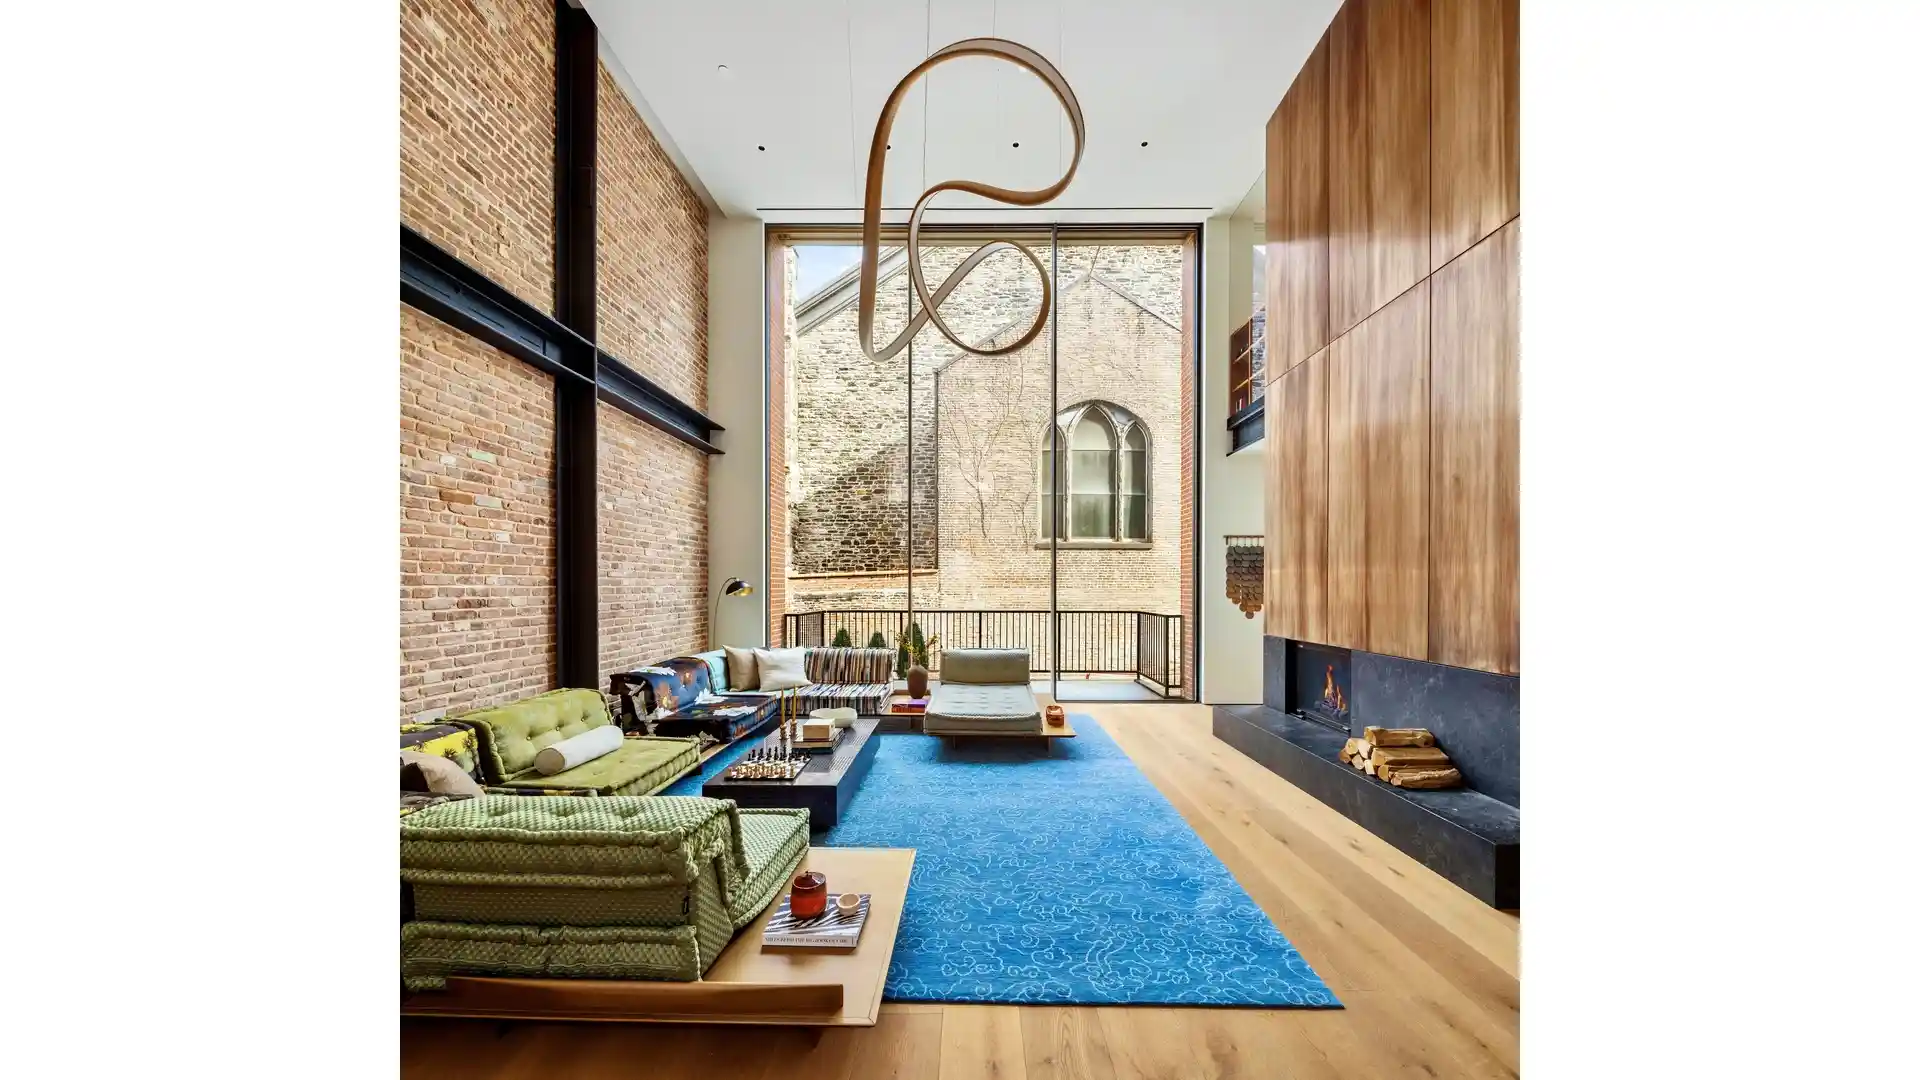
One of Chelsea's most significant townhouse mansions, this extraordinary 44-foot-wide residence was masterfully crafted through the seamless combination of two historic houses, an architectural feat nearly impossible to replicate. Following a meticulous four-year, no-expense-spared reimagining by RAAD Studio, the house features over 8,000 square feet of curated interiors and nearly 2,400 square feet of private outdoor space. Set discreetly mid-block on a quiet, tree-lined street, this once-in-a-generation home offers soaring ceiling heights alongside unrivaled width, volume, and bespoke craftsmanship. More than twice the width of most townhouse homes, 345 West
The home offers six bedrooms, seven full bathrooms and two powder rooms, along with a thoughtful collection of refined living and entertaining spaces. A tastefully appointed one-bedroom guest apartment with private entrance and outdoor access offers visitors an elevated level of comfort and independence. Outdoor living is equally impressive-with a 44-foot-wide private yard, multiple terraces, and a spectacular penthouse entertaining level complete with bar, fireplace, wraparound terrace, outdoor kitchen, and heated endless pool with open skyline views. A private elevator services all levels, with custom millwork and artisanal plaster finishes found throughout.
Additional features include a sunlit library with a retractable guillotine window, radiant heated floors, integrated Lutron lighting and shading, three fireplaces, two laundry rooms, a windowed gym, media and billiards room, family den, and a children's playroom to complete the home's amenity suite. Defined by its extraordinary 44-foot width and uncompromising execution, this rare Chelsea mansion stands as a singular opportunity-among the most exceptional residences in downtown Manhattan.
- Houzeo last checked: 12 hours ago
- Listing updated: November 1, 2026 at 4:06 am
- Listing Provided by: Joseph C Monteleone (917) 251-3844 , Christopher Riccio (518) 312-8254 | Douglas Elliman Real Estate (212) 891-7000
- Source: Rebny MLS-NY | MLS#: RLS20083539

Property Details
Status
Active
Type
Single Family Residence
No. of Stories
6
County
City
Neighborhood
--
Year Built
1903
HOA Fees
-
Finished Area
8,167 sqft
Lot Size
2,640 sqft lot
Basement Area
- sqft
MLS Name
Rebny MLS
MLS Number
RLS20083539
Days on Market
203

Continue Your Journey in App
Find your dream home, receive real-time updates, and many more!
Continue Your Journey in App
Find your dream home, receive real-time updates, and many more!
Location
Facts & Features
Rooms
Bedrooms & bathrooms
Bedrooms: 6
Bathrooms: 8
Interior
Interior Features
High Ceilings, Smoke Free, Storage, Walk In Closets
Exterior Features
Balcony, Garden, Private Outdoor Space Over60sqft
Appliances
Dishwasher, Washer Dryer Allowed
Cooling
Zoned
Utilities & Energy
Pool Features
Building None
Laundry Features
Washer Hookup, In Unit
Fireplace Features
Den, Gas, Library
Basement
Other
Other Features
Patio And Porch Features
Patio, Terrace, Wrap Around, Balcony
Subdivision Name
Chelsea
Price History
| Date | Event | Price |
|---|---|---|
04/14/2026 Source: | Listed for Sale | $24,500,000 $3,000/sqft |

Find Homes by Property Features in New York City, NY


The real estate listing data marked with this icon comes from the IDX program of the RLS at REBNY Listing Service (RLS). Listing information for certain New York City properties provided courtesy of the Real Estate Board of New York's Residential Listing Service (the "RLS") through Nov 02, 2026, 02:15PM. Information deemed reliable but not guaranteed. Information is provided exclusively for consumers' personal, non-commercial use, and may not be used for any purpose other than the identification of potential properties for purchase. The information contained in this listing has not been verified by the RLS and should be verified by the consumer. The listing information provided here is for the consumer's personal, non-commercial use. Retransmission, redistribution or copying of this listing information is strictly prohibited except in connection with a consumer's consideration of the purchase and/or sale of an individual property. This listing information is not verified for authenticity or accuracy and is not guaranteed and may not reflect all real estate activity in the market. Buyer to verify all information. © 2026 The Real Estate Board of New York, Inc. All rights reserved.
 Advertising Broker: Derek Greene | The Greene Realty Group
