Realty Solution
Powered by 
- 28
- Overview
- Description
- Property Details
- Location
- Facts & Features
- Getting Around
- Nearby Homes




Listed by: Raeanna Reudy (650) 759-4221 DRE #01971379 | Compass (650) 375-1111
$2,795,000
Monthly Est:$13,912
 4 Beds
 4 Baths
4 full baths
 2,801sqft
345 51st Street, Oakland, CA 94609
$2,795,000
$13,912/moEst:
Get Pre-Approved
Single Family Residence
Built in 2026
$-- HOA
4,132 sqft lot
$998/sq.ft
Description
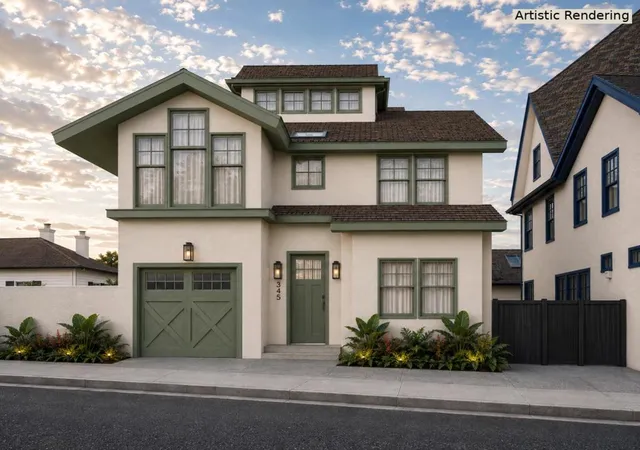
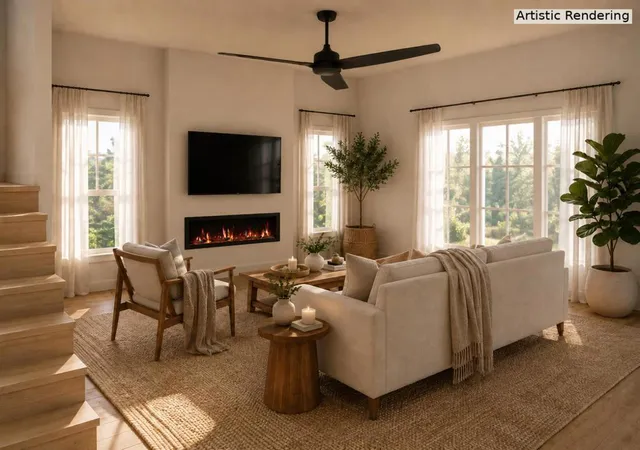
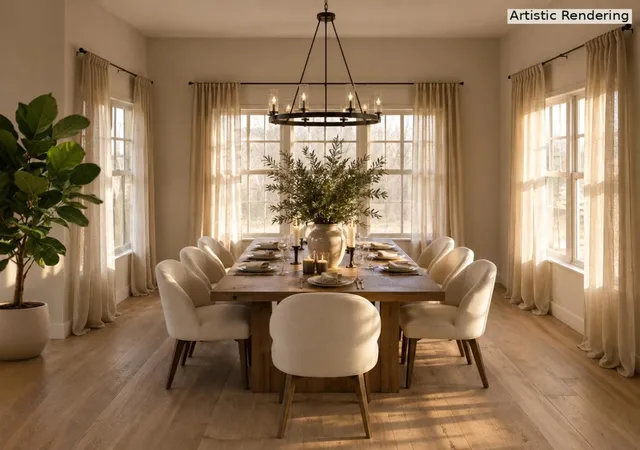
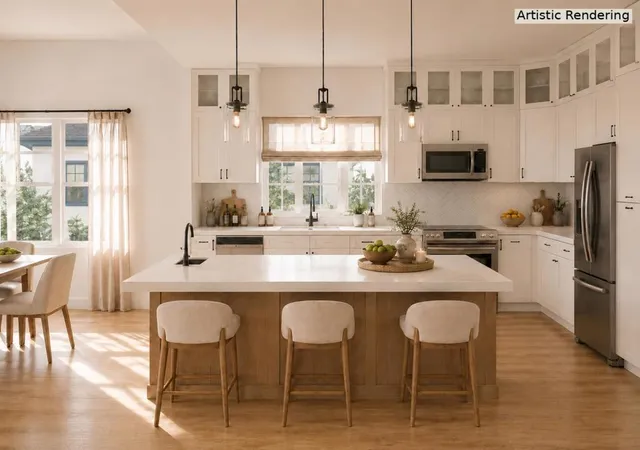
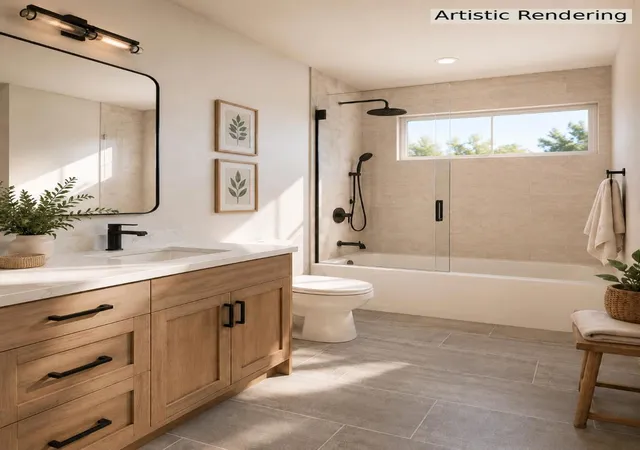
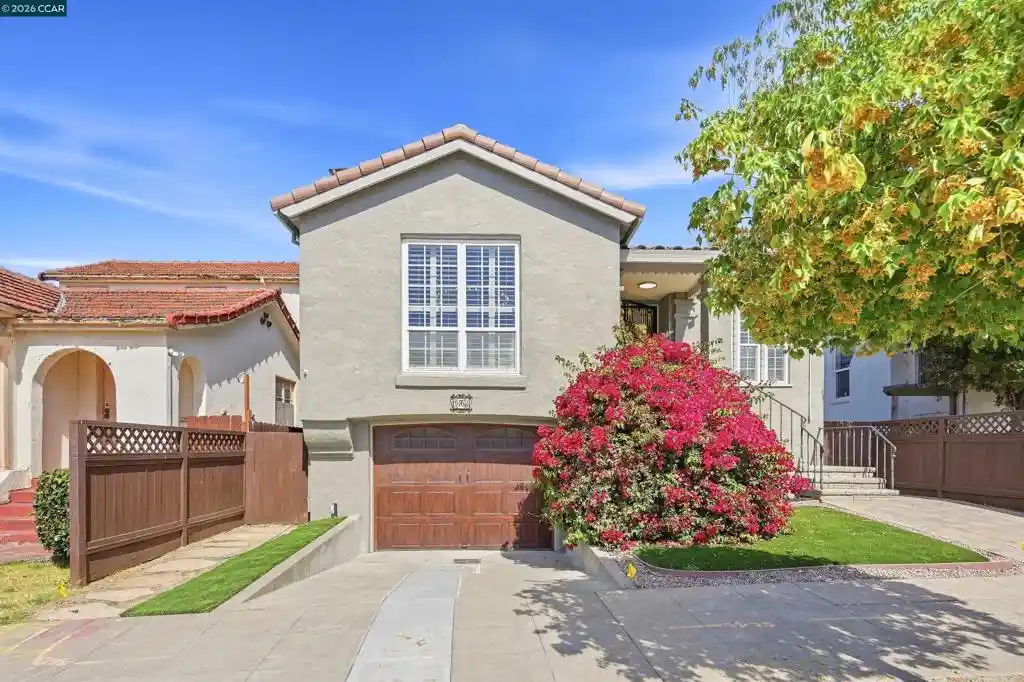
A rare opportunity to own a brand-new, custom quality residence in the heart of Oakland's vibrant Temescal neighborhood, anticipated to be move-in ready by November 2026. Built with luxury finishes and exceptional attention to detail, 345 51st Street offers approximately 2,801 square feet with four bedrooms, four full bathrooms and an attached one-car garage. The main level features an open kitchen and dining area designed for effortless entertaining, along with a private guest bedroom and full bath ideal for visitors, extended family or a home office. Upstairs, the spacious primary suite is joined by two additional bedrooms, two full bathrooms, a dedicated study and a convenient laundry room. A finished third-floor flex space opens to a private rooftop deck with views of the Bay - a special setting for relaxing and entertaining. Additional highlights include a private patio and energy-efficient all-electric construction. Set within an intimate collection of four detached Urban Farmhouse-inspired homes near the shops and restaurants of Temescal, Rockridge, Piedmont Ave and College Ave just minutes from Rockridge BART and major commuter routes.
- Houzeo last checked: 1 hour ago
- Listing updated: September 25, 2026 at 7:40 am
- Source: California Regional MLS-CA | MLS#: ML82061594

Property Details
Status
Active
Type
Single Family Residence
No. of Stories
-
County
City
Neighborhood
Year Built
2026
HOA Fees
-
Finished Area
2,801 sqft
Lot Size
4,132 sqft lot
Basement Area
- sqft
MLS Name
California Regional MLS
MLS Number
ML82061594
MLS Status
Active
Days on Market
48

Continue Your Journey in App
Find your dream home, receive real-time updates, and many more!
Continue Your Journey in App
Find your dream home, receive real-time updates, and many more!
Location
Facts & Features
Rooms
Bedrooms & bathrooms
Bedrooms: 4
Bathrooms: 4
Interior
Cooling
Central Air
Sewer
Public Sewer
Heating
Heat Pump
Construction
Year Built
Year Built: 2026
Home type
Single Family Residence
Roof
Composition
Foundation Details
Slab
Utilities & Energy
Water Source
Public
Price History
| Date | Event | Price |
|---|---|---|
09/16/2026 Source: | Listed for Sale | $2,795,000 +41.38% $998/sqft |
09/18/2025 Source: | Sold | $1,977,000 +1.38% $706/sqft |
06/18/2025 Source: | Contingent (Active Under Contract) | $1,950,000 -9.30% $696/sqft |
10/16/2024 Source: | Price Decreased | $2,150,000 -20.22% $768/sqft |
11/01/2023 Source: | Off Market | $2,695,000 $962/sqft |

Nearby Homes


Find Homes by Property Features in Oakland, CA


Based on information from California Regional Multiple Listing Service, Inc. as of Nov 04, 2026, 12:45PM and /or other sources. All data, including all measurements and calculations of area, is obtained from various sources and has not been, and will not be, verified by broker or MLS. All information should be independently reviewed and verified for accuracy. Properties may or may not be listed by the office/agent presenting the information. Information being provided is for consumers’ personal, non-commercial use and may not be used for any purpose other than to identify prospective properties consumers may be interested in purchasing. This website may not include listings or property addresses of sellers who have directed their listing brokers to withhold their listing or their property address from display on the Internet. © 2026 California Regional Multiple Listing Service. All Rights Reserved.
 Advertising Broker: William Johnson DRE #01463271 | William Johnson Brokerage
