- Overview
- Description
- Property Details
- Location
- Facts & Features
- Getting Around
- Nearby Homes




$575,000
Monthly Est:$2,862
 4 Beds
 3 Baths
2 full baths + 1 half bath
 2,916sqft
345 Brinkley Rds, Powder Springs, GA 30127
$575,000
$2,862/moEst:
Get Pre-Approved
Single Family Residence
Built in 1996
$-- HOA
1 acre lot
$197/sq.ft
Description
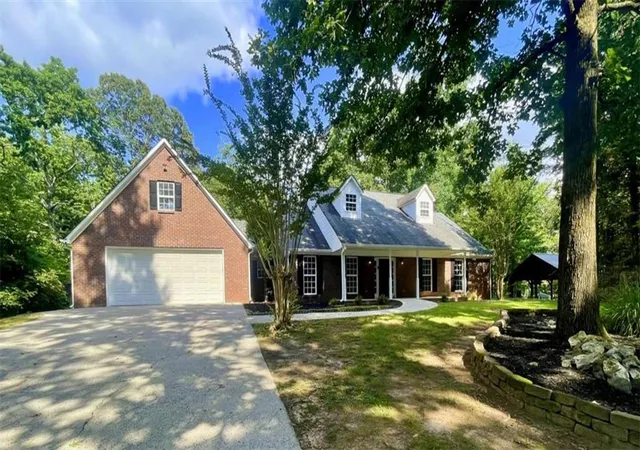
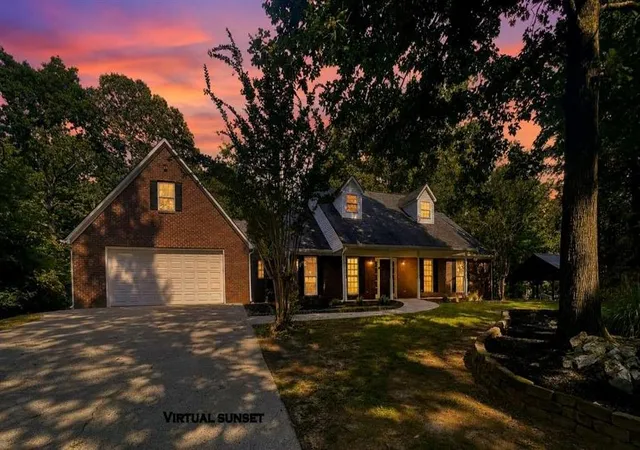
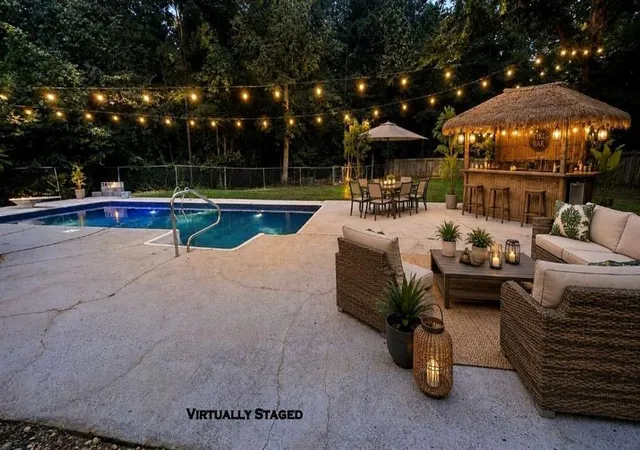
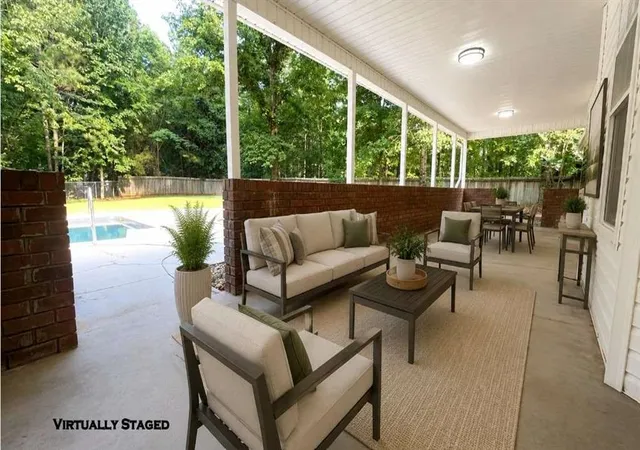
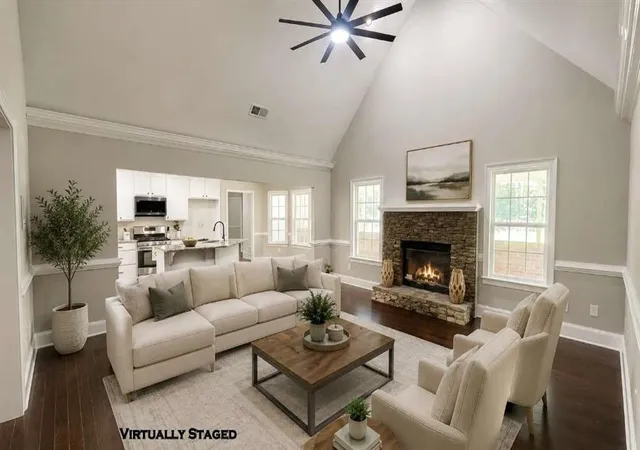
SPECIAL GEORGIA FINANCING AVAILABLE ON THIS HOME! Qualified buyers may be eligible for a 30-Year Fixed VA Loan as low as 5.75% with 100% financing or a 30-Year Fixed FHA Loan as low as 6.25% with up to $12,500 in Down Payment Assistance! Terms and qualifications apply. Contact for full details. Welcome home to this stately 4-sided brick ranch tucked away on a private 1.0-acre flag lot with no subdivision and no HOA, offering the perfect combination of privacy, convenience, and one-level living. Located in the highly sought-after Harrison High School District with award-winning schools, this exceptional home is just minutes from West Cobb shopping, dining, parks, and everyday conveniences. A long private driveway leads to the attached 2-car garage with abundant additional parking. Relax on the inviting covered front porch or entertain on the oversized covered rear porch overlooking the fenced backyard, sparkling inground salt water pool, expansive patio, and peaceful wooded surroundings that create a true backyard retreat. Inside, you're welcomed by a tray ceiling foyer with and a coat closet and double-door entry that opens to a spacious formal living room with crown molding and chair rail, perfectly suited as a formal dining room or home office. The breathtaking fireside family room features a soaring cathedral ceiling, stacked-stone fireplace, and hardwood flooring that flows throughout the main living areas. The bright, open kitchen offers white 42-inch cabinetry, stone countertops, tile backsplash, large island, stainless steel appliances, gas range, wall cabinet pantry, and a charming bay-window breakfast eat-in kitchen area. Conveniently located main level laundry room, guest powder room, and garage entry. The luxurious primary suite features a beautifully renovated spa-inspired bath with a tiled walk-in shower, freestanding soaking tub with tile surround, double vanity with smart mirrors, tile flooring, and a spacious walk-in closet. Upstairs, the oversized bonus room provides flexible space for a recreation room, media room, home office, or optional fourth bedroom. The thoughtfully designed split-bedroom floor plan offers exceptional privacy with a separate guest wing that includes a spacious guest suite with its own kitchenette, plus an additional guest bedroom with a walk-in closet and private ensuite bath featuring tile flooring and a spa-style walk-in soaking tub. Designed for comfortable multi-generational living, this home includes ADA-friendly features, including stepless entry, wheelchair accessibility, and an intercom system connecting the guest suite to the primary suite. If you've been searching for a rare combination of privacy, space, accessibility, and resort-style outdoor living in one of West Cobb's most desirable school districts, this is the one you've been waiting for. Special Buyer Incentives Available! Take advantage of the Buy Before You Sell Program, enjoy a one-year temporary rate buydown (1% below market rate) OR a closing credit at no cost to the buyer, courtesy of Mark Baker/SWBC Mortgage.
- Houzeo last checked: 11 minutes ago
- Listing updated: November 2, 2026 at 10:00 pm
- Listing Provided by: SHAWN DELANEY (770) 378-7994 | Maximum One Realty Greater ATL. (770) 919-8825
- Source: First Multiple Listing Service-GA | MLS#: 7838600

Property Details
Status
Active
Type
Single Family Residence
No. of Stories
-
County
City
Neighborhood
--
Year Built
1996
HOA Fees
-
Finished Area
2,916 sqft
Lot Size
1 acre lot
Basement Area
- sqft
MLS Name
First Multiple Listing Service
MLS Number
7838600
MLS Status
Active
Days on Market
51

Continue Your Journey in App
Find your dream home, receive real-time updates, and many more!
Continue Your Journey in App
Find your dream home, receive real-time updates, and many more!
Location
Facts & Features
Rooms
Bedrooms & bathrooms
Bedrooms: 4
Bathrooms: 3
Interior
Window Features
Bay Window(s), Double Pane Windows, Insulated Windows
Appliances
Dishwasher, Electric Water Heater, Gas Range, Microwave
Exterior Features
Private Yard
Flooring
Carpet, Ceramic Tile, Hardwood
Heating
Central
Sewer
Septic Tank
Cooling
Ceiling Fan(s), Central Air
Interior Features
Central Vacuum, Double Vanity, Entrance Foyer, High Ceilings, High Ceilings 9 Ft Lower, High Ceilings 9 Ft Main, High Ceilings 9 Ft Upper, High Speed Internet, Vaulted Ceiling(s), Walk In Closet(s)
Construction
Year Built
Year Built: 1996
Home type
Single Family Residence
Property Condition
Resale
Architectural Style
Ranch, Traditional
Construction Materials
Brick, Brick 3 Sides, Vinyl Siding
Foundation Details
Slab
Roof
Composition
Utilities & Energy
Security Features
Intercom, Smoke Detector(s)
Water Source
Public
Electric
110 Volts, 220 Volts
Pool Features
In Ground, Salt Water
Basement
None
Laundry Features
Laundry Room, Mud Room
Utilities
Cable Available, Electricity Available, Phone Available, Underground Utilities, Water Available
Fireplace Features
Factory Built, Family Room, Gas Log, Gas Starter
Parking Features
Attached, Garage, Garage Door Opener, Kitchen Level, Level Driveway, Rv Access/parking
Other Features
Patio And Porch Features
Front Porch, Patio, Rear Porch
Subdivision Name
None
Lot Features
Back Yard, Flag Lot, Level, Private, Wooded
Community Features
None
Price History
| Date | Event | Price |
|---|---|---|
10/27/2026 Source: | Price Increased | $575,000 +0.02% $197/sqft |
10/14/2026 Source: | Price Decreased | $574,900 -3.38% $197/sqft |
09/16/2026 Source: | Listed for Sale | $595,000 $204/sqft |

Nearby Homes

Find Homes by Property Features in Powder Springs, GA
Nearby New Homes For Sale

Listings identified with the FMLS IDX logo come from FMLS and are held by brokerage firms other than the owner of this website. The listing brokerage is identified in any listing details. Information is deemed reliable but is not guaranteed. If you believe any FMLS listing contains material that infringes your copyrighted work, please click here to review our DMCA policy and learn how to submit a takedown request. © 2026 First Multiple Listing Service, Inc.
The listing broker’s offer of compensation is made only to participants of the MLS where the listing is filed.
 Advertising Broker: Fred McGill | Simple Showing, Inc
